Sign In or Create a Free Account to see full details of this property
Key Facts
Key facts for 1081 Langford Street
Property Type
House, 2-Storey
Parking
Attached 2 garage, 2 parking
MLS #
E13470790
Size
2500-3000 sqft
Basement
Finished
Listed on
2026-06-19
Lot size
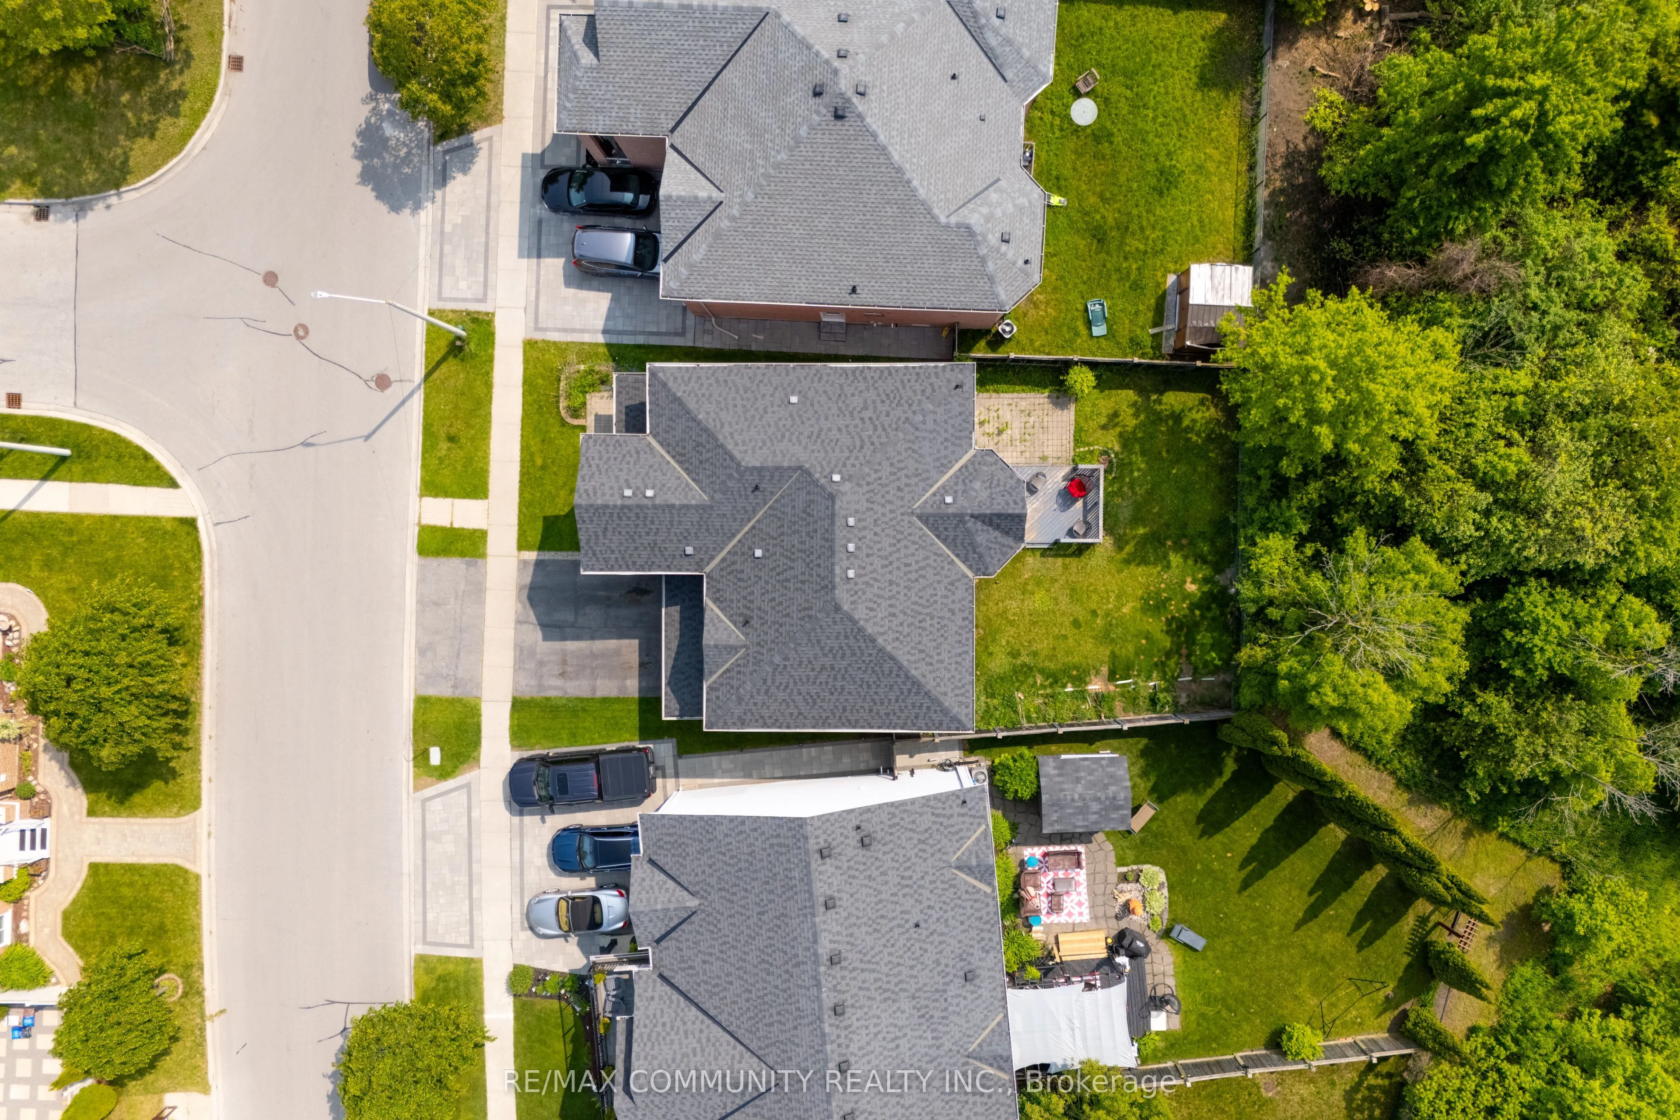
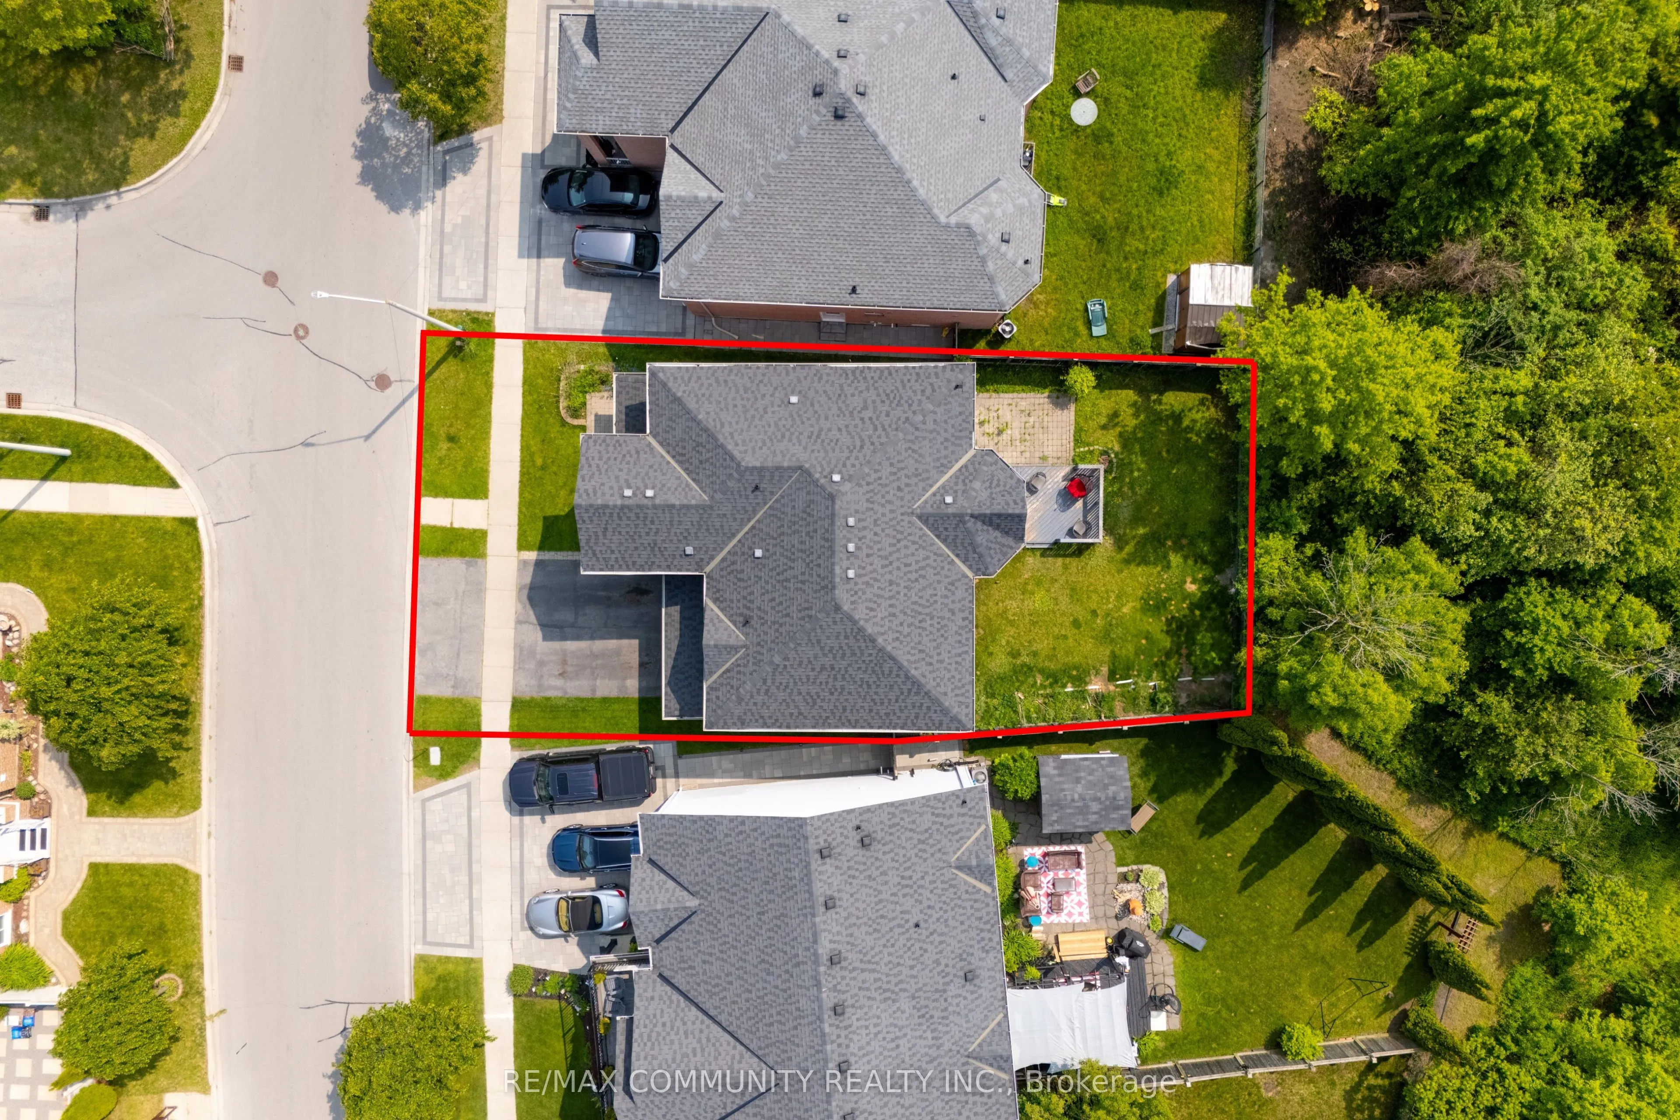
58 x 95.22
Tax
$8,232 /yr
Days on Market
116
Approximate Age
-
Maintenance Fee
-
Description
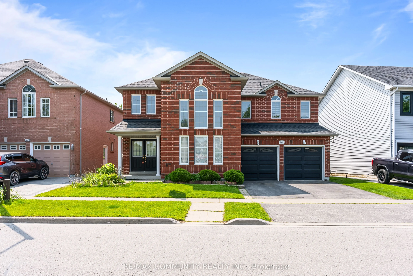
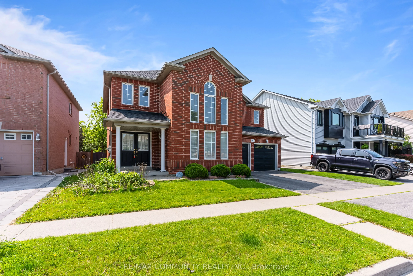
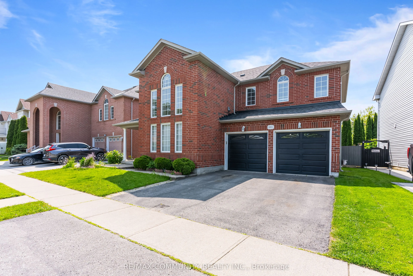
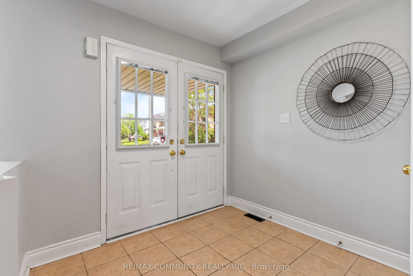
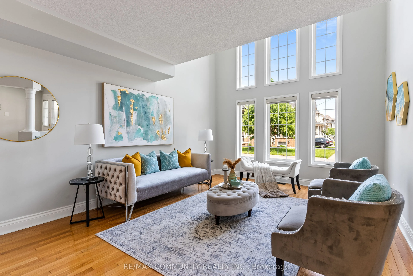
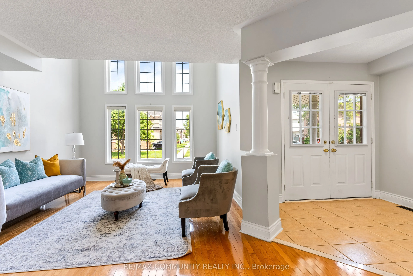
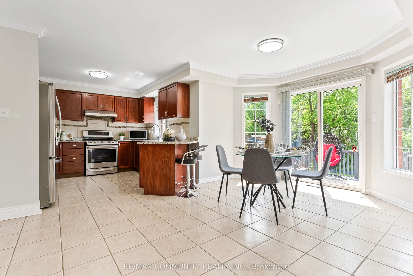
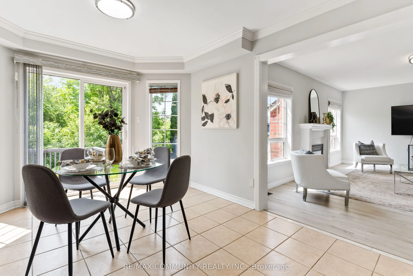
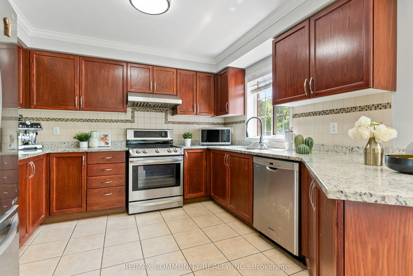
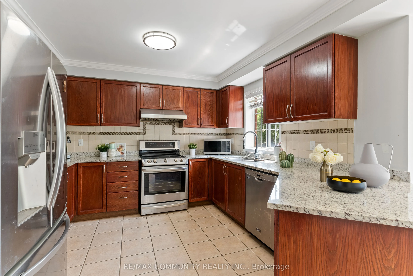
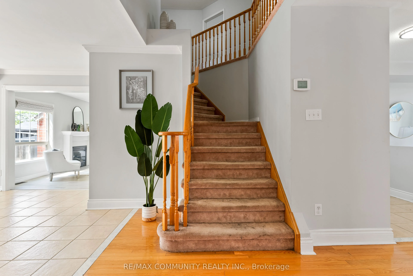
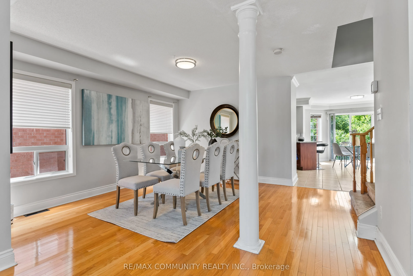
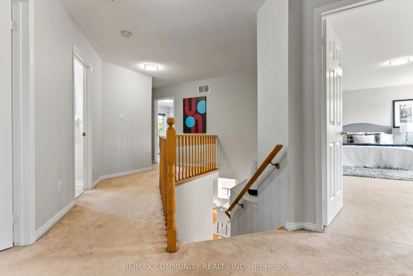
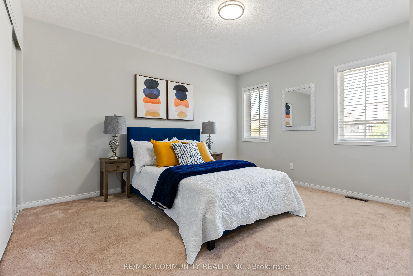
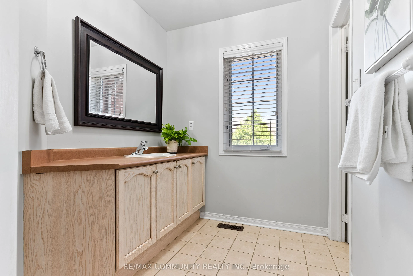
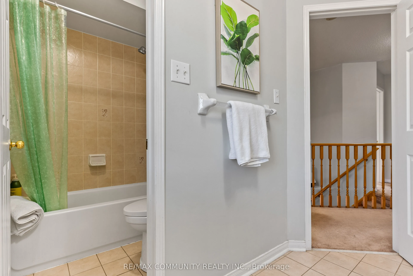
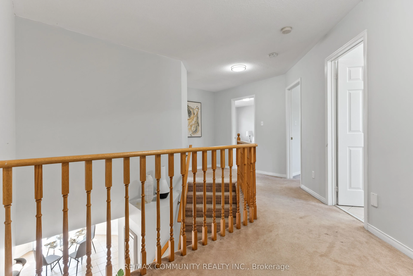
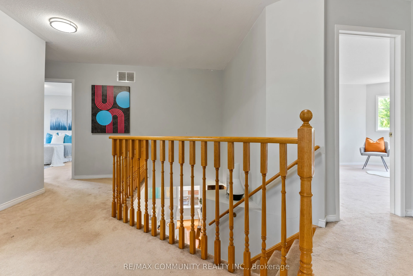
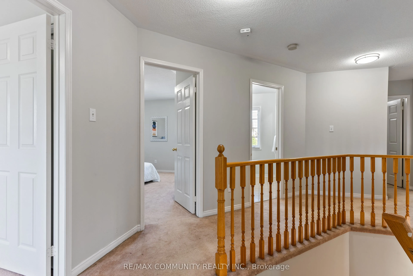
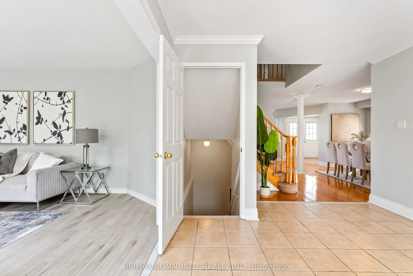
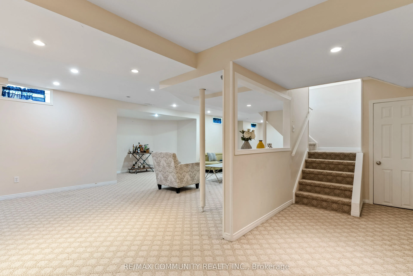
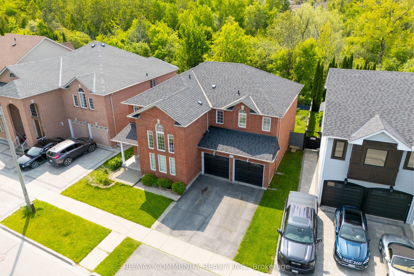
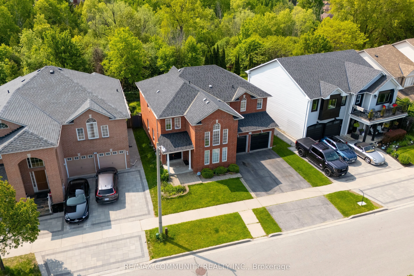
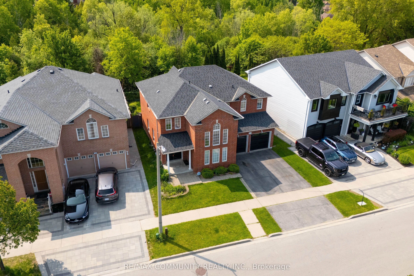
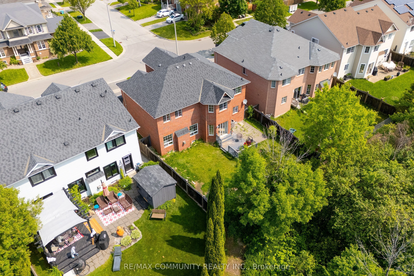
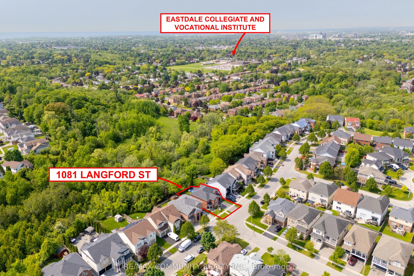
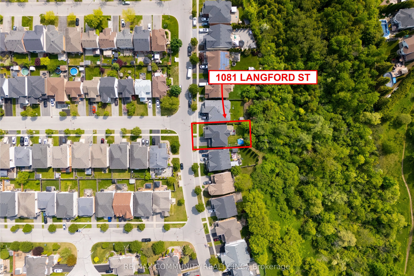
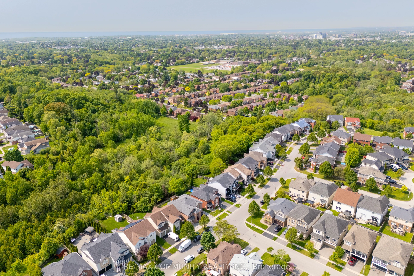
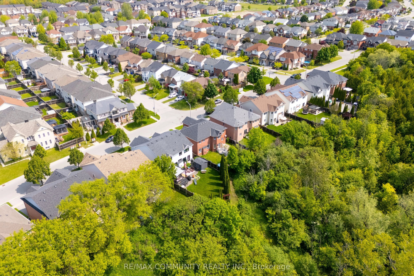
Experience the Perfect Blend of Luxury and NatureRarely does an opportunity like this come along in the heart of Oshawa's prestigious Eastdalecommunity. This stunning detached two-storey home offers nearly 3,000 square feet of modernliving space, but the real showstopper is the location. Situated on... a premium 57-foot wide lot,this property backs directly onto a lush, permanent ravine, offering a level of privacy andtranquility that feels more like a getaway than a city home. Inside, you will find a bright,open-concept layout featuring four spacious bedrooms, three bathrooms, and a fully finishedbasement-perfect for growing families who value space and style. The modern kitchen withgranite countertops flows seamlessly into the living areas, making it an ideal setting for bothdaily life and elegant entertaining.Beyond the backyard forest, you are perfectly positioned for a high-quality lifestyle. Familieswill appreciate being in the catchment area for top-rated schools like Gordon B. Attersley andEastdale CVI. For the modern commuter, convenience is unmatched: you are just 12 minutes fromthe Oshawa GO Station and have lightning-fast access to Highways 401 and 407. Whether you areenjoying a quiet morning coffee overlooking the ravine or taking advantage of the nearbyHarmony Valley nature trails, this home offers a unique balance of peaceful seclusion and urbanaccessibility. Listed at $1,099,000, 1081 Langford Street is more than just a house-it's your next chapter in luxury living.
Full Property Details
Interior
Bedrooms
4
Total Bedrooms
4
Washrooms
3
Square Footage
2500-3000 sqft
Basement
Finished
Heating Source
Gas
Heating Fuel
Forced Air
Air Conditioning
Central Air
Family Room
Yes
Kitchens
1
Total Kitchens
1
Fireplace Features
Yes
Bedrooms
4
Total Bedrooms
4
Washrooms
3
Square Footage
2500-3000 sqft
Basement
Finished
Heating Source
Gas
Heating Fuel
Forced Air
Air Conditioning
Central Air
Family Room
Yes
Kitchens
1
Total Kitchens
1
Fireplace Features
Yes
Exterior
Depth
95.22
Front
57.82
Driveway
Private
Lot Size
58 x 95.22 ft
Pool
None
Parking Spaces
2
Total Parking Spaces
4.00
Parking Description
Attached
Garage Spaces
2
Depth
95.22
Front
57.82
Driveway
Private
Lot Size
58 x 95.22 ft
Pool
None
Parking Spaces
2
Total Parking Spaces
4.00
Parking Description
Attached
Garage Spaces
2
Building Description
Style
2-Storey
Home Type
House
Subtype
Detached
Property Orientation
North
Exterior Finish
Brick
Sewers
Sewers
Water Supply
Municipal
Possession Date
No Data
Style
2-Storey
Home Type
House
Subtype
Detached
Property Orientation
North
Exterior Finish
Brick
Sewers
Sewers
Water Supply
Municipal
Possession Date
No Data
Community
Community
Eastdale
Community
Eastdale
Taxes & Fees
Taxes
$8,232 /yr
Tax Year
2025
Occupancy
Vacant
Taxes
$8,232 /yr
Tax Year
2025
Occupancy
Vacant
Room Types
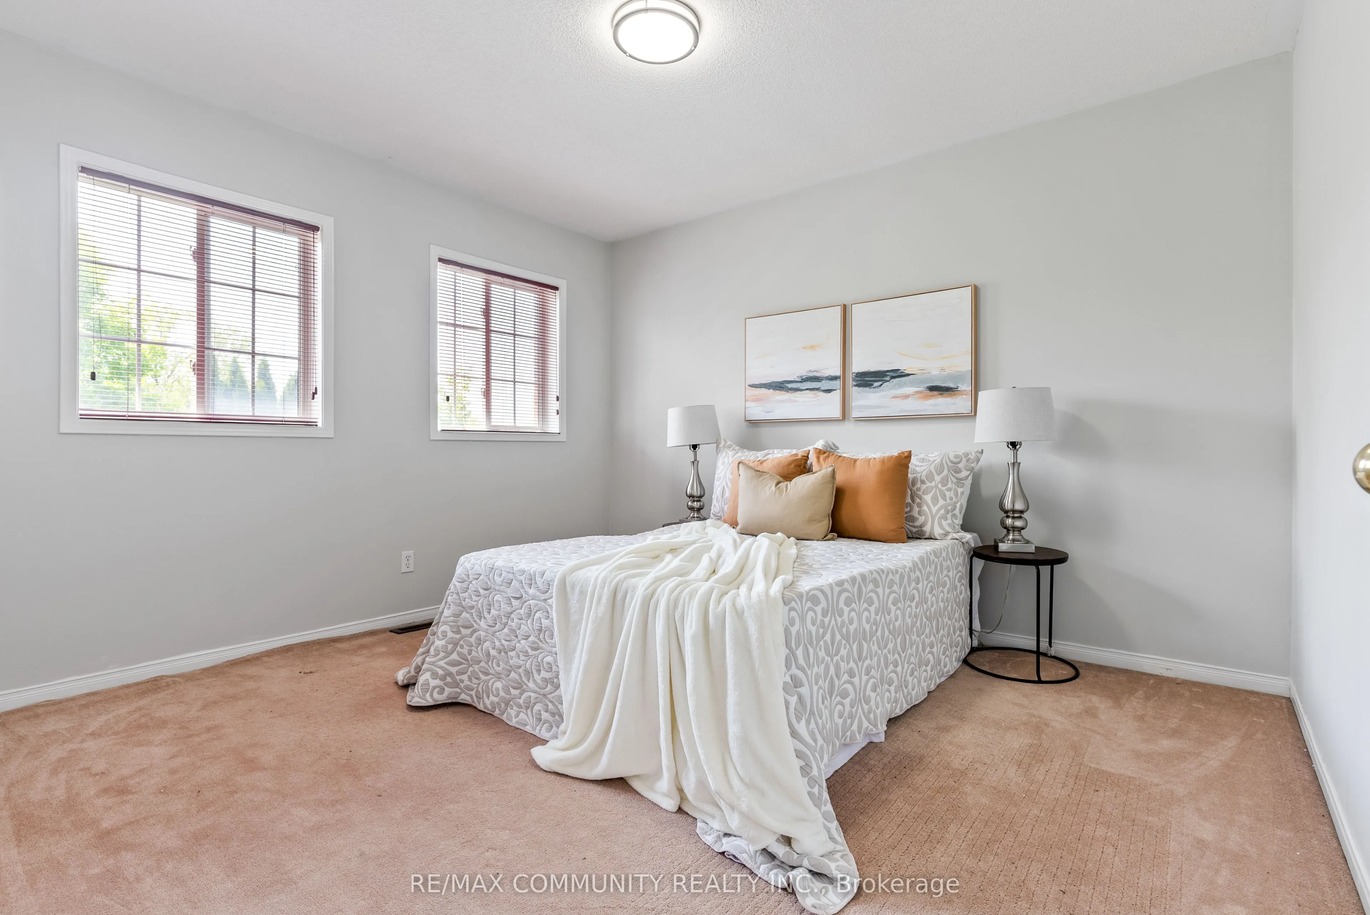
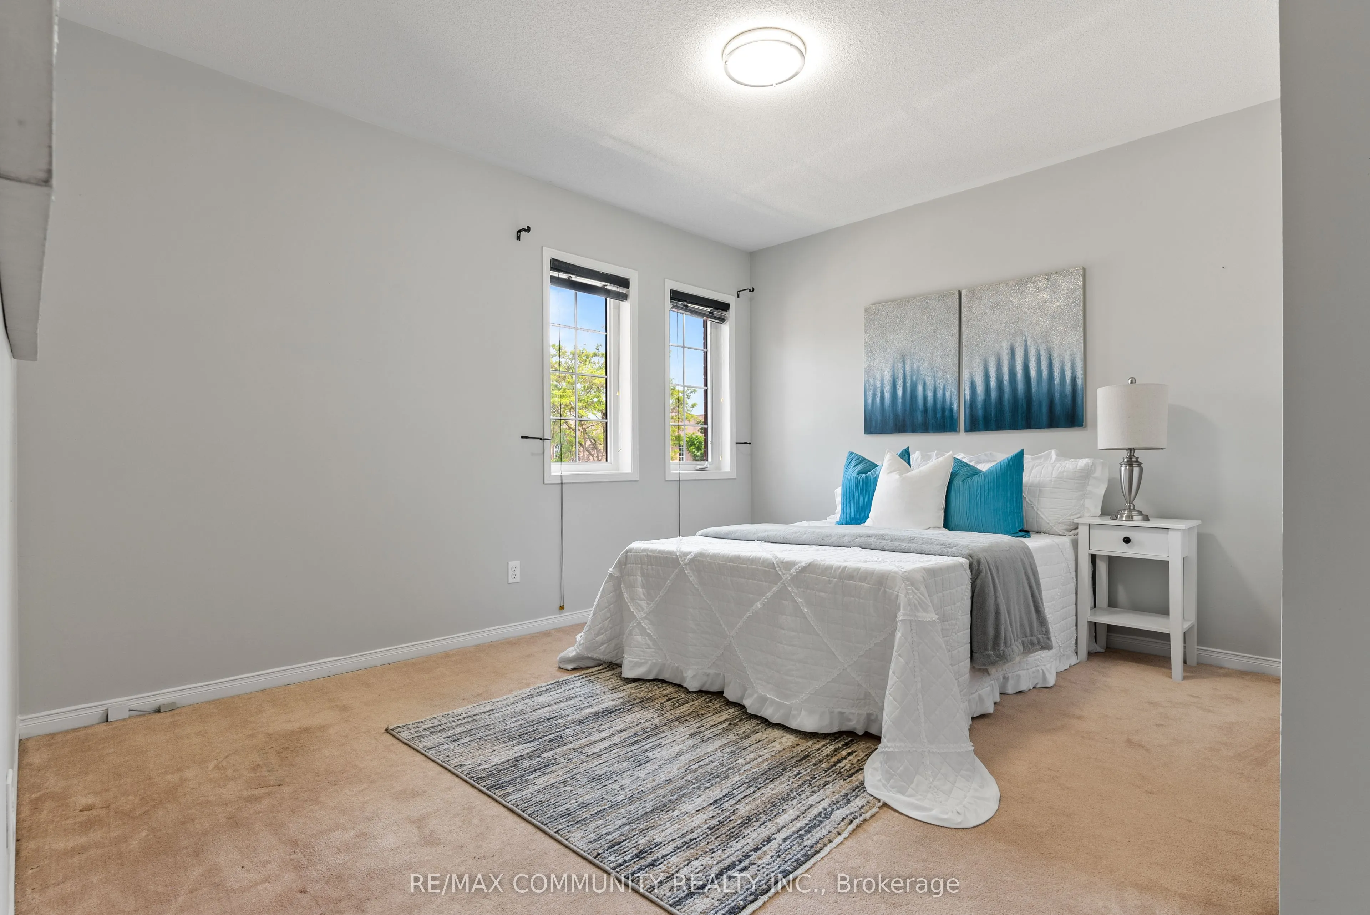
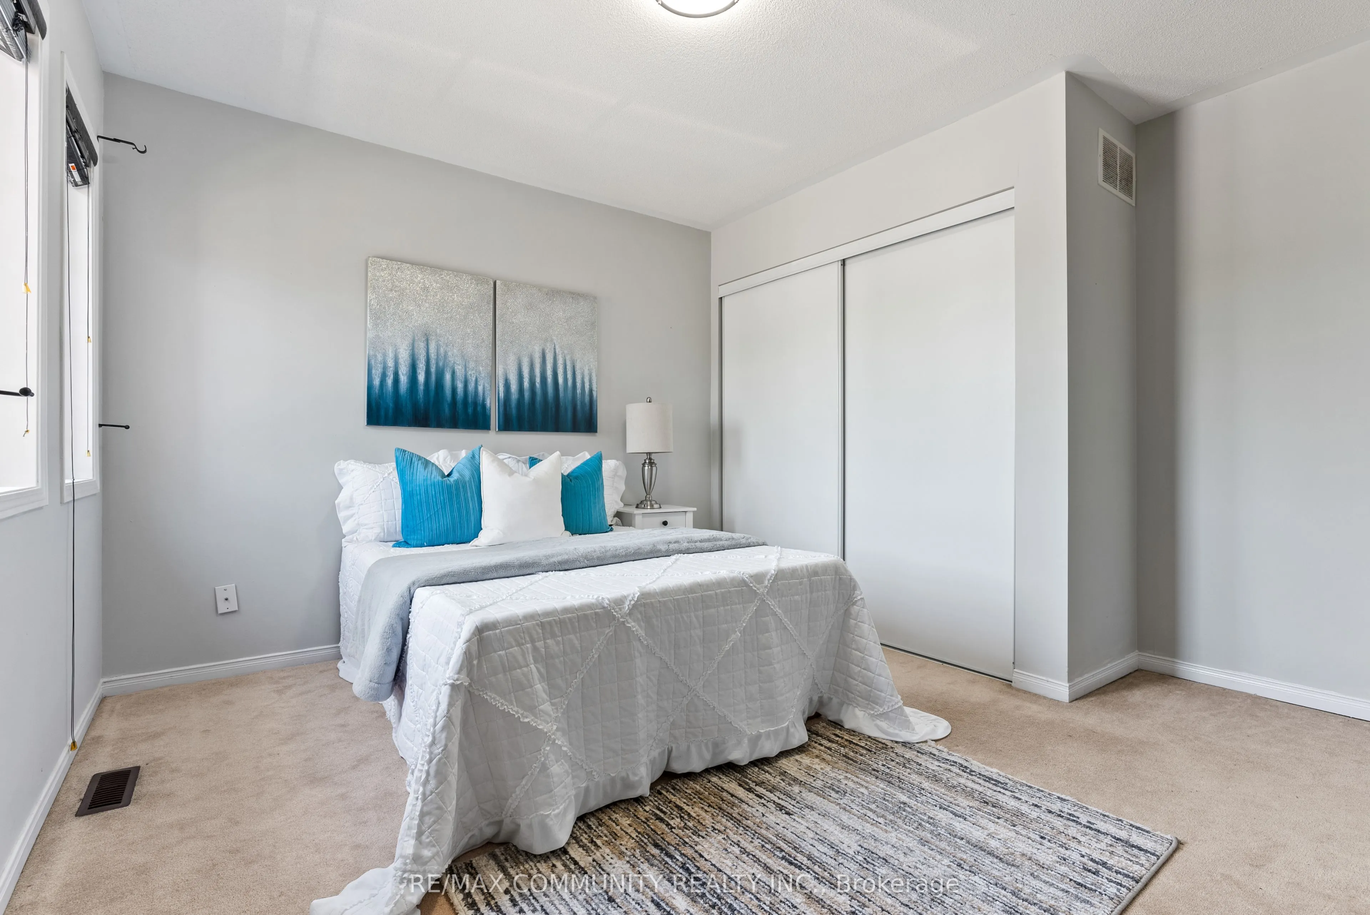
Bedroom 2
Double Closet
Dimensions 12.89 x 10.73 feet
138.31 sqft
Bedroom 3
Double Closet
Dimensions 11.81 x 10.76 feet
127.08 sqft
Bedroom 4
Double
Dimensions 12.3 x 12.11 feet
148.95 sqft
Breakfast
Tile Floor, Overlooks Family
Dimensions 17.85 x 10.73 feet
191.53 sqft
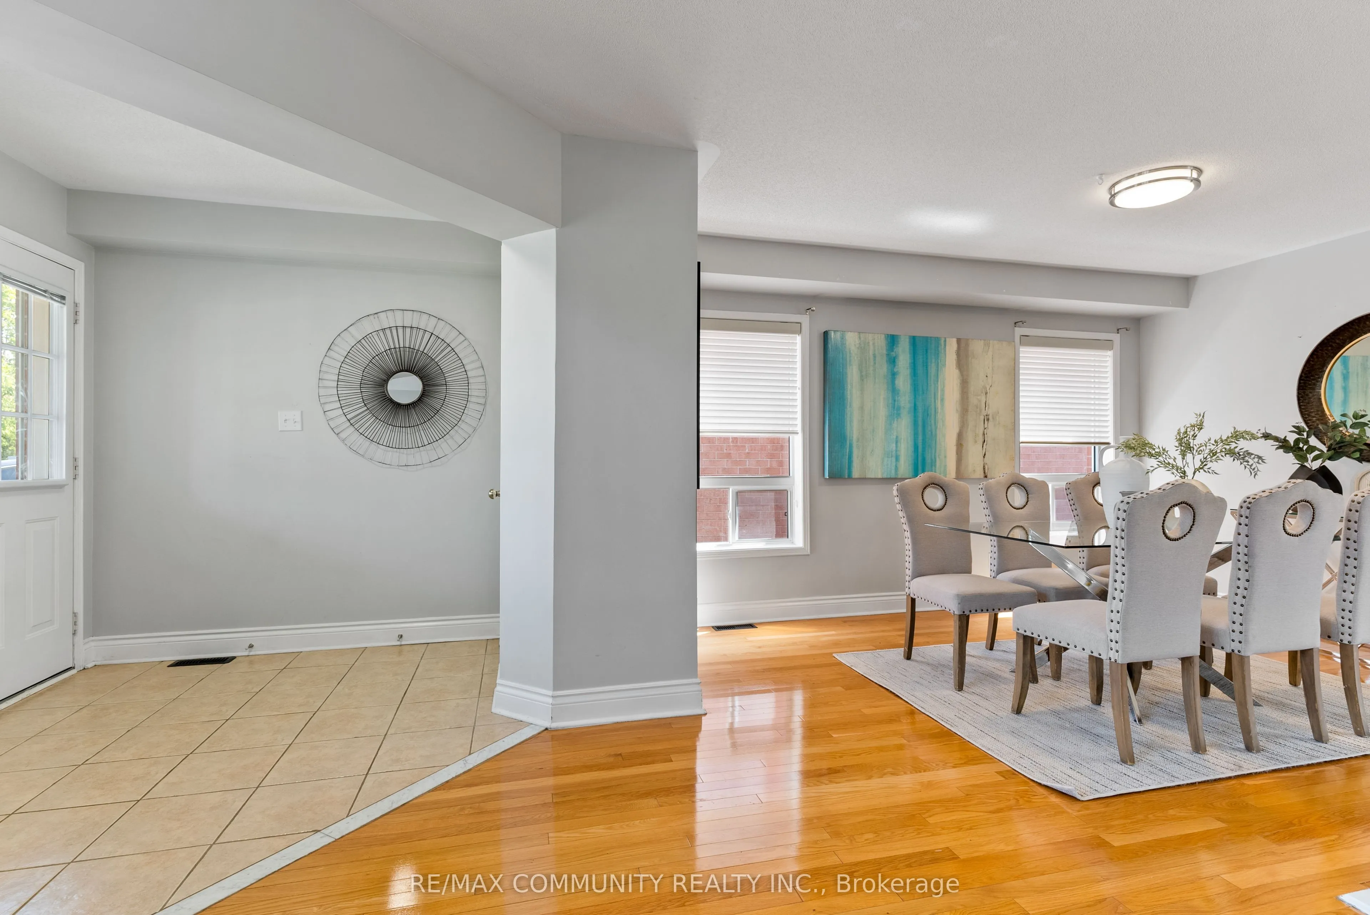
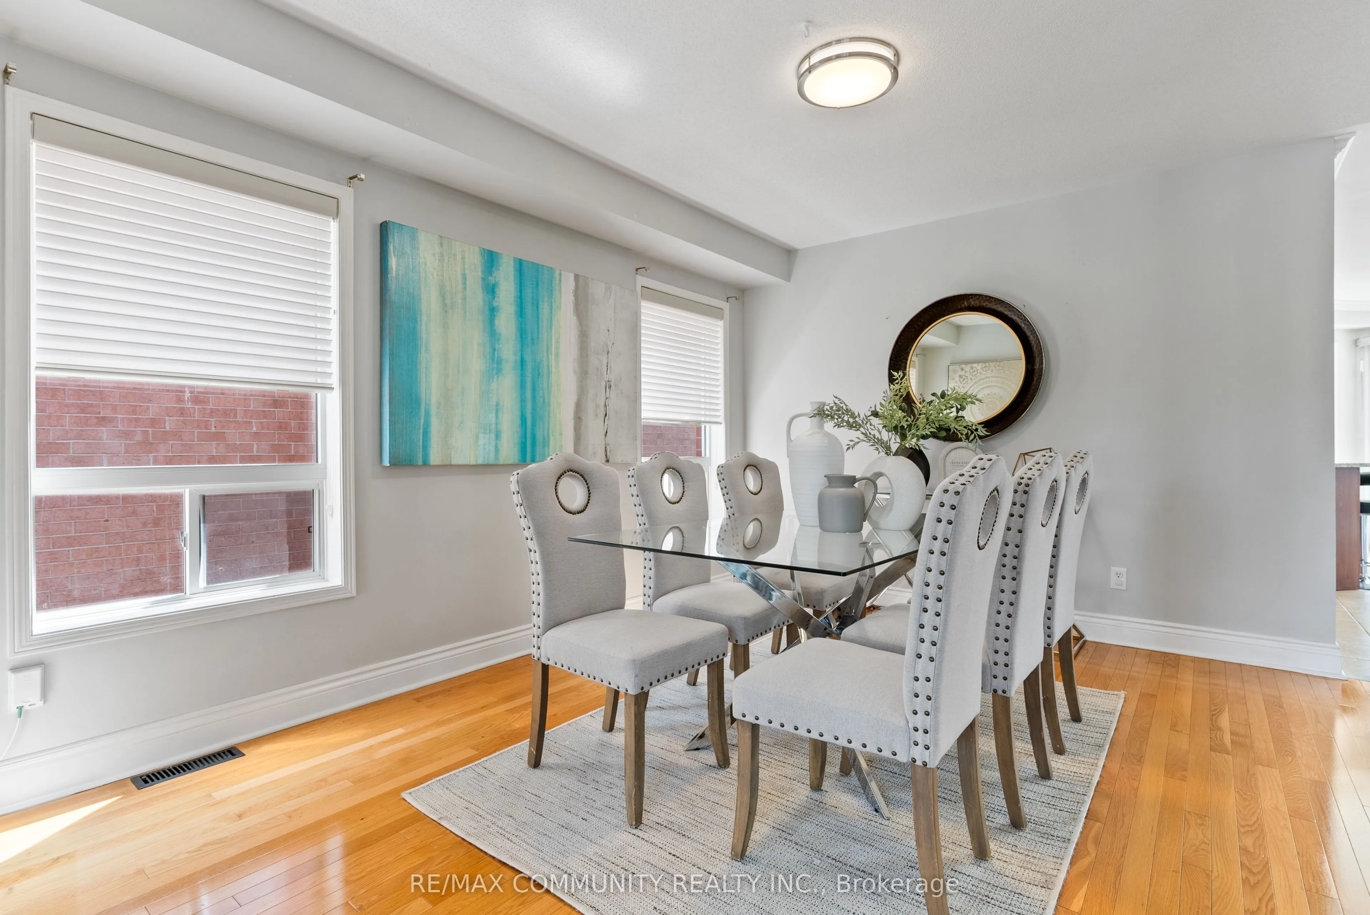
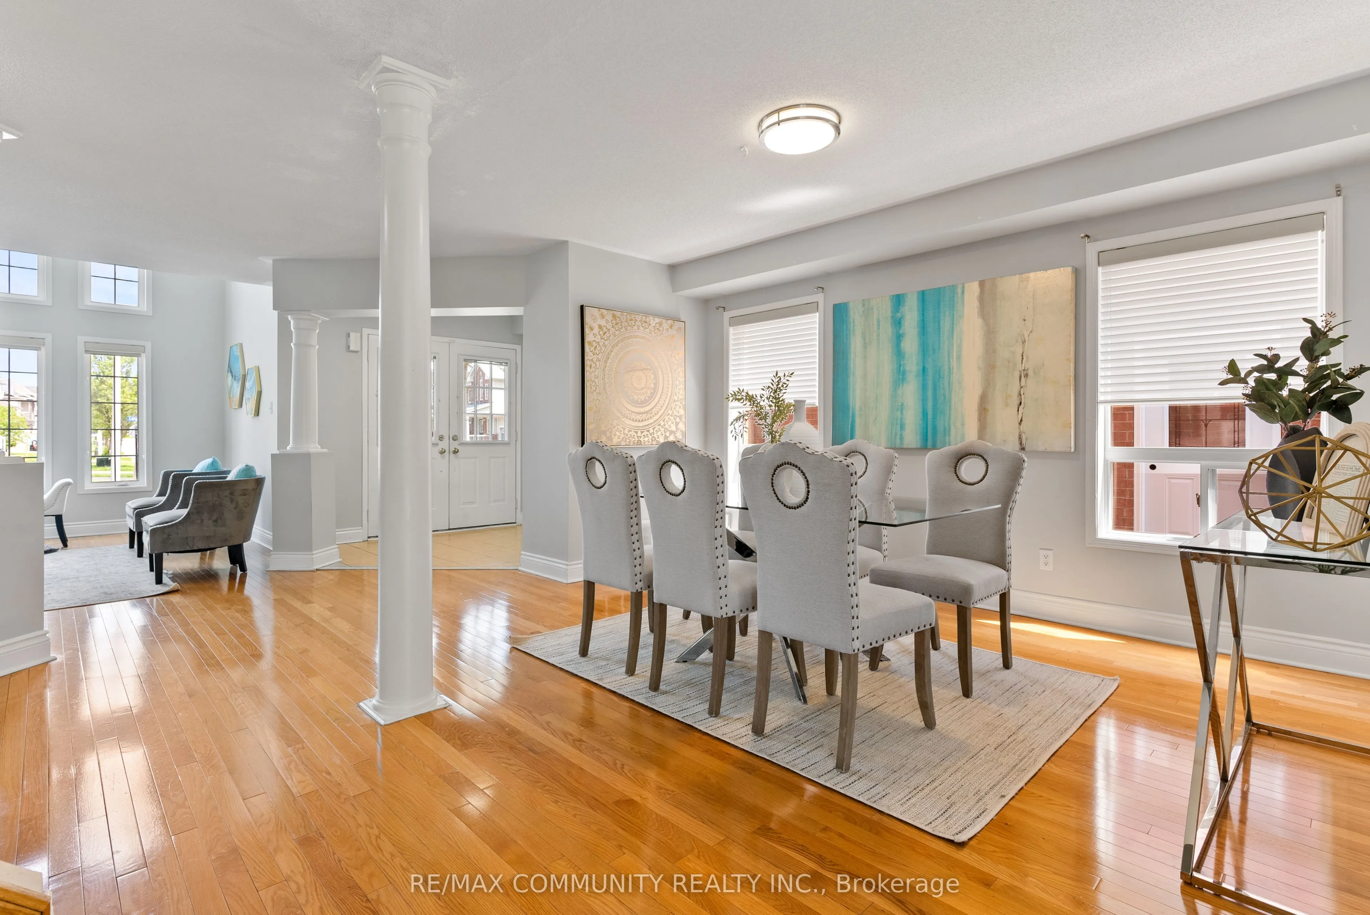
Dining Room
Hardwood Floor, Separate Room
Dimensions 13.71 x 13.22 feet
181.25 sqft
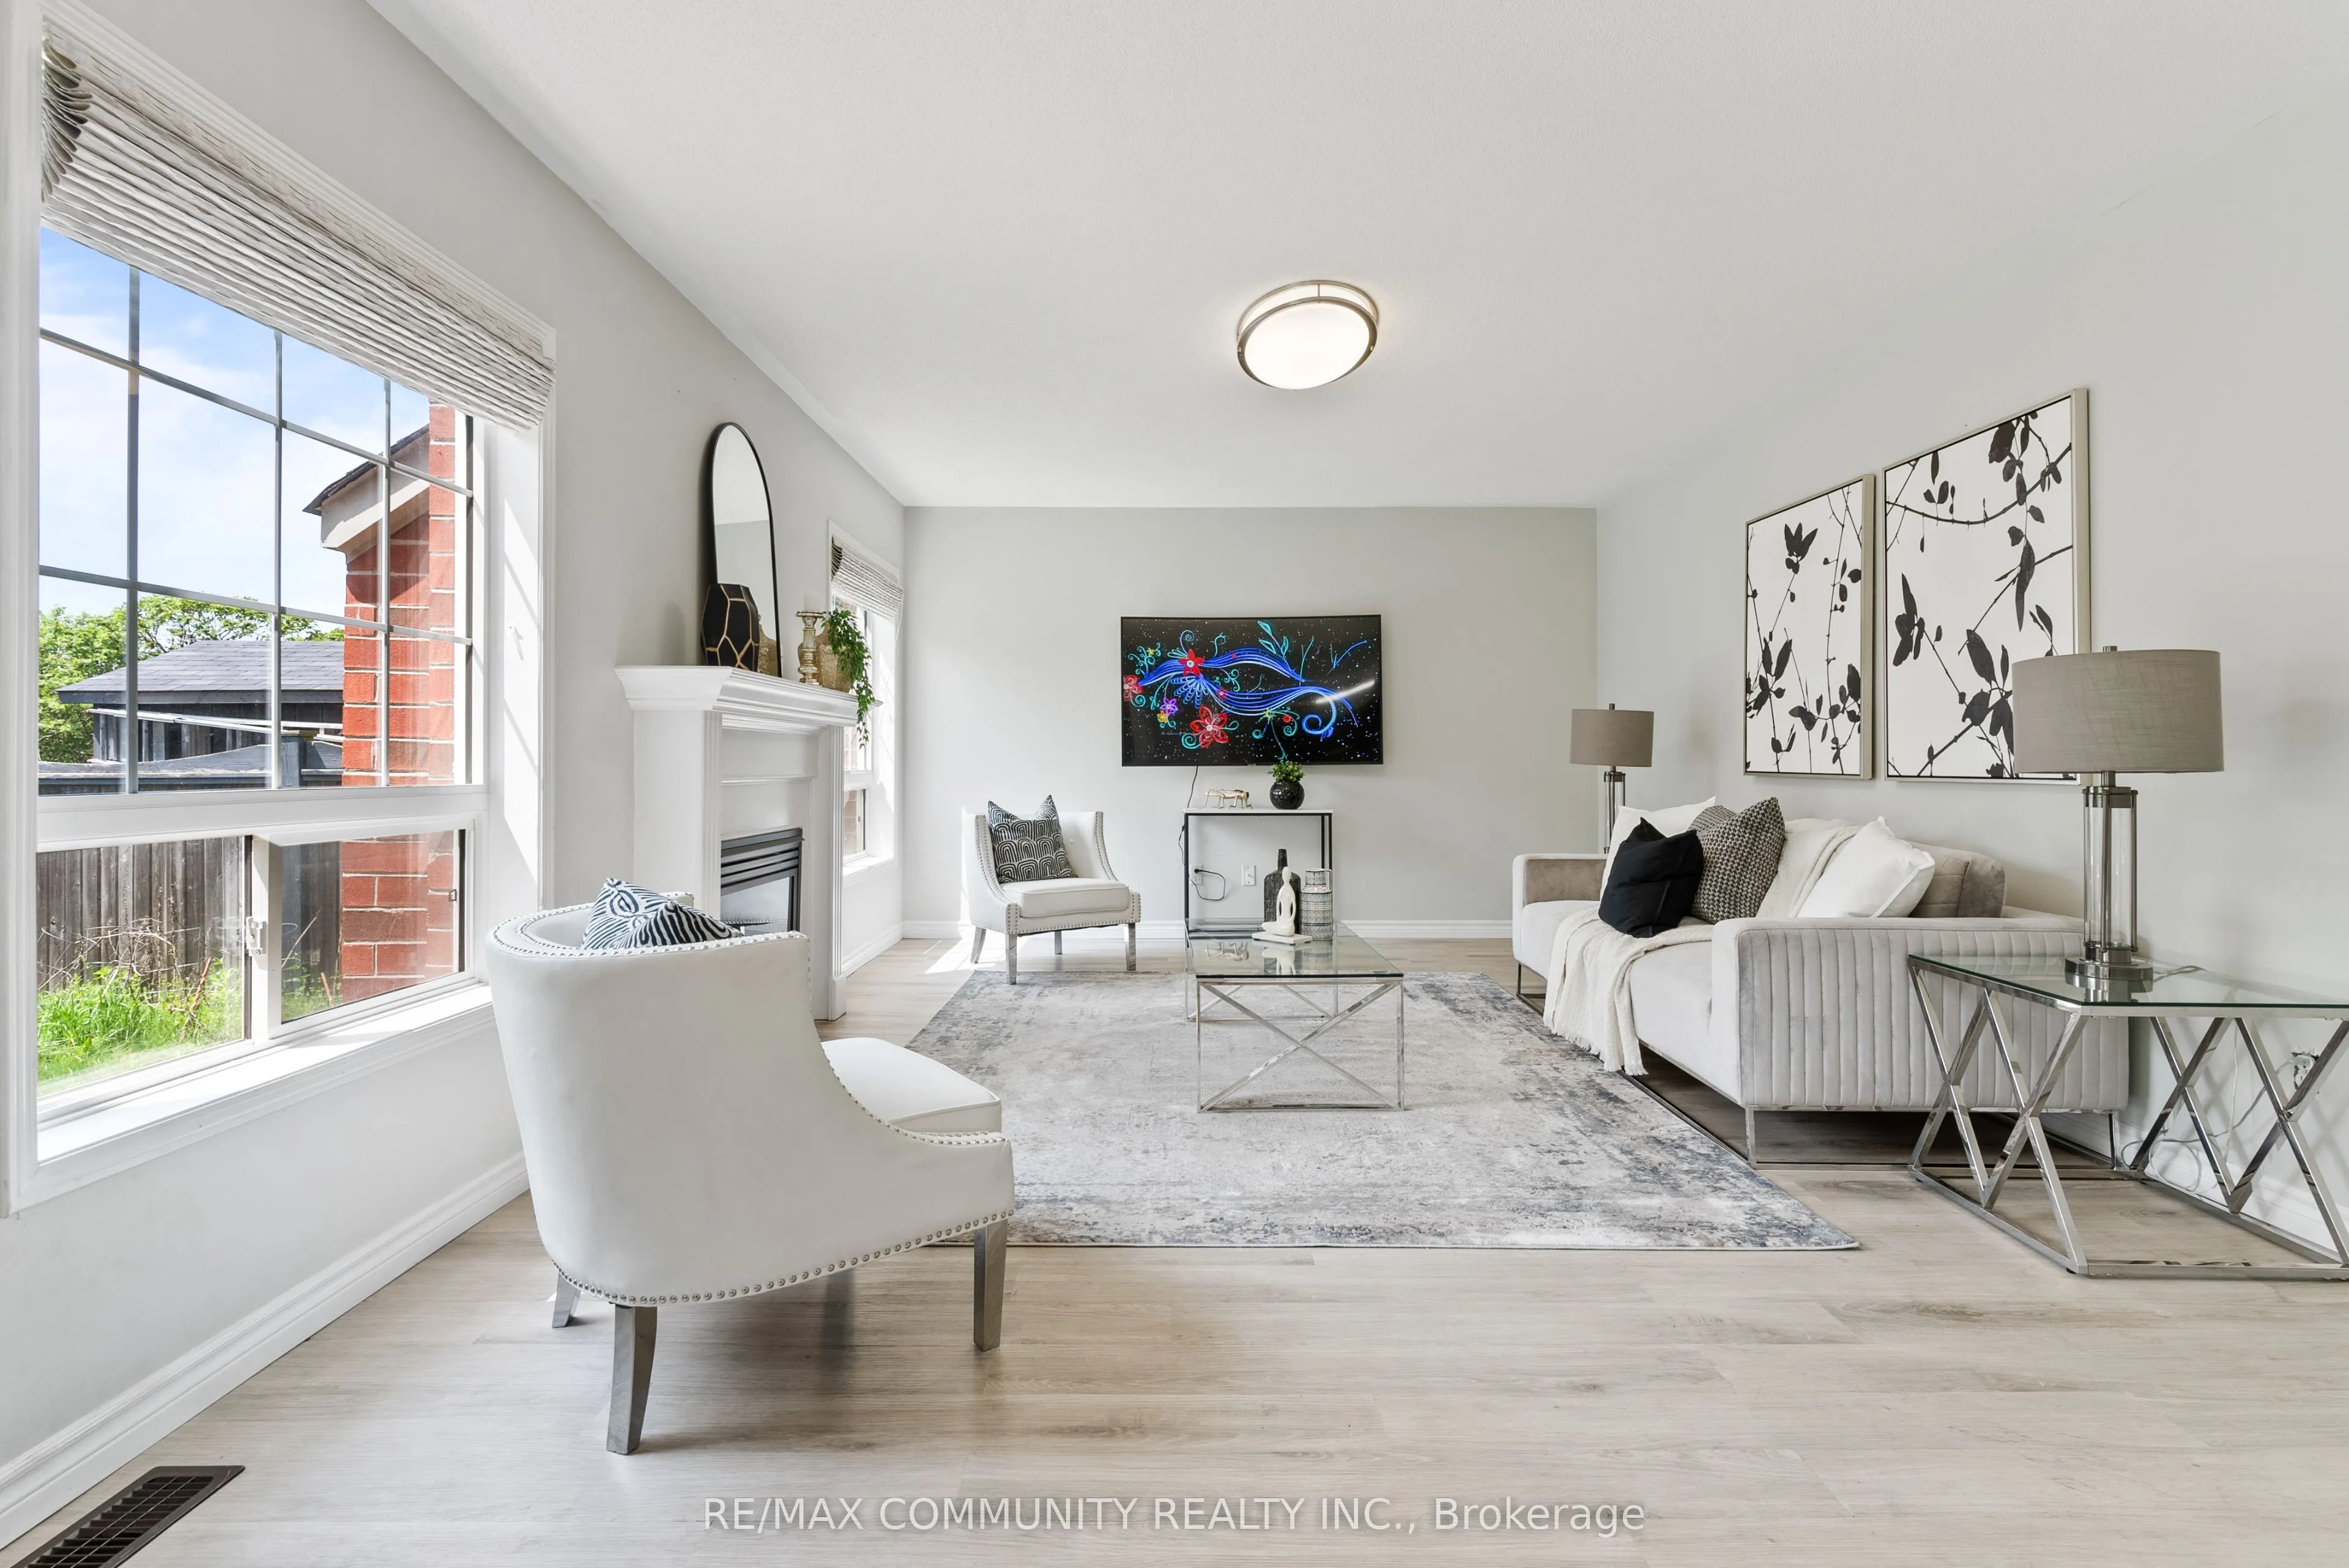
Family Room
Gas Fireplace, Overlooks Backyard
Dimensions 17.72 x 12.83 feet
227.35 sqft
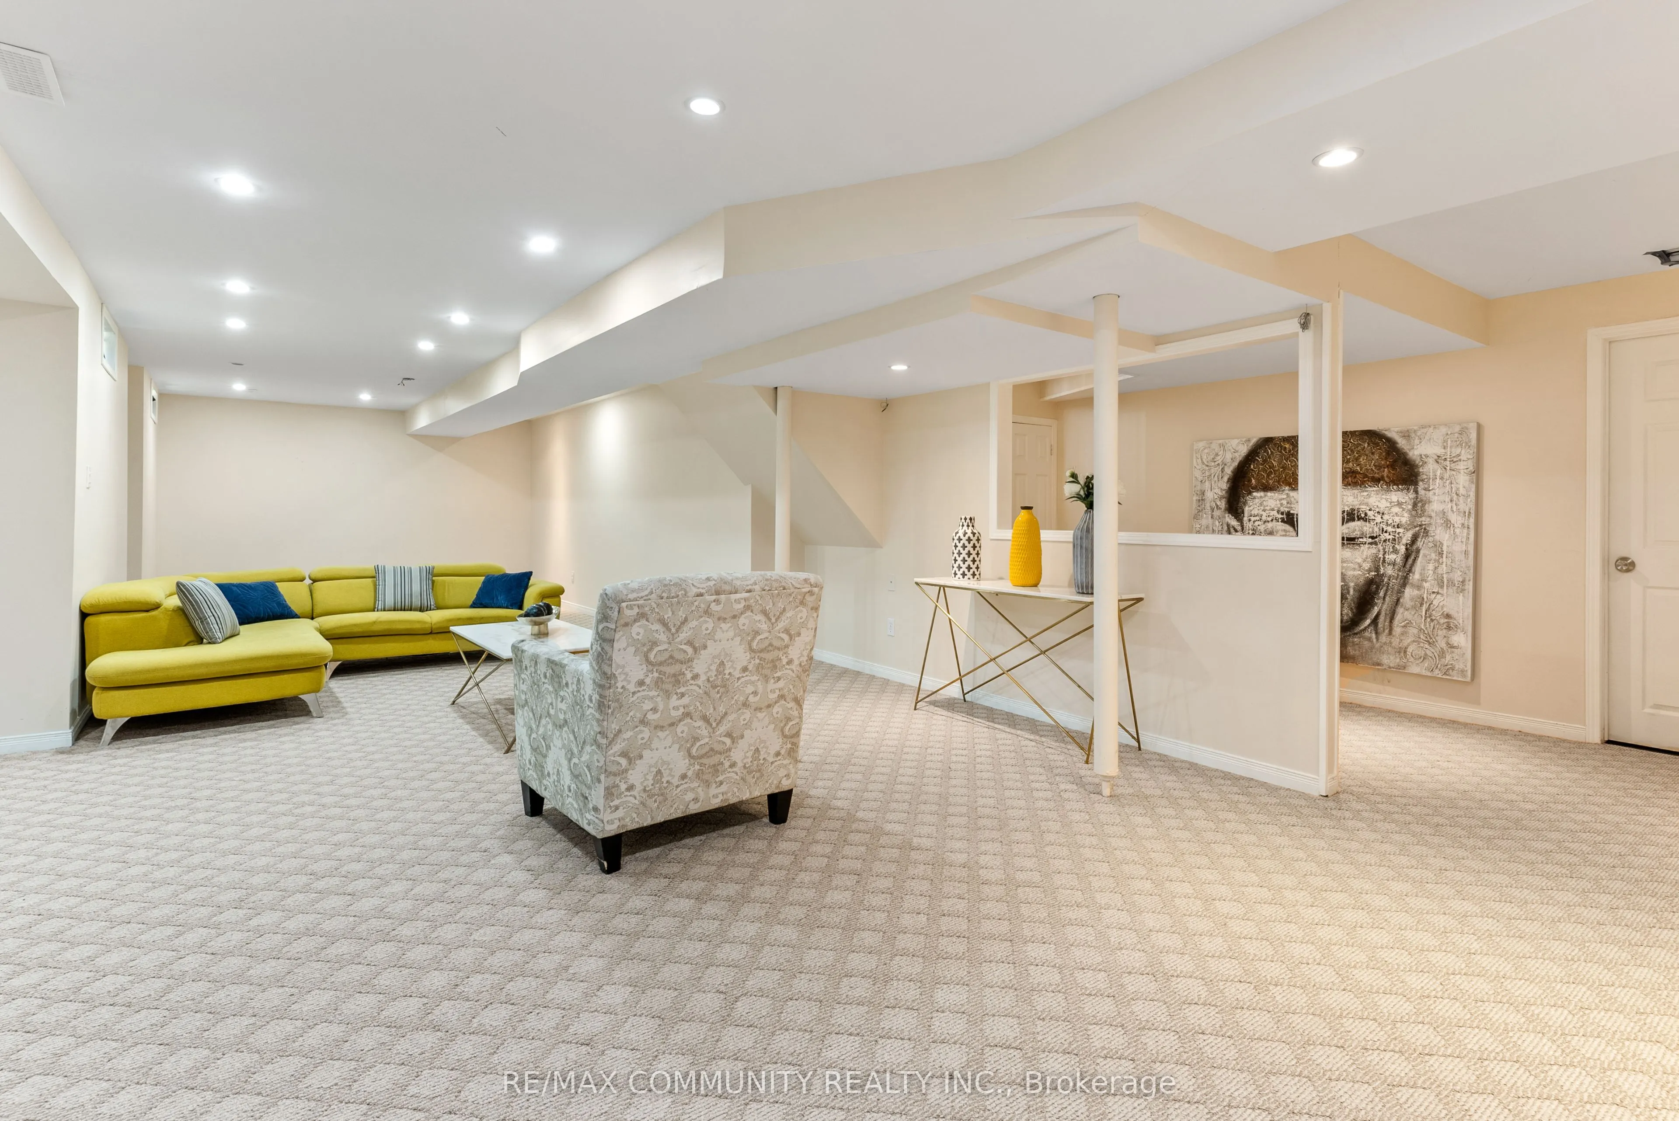
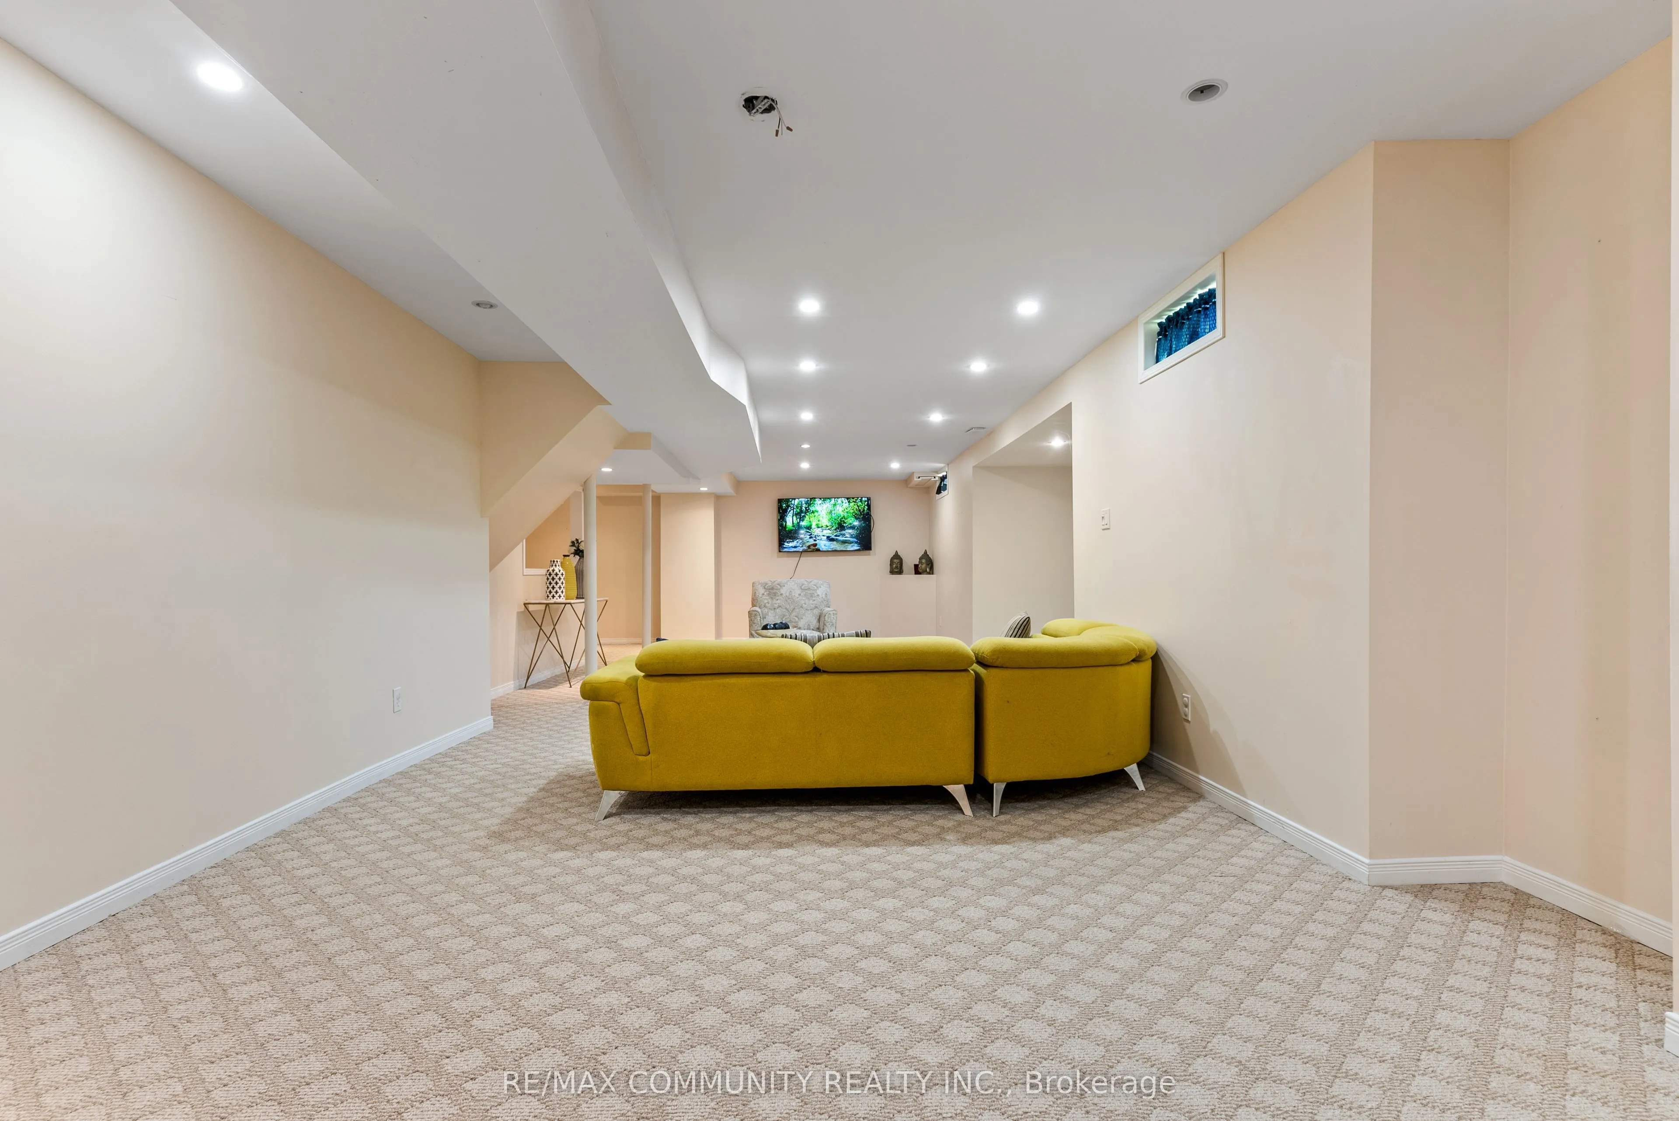
Game Room
Pot Lights
Dimensions 25 x 20.37 feet
509.25 sqft
Kitchen
Granite Counters, Tile Floor, Eat-in Kitchen
Dimensions 10.76 x 9.88 feet
106.31 sqft
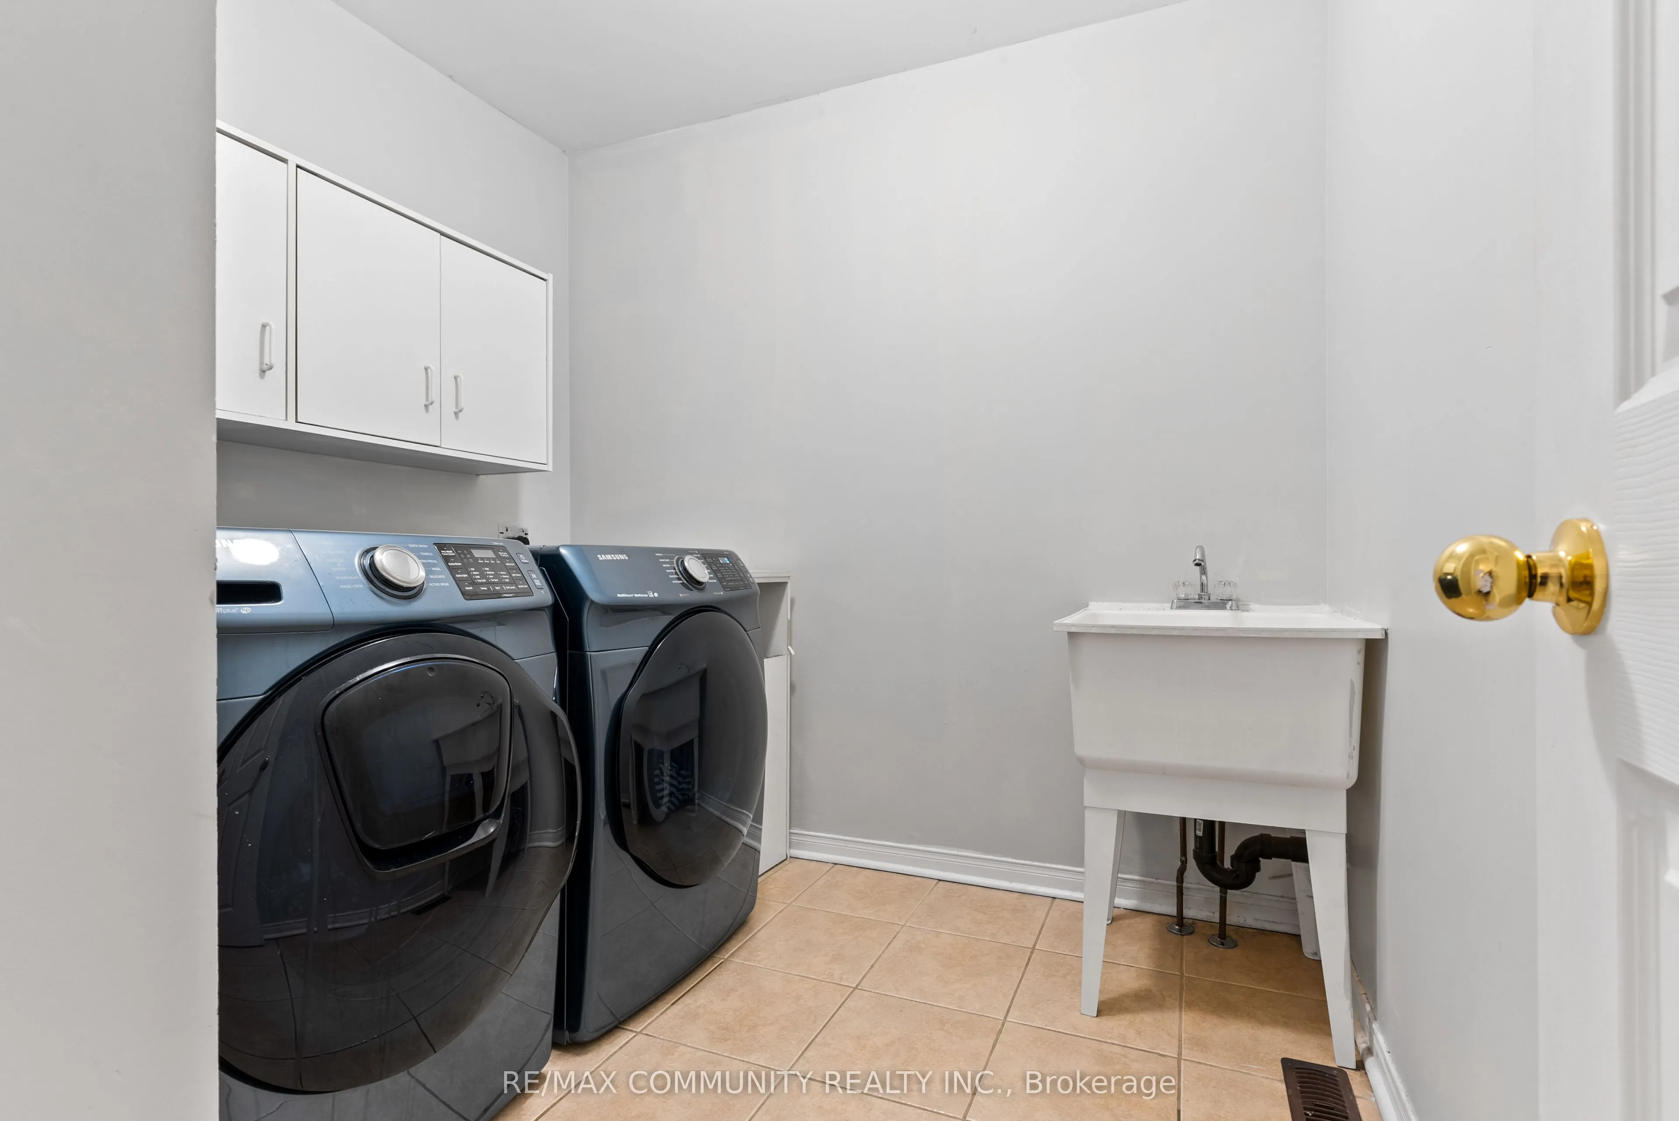
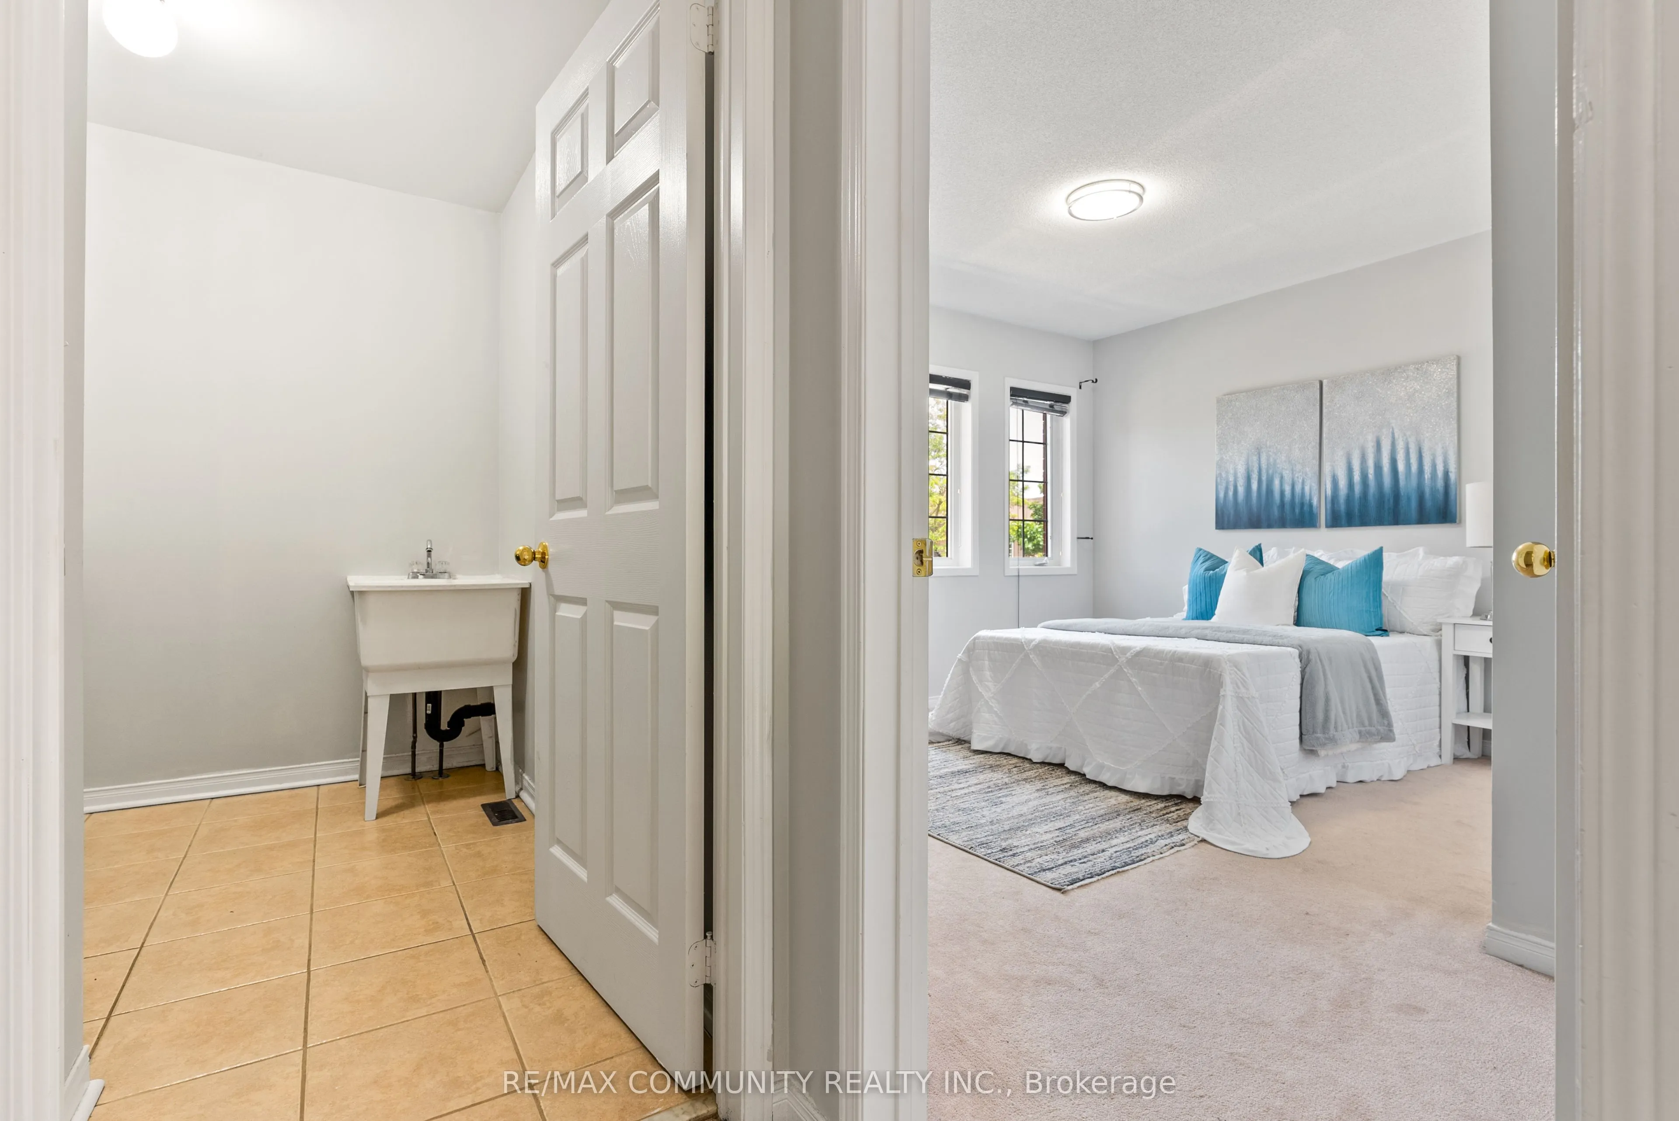
Laundry
B/I Shelves
Dimensions 8.27 x 7.87 feet
65.08 sqft
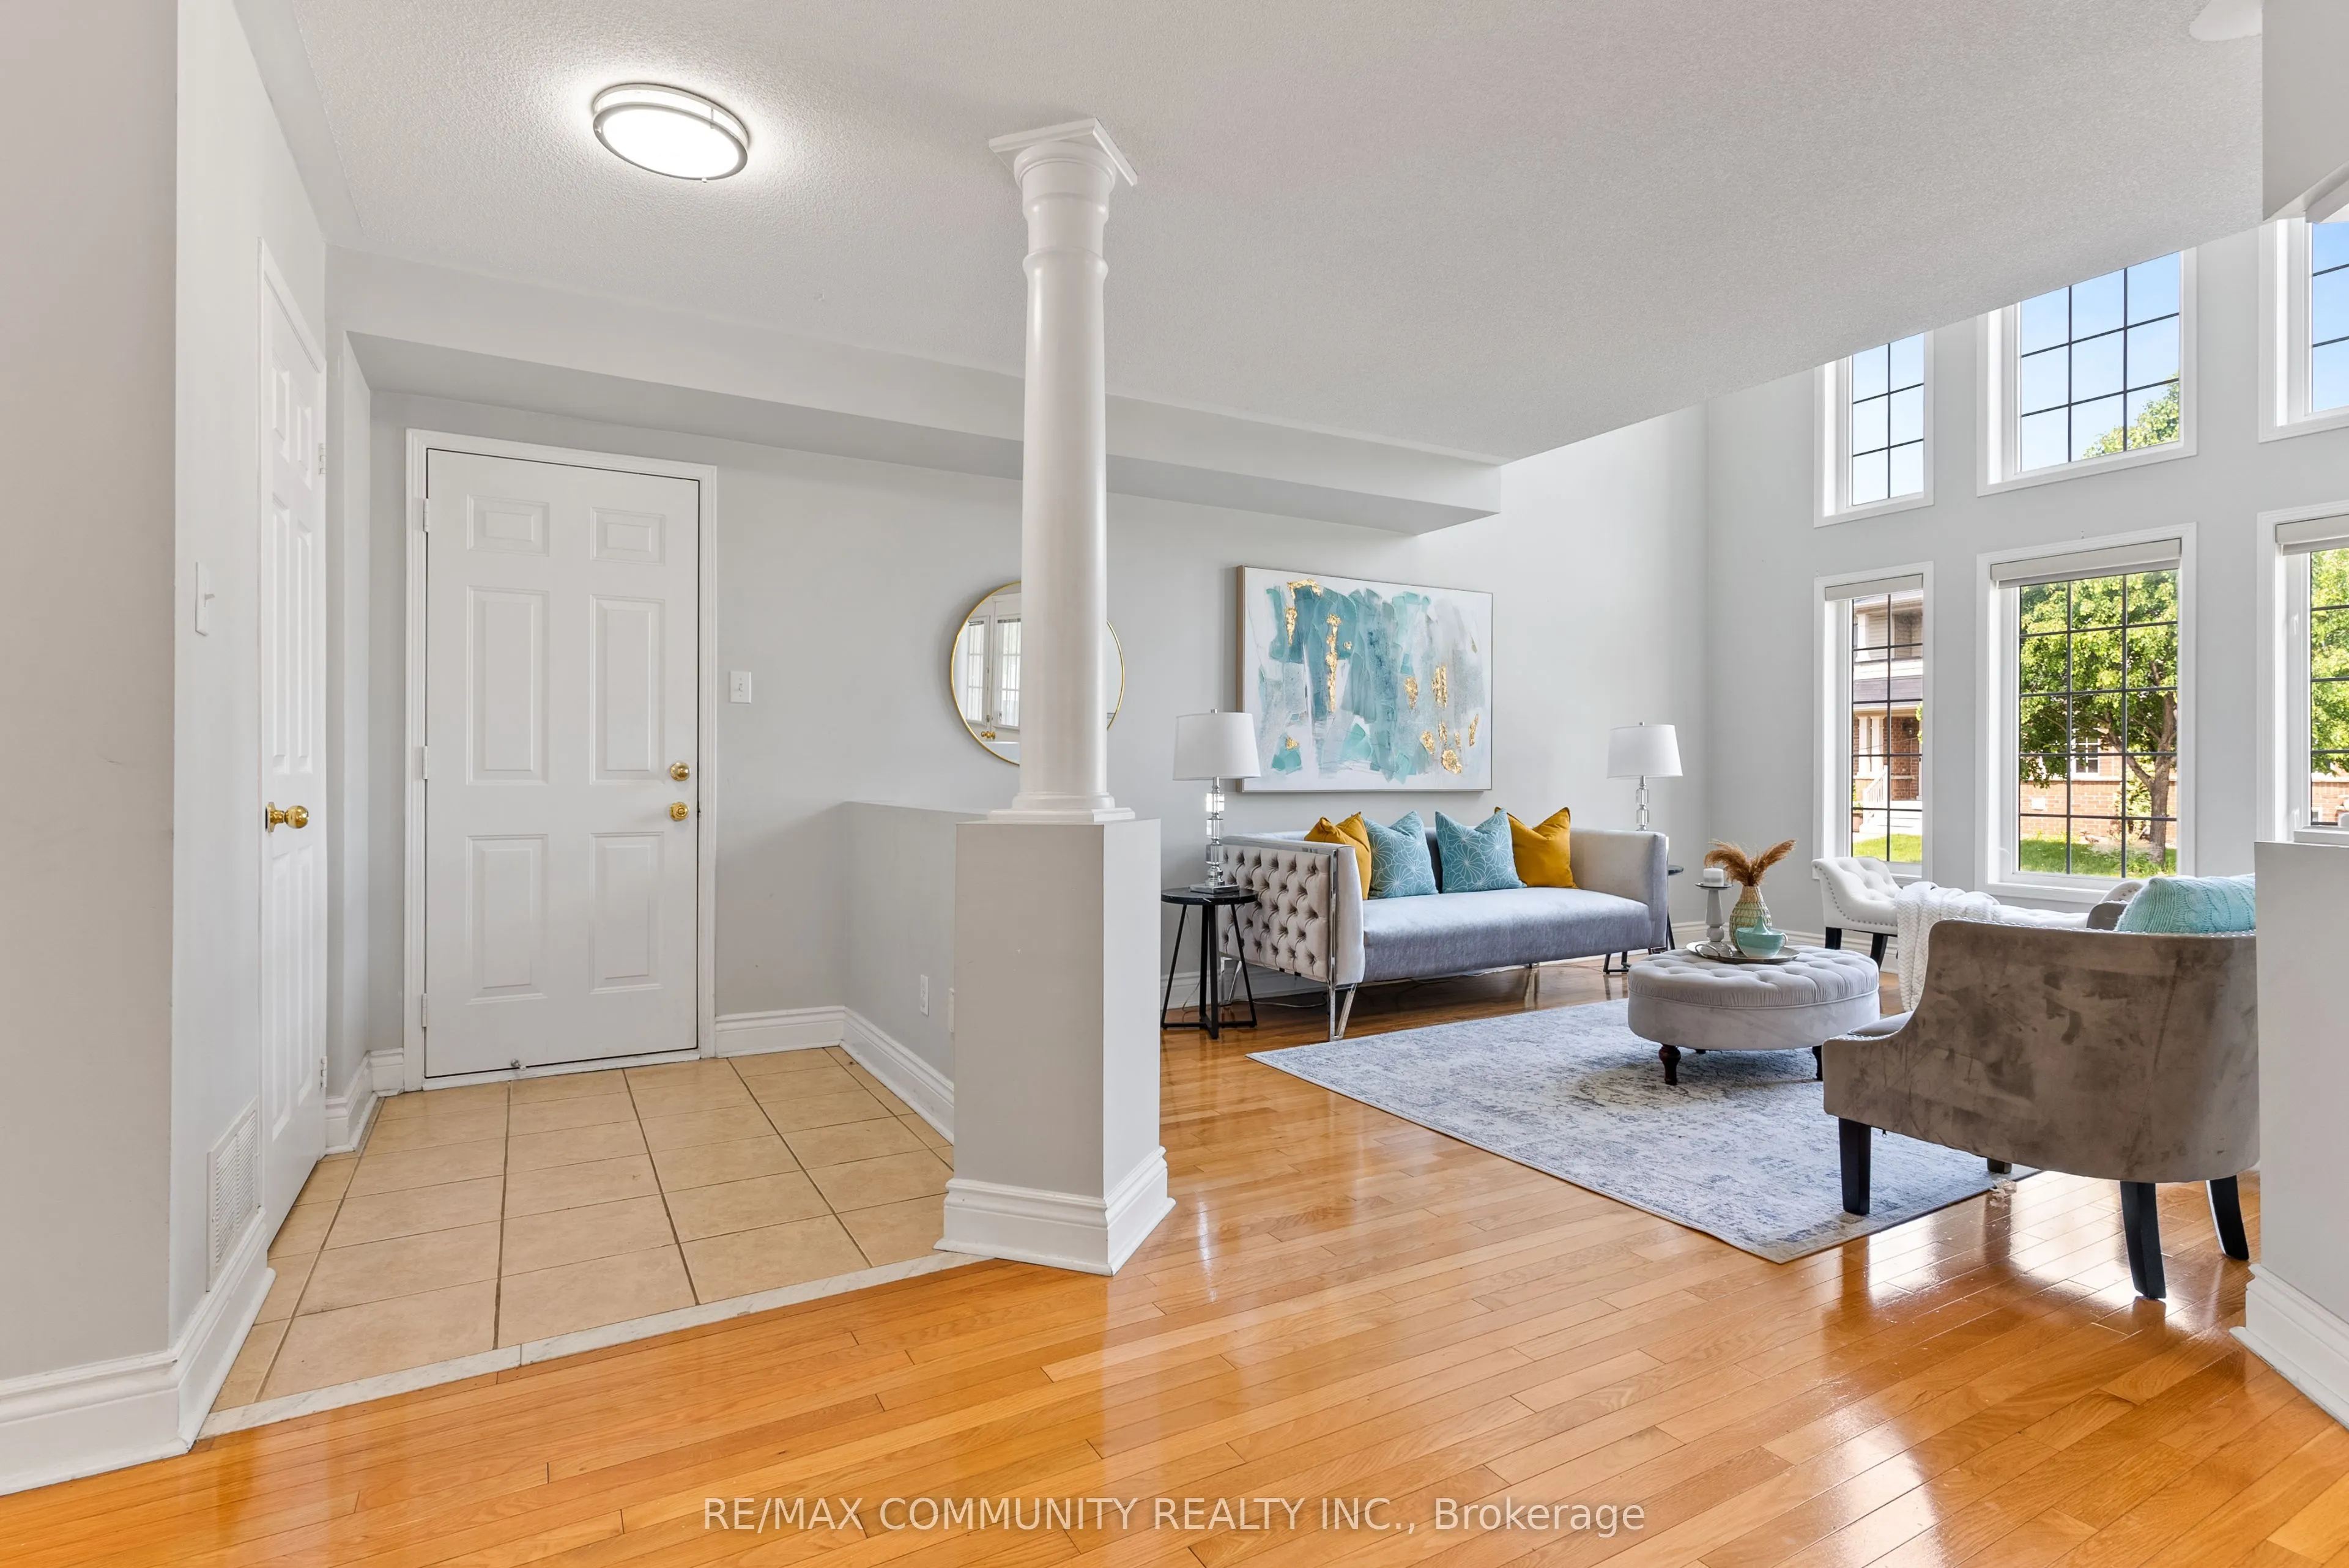
Living Room
Hardwood Floor
Dimensions 15.94 x 12.11 feet
193.03 sqft
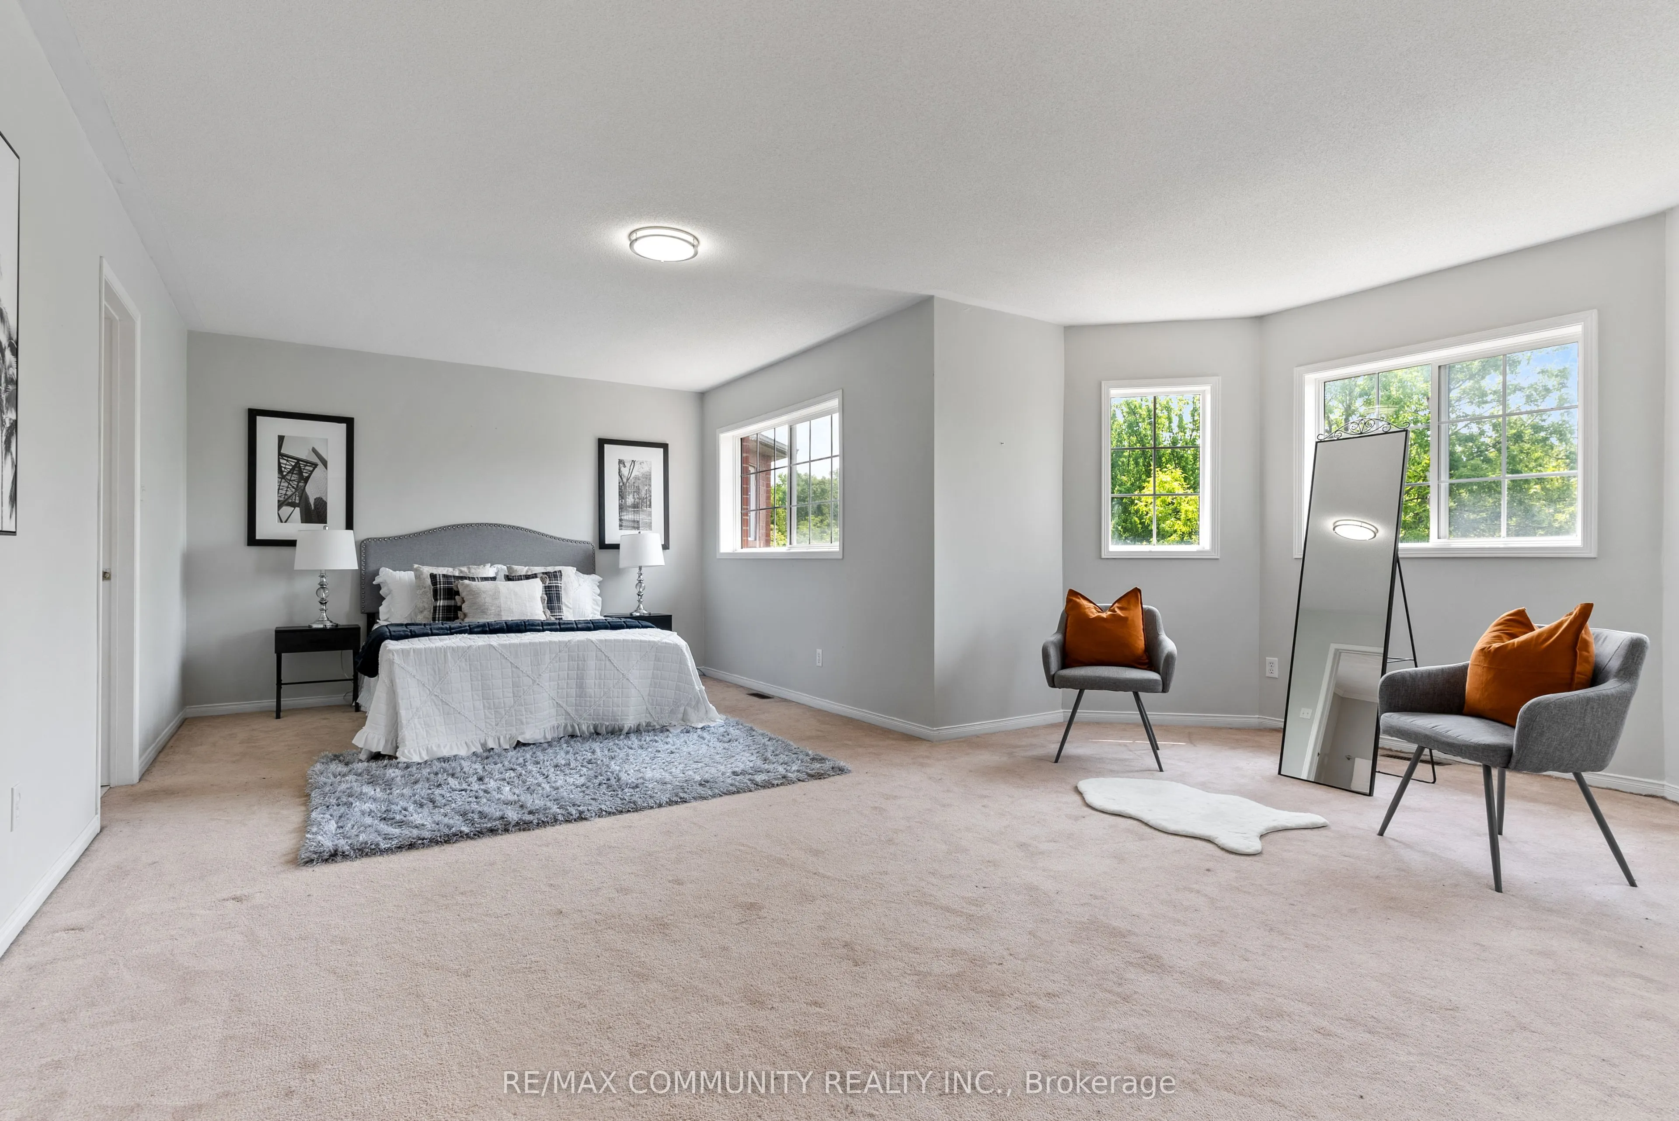
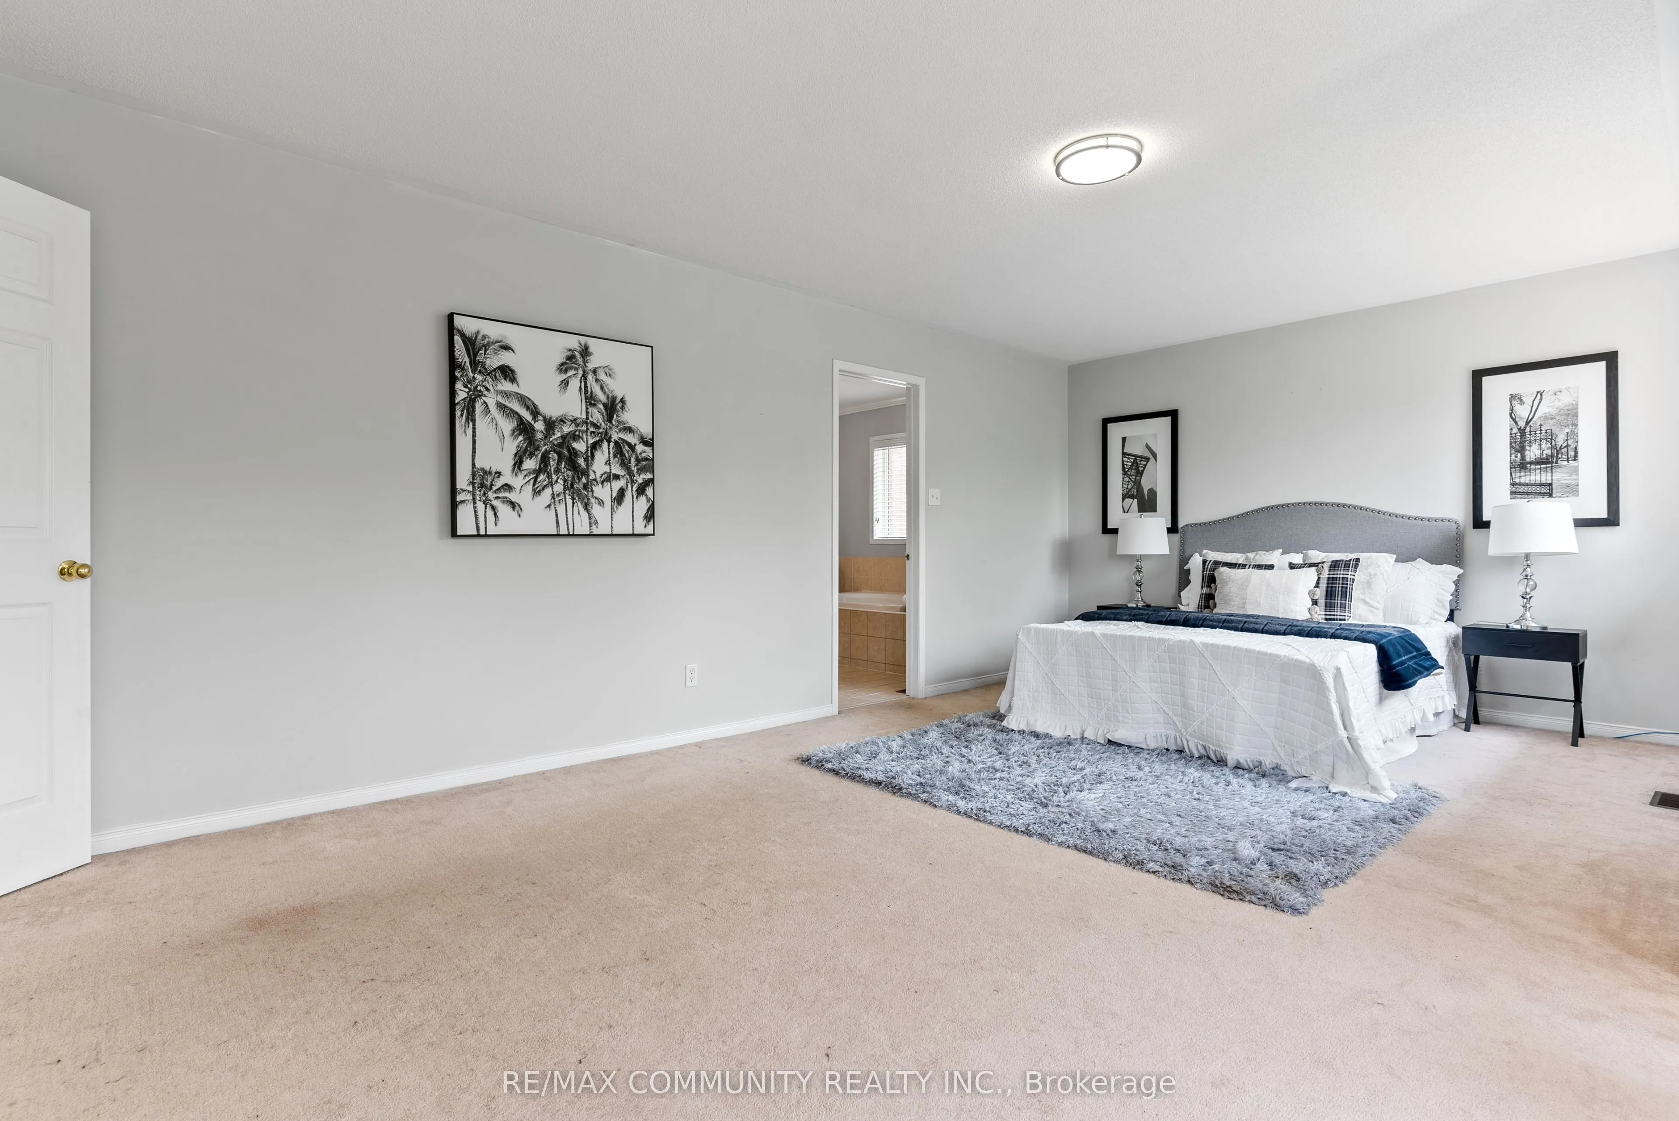
Primary Bedroom
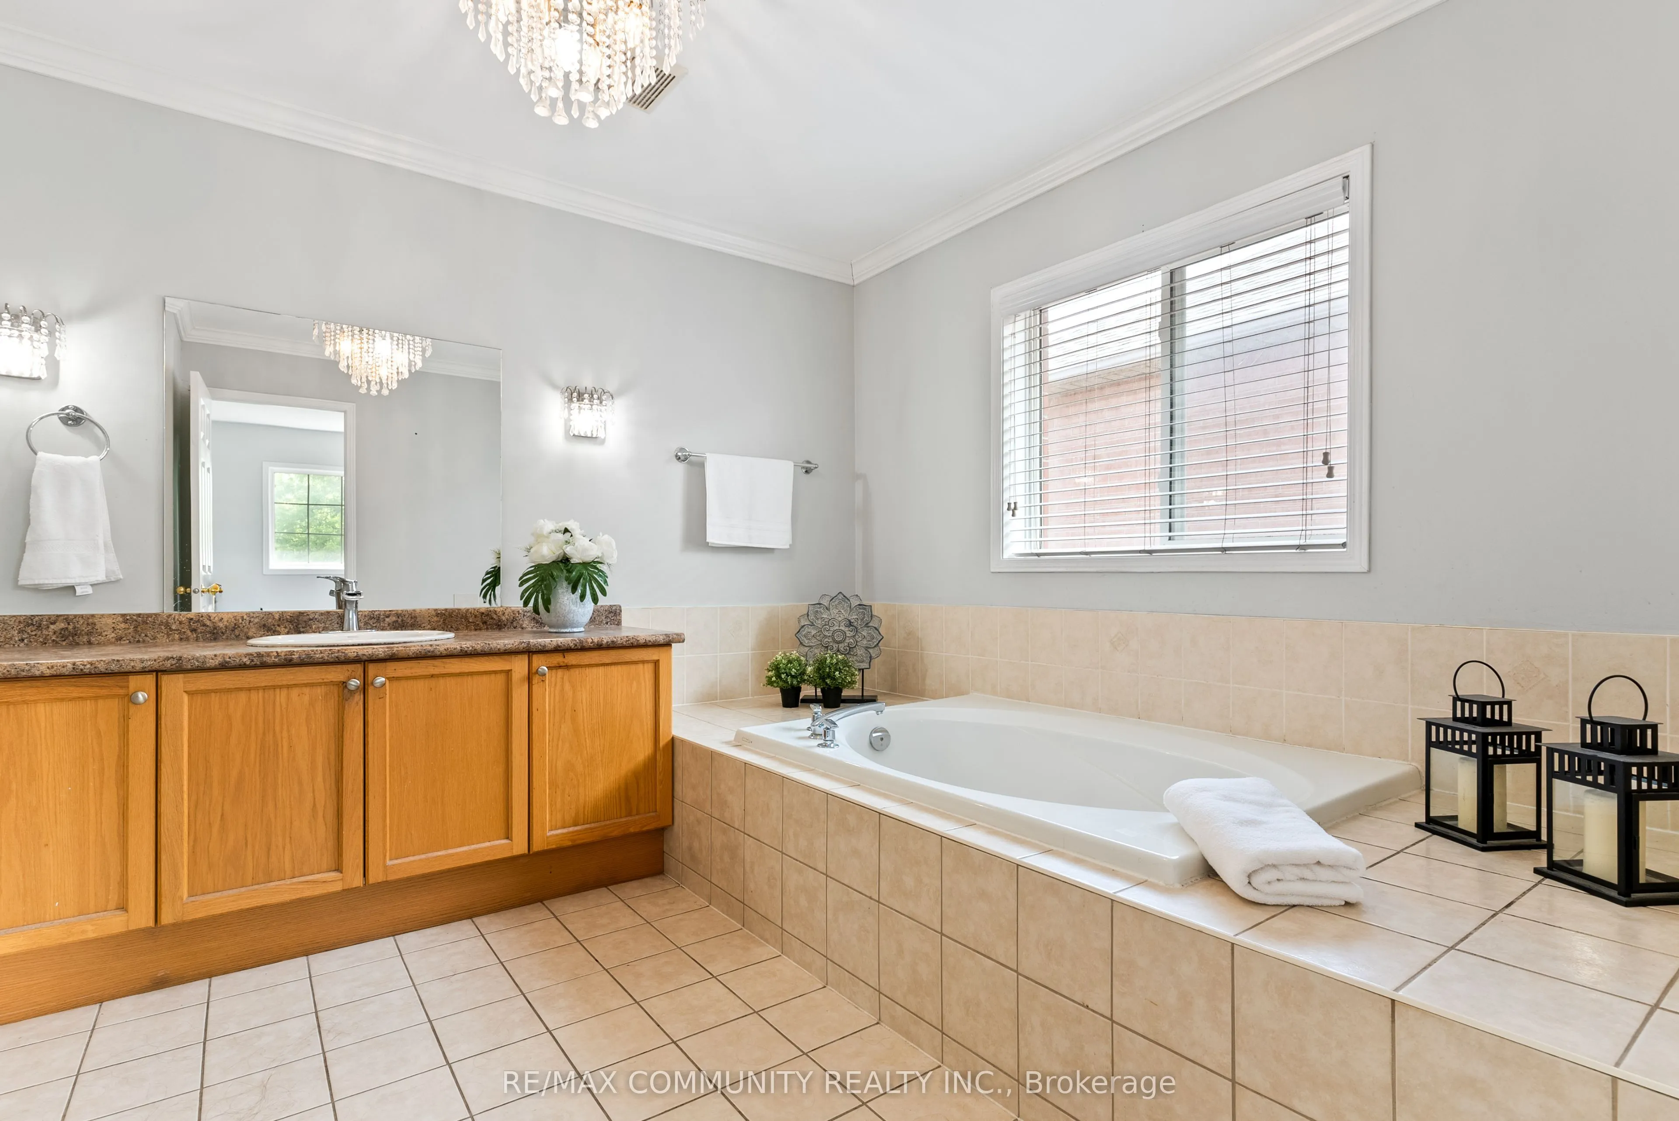
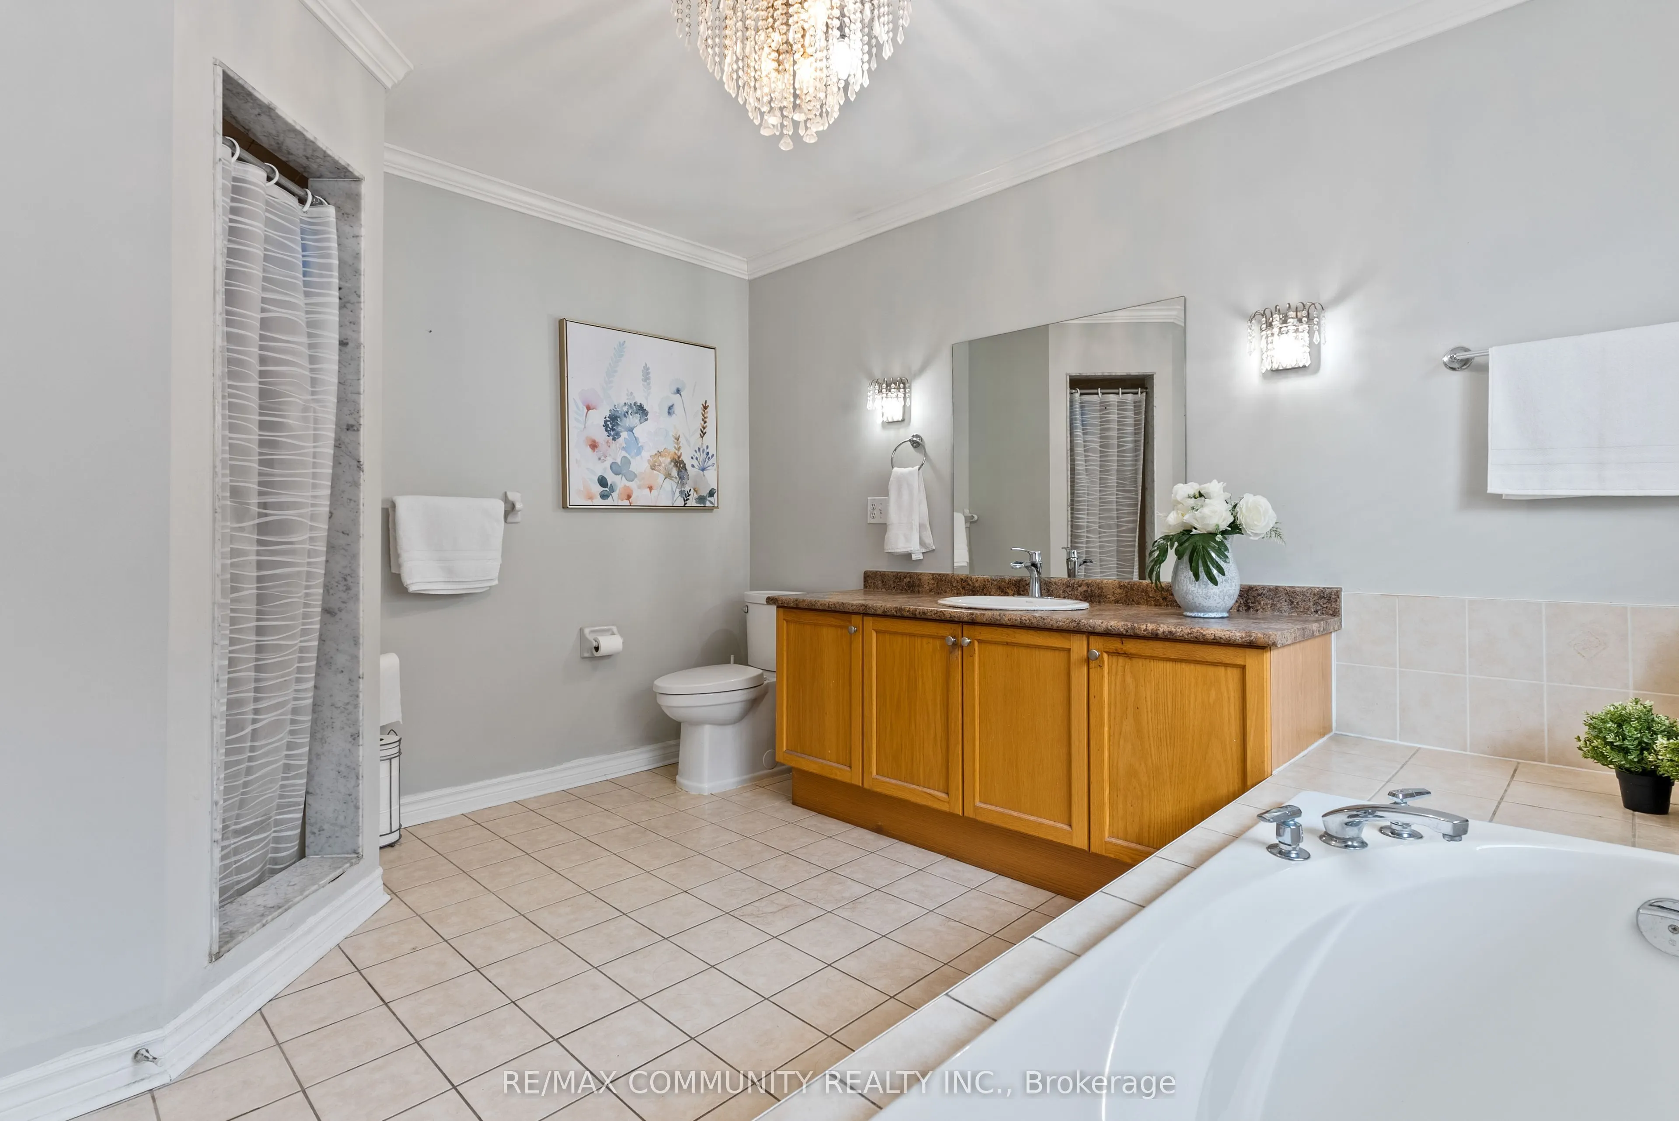
4 Pc Ensuite, Walk-In Closet(s)
Dimensions 20.7 x 17.45 feet
361.22 sqft
Recreation
Pot Lights
Dimensions 18.8 x 12.34 feet
231.99 sqft
Similar Properties(No results)
Mortgage Calculator
Calculate your estimated monthly mortgage payment
Price
$1,068,000
$
%
%
Total cost of mortgage
$0
Monthly payment
By clicking Save, we will calculate your estimated mortgage for all properties using the saved values (down payment percentage, interest rate, and amortization).
The accuracy and applicability of this calculator are not guaranteed.