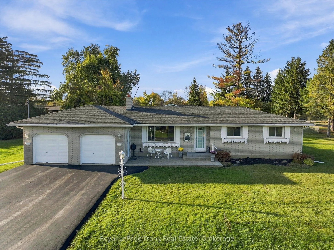
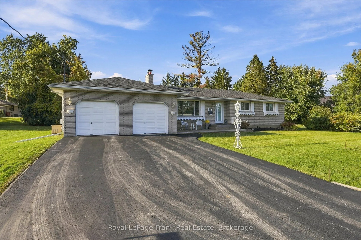
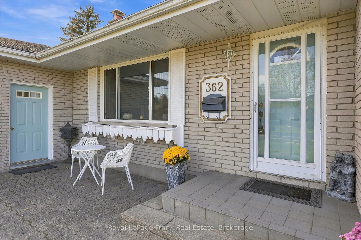
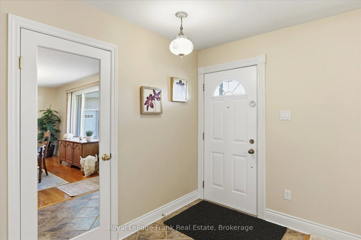
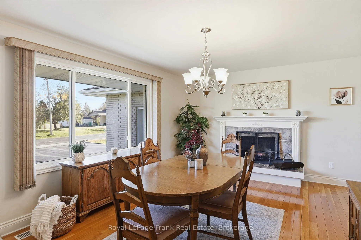
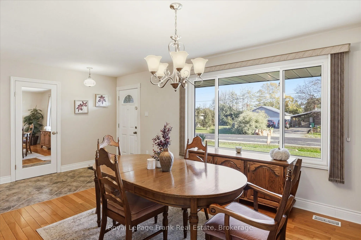
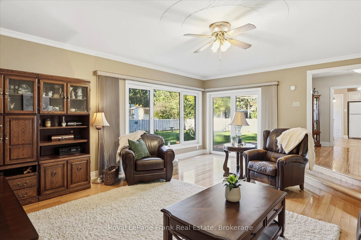
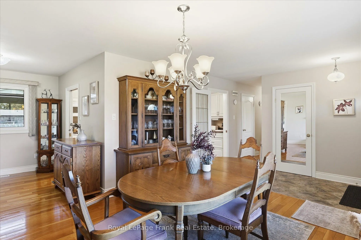
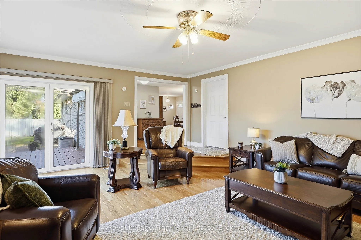
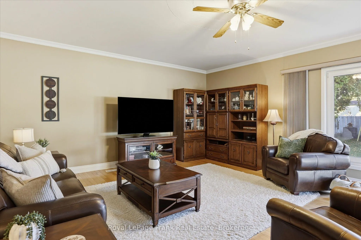
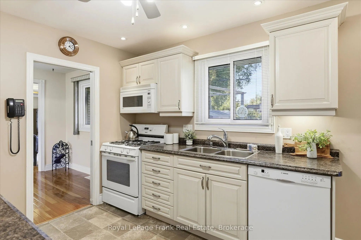
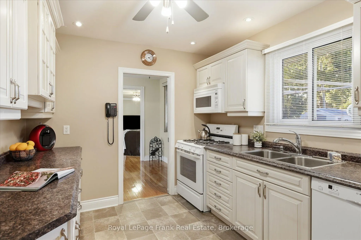
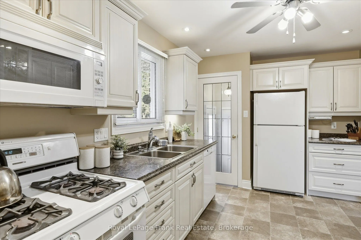
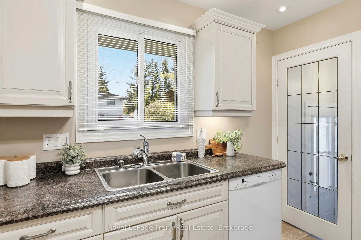
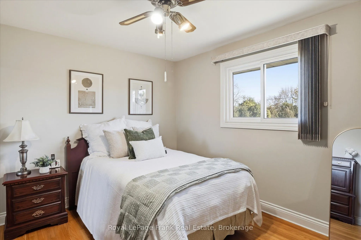
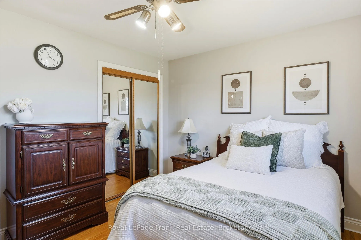
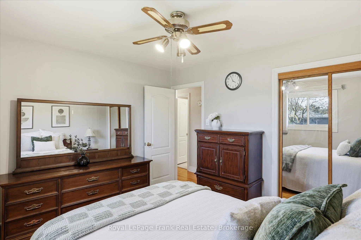
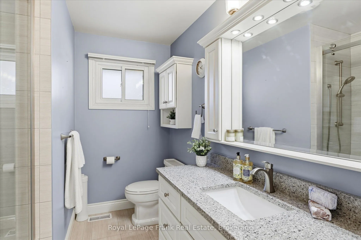
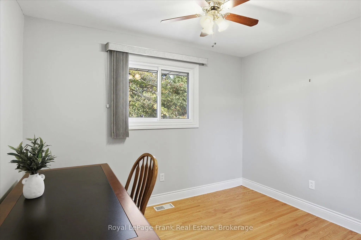
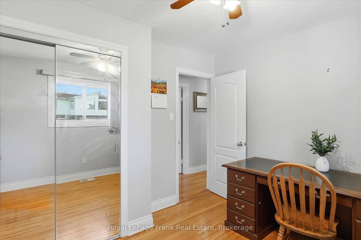
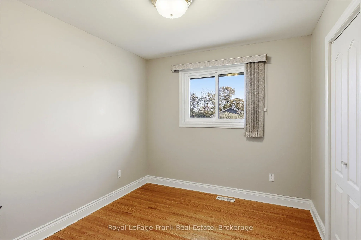
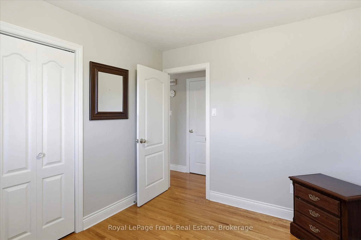
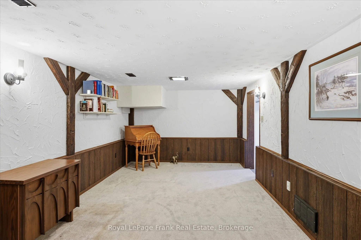
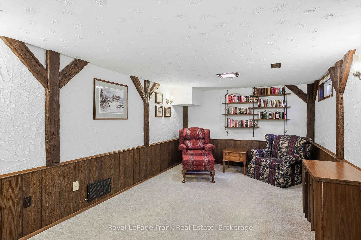
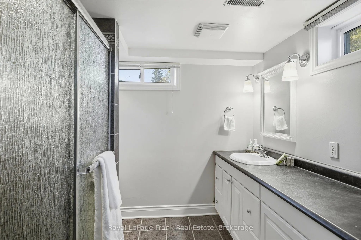
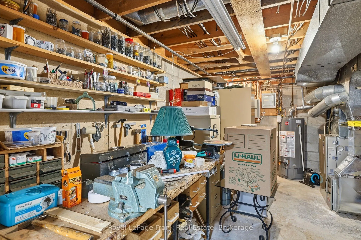
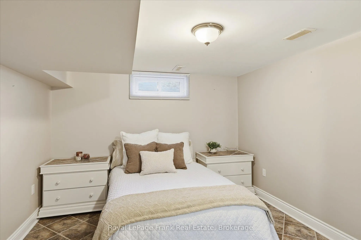
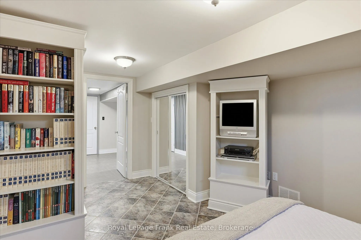
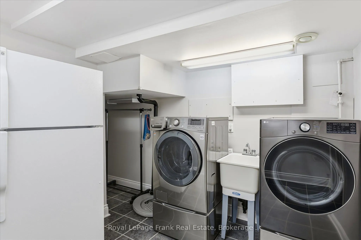
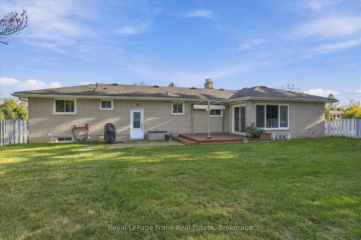
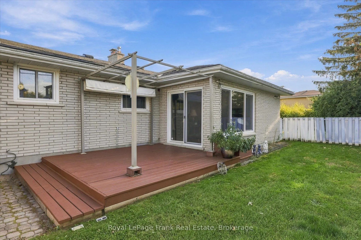
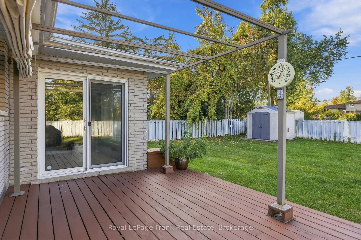
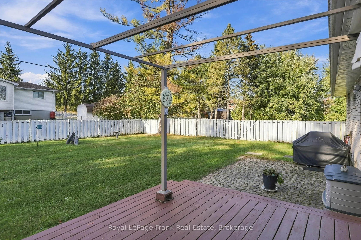
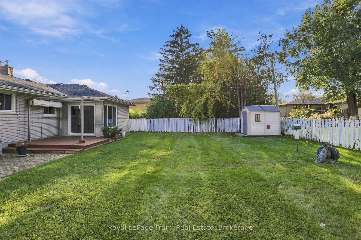
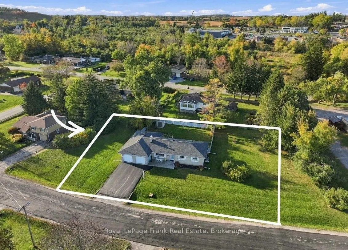
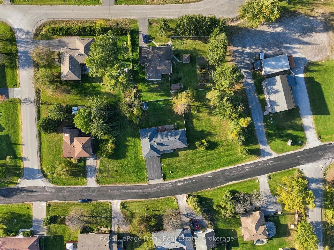
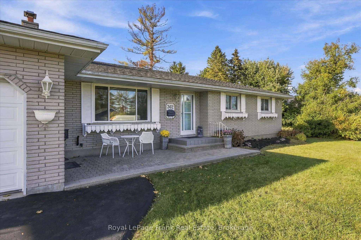
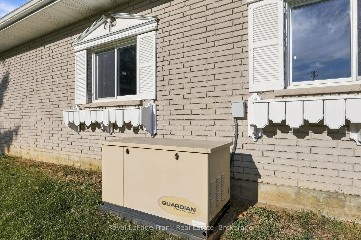
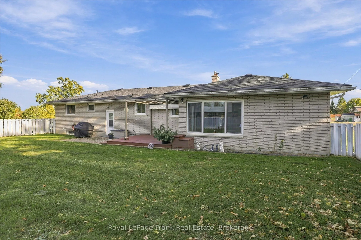
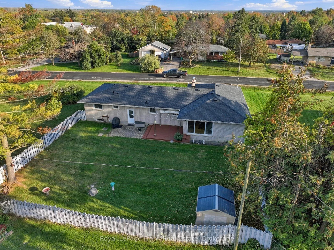
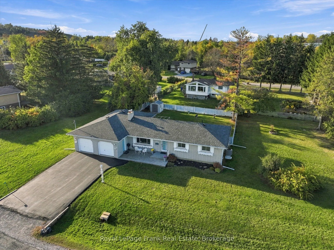
Welcome to the Central North end of Peterborough, within walking distance to all of the stores and bus routes on Chemong Road. This very well-maintained bungalow is approximately 1500 ft sq on the main floor, with a large main floor family room edition behind the double car garage. Both of the bathr...ooms up and down have been updated, as well as the kitchen a few years ago. Gleaming hardwood floors throughout. This home is located on an extra large lot with the home built to one side for future severance of a lot once city services become available. Gas, heat, central air, and a back up generator - all appliances included. This one will go fast. Seller has not used the wood burning fireplace in many years and cannot guarantee it would pass a W.E.T.T. certification. Pre-sale home inspection completed.
Full Property Details
Interior
Bedrooms
3
Total Bedrooms
3
Washrooms
2
Square Footage
1500-2000 sqft
Basement
Finished
Heating Source
Gas
Heating Fuel
Forced Air
Air Conditioning
Central Air
Family Room
Yes
Kitchens
1
Total Kitchens
1
Fireplace Features
Yes
Bedrooms
3
Total Bedrooms
3
Washrooms
2
Square Footage
1500-2000 sqft
Basement
Finished
Heating Source
Gas
Heating Fuel
Forced Air
Air Conditioning
Central Air
Family Room
Yes
Kitchens
1
Total Kitchens
1
Fireplace Features
Yes
Exterior
Depth
104.01
Front
170.02
Acreage
< .50
Driveway
Private
Lot Size
170 x 104.01 ft
Pool
None
Parking Spaces
2
Total Parking Spaces
4.00
Parking Description
Attached
Garage Spaces
2
Depth
104.01
Front
170.02
Acreage
< .50
Driveway
Private
Lot Size
170 x 104.01 ft
Pool
None
Parking Spaces
2
Total Parking Spaces
4.00
Parking Description
Attached
Garage Spaces
2
Building Description
Style
Bungalow
Home Type
House
Subtype
Detached
Year Built
51-99
Property Orientation
North
Exterior Finish
Brick
Sewers
Septic
Water Supply
Well
Possession Date
10/30/2026
Style
Bungalow
Home Type
House
Subtype
Detached
Year Built
51-99
Property Orientation
North
Exterior Finish
Brick
Sewers
Septic
Water Supply
Well
Possession Date
10/30/2026
Community
Community
Northcrest Ward 5
Community
Northcrest Ward 5
Taxes & Fees
Taxes
$6,272.32 /yr
Tax Year
2026
Occupancy
Owner
Taxes
$6,272.32 /yr
Tax Year
2026
Occupancy
Owner
Room Types
Bathroom
3 Pc Bath
Dimensions 10.99 x 8.6 feet
94.51 sqft
Bathroom
4 Pc Bath
Dimensions 9.09 x 7.05 feet
64.08 sqft
Bedroom
-
Dimensions 10.53 x 9.06 feet
95.4 sqft
Bedroom
-
Dimensions 9.09 x 11.09 feet
100.81 sqft
Dining Room
-
Dimensions 12.01 x 15.94 feet
191.44 sqft
Foyer
-
Dimensions 12.01 x 5.12 feet
61.49 sqft
Kitchen
-
Dimensions 9.09 x 13.81 feet
125.53 sqft
Laundry
-
Dimensions 10.43 x 9.61 feet
100.23 sqft
Living Room
-
Dimensions 17.09 x 21.26 feet
363.33 sqft
Office
-
Dimensions 10.86 x 16.24 feet
176.37 sqft
Primary Bedroom
-
Dimensions 10.53 x 12.07 feet
127.1 sqft
Recreation
-
Dimensions 11.09 x 22.34 feet
247.75 sqft
Similar Properties(No results)
Mortgage Calculator
Calculate your estimated monthly mortgage payment
Price
$650,000
$
%
%
Total cost of mortgage
$0
Monthly payment
By clicking Save, we will calculate your estimated mortgage for all properties using the saved values (down payment percentage, interest rate, and amortization).
The accuracy and applicability of this calculator are not guaranteed.