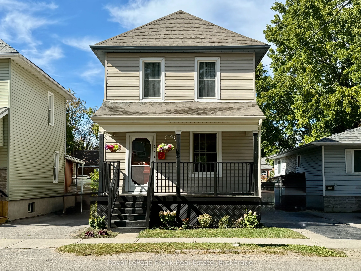
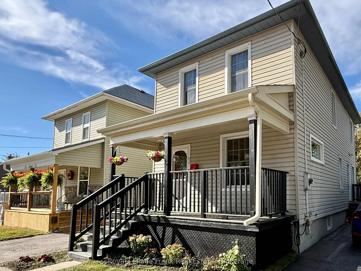
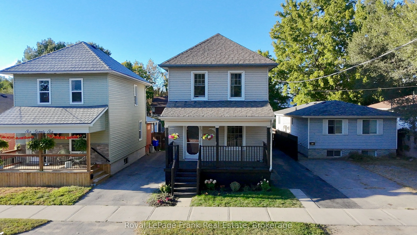
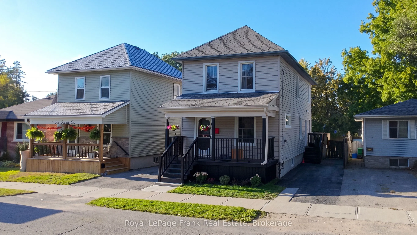
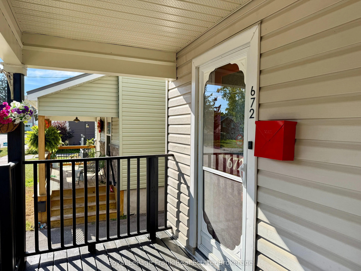
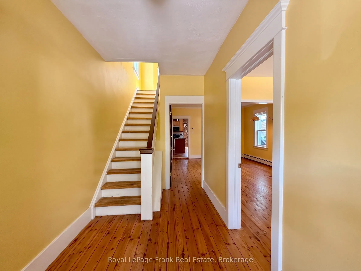
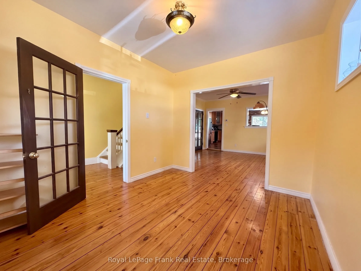
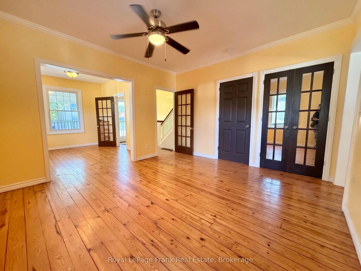
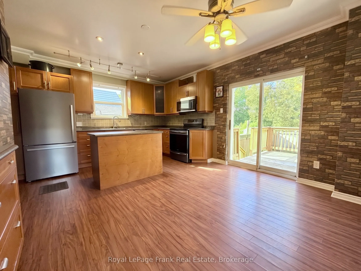
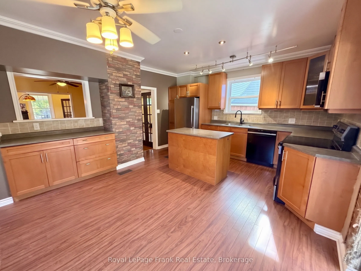
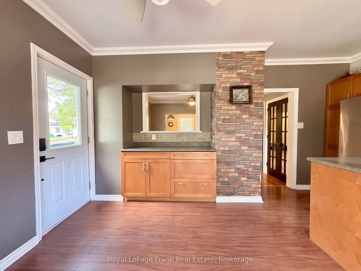
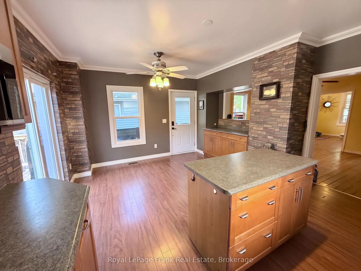
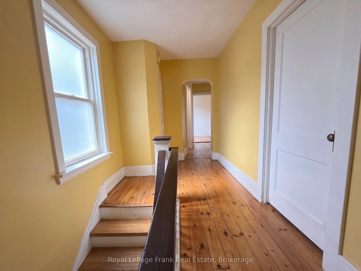
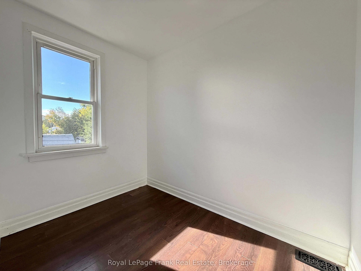
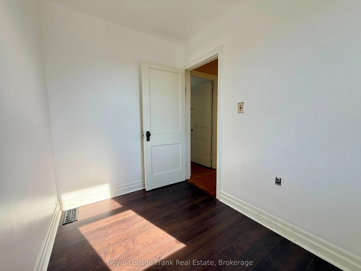
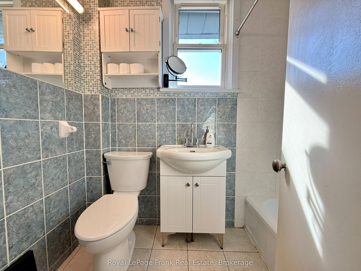
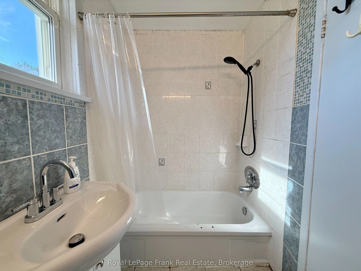
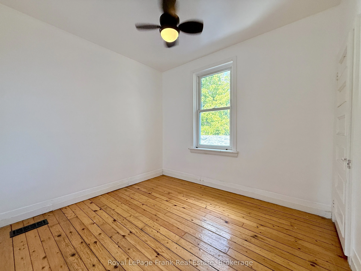
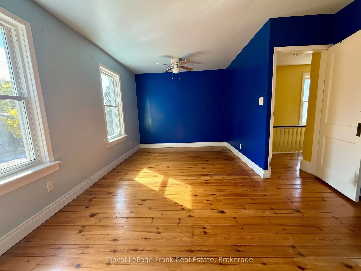
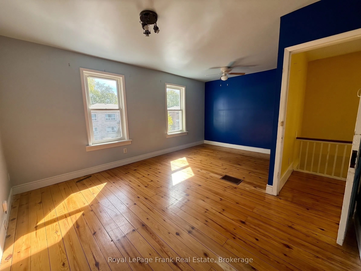
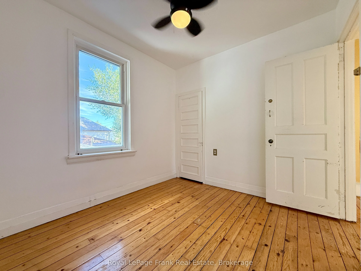
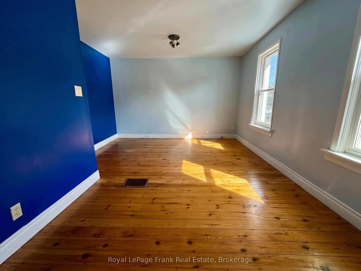
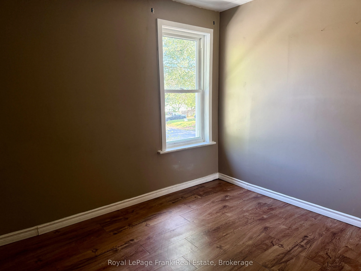
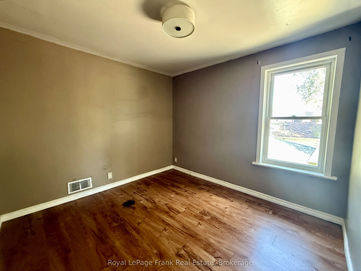
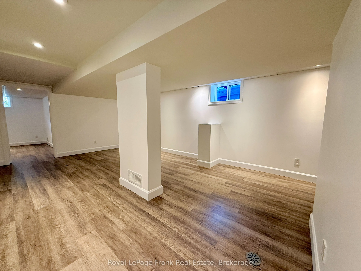
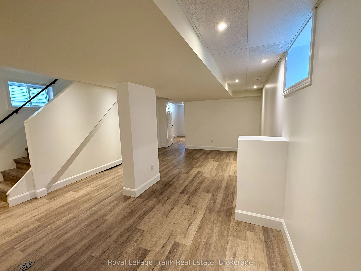
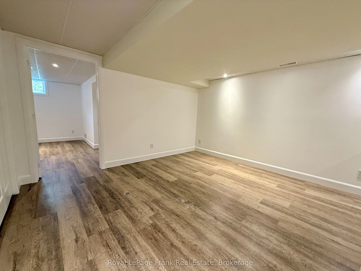
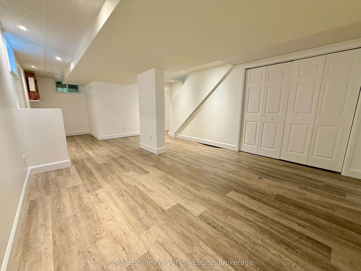
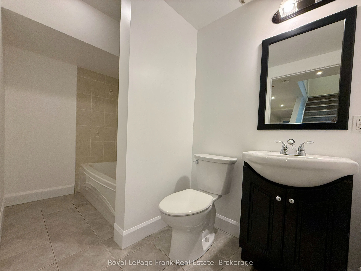
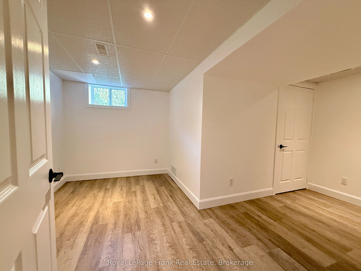
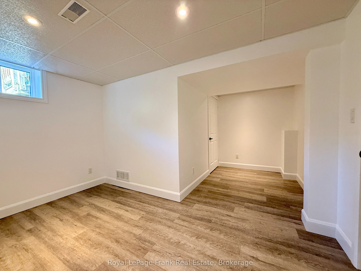
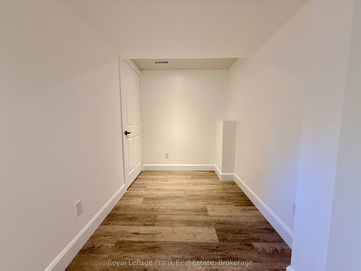
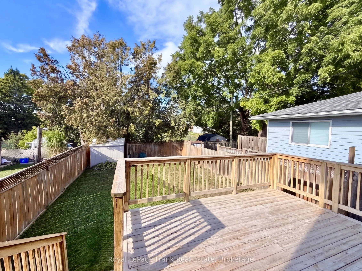
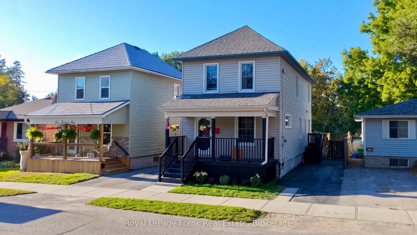
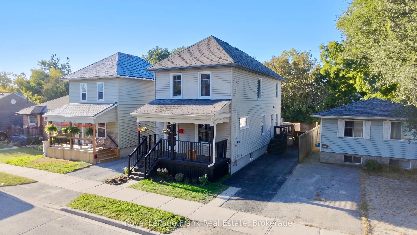
Charming, bright and spacious! This thoughtfully maintained 5 bedroom home is ideal for growing families or investors. Centrally located with all of Peterborough's amenities at your fingertips, gorgeous southern exposure, and a fully fenced-in backyard. This property has undergone significant invest...ment including a fully finished basement with a rec room, bedroom, and full bathroom, an updated 200 amp copper wiring with Smart Panel, main floor laundry, upgraded attic insulation, new sump pump, new toilets and vanities, stainless steel kitchen appliances, new shutters, and more! But don't let these updates fool you - 672 Romaine still has a classic century home feel with original hardwood flooring, pendant light fixtures, crown moulding and a sweet front porch to sip your coffee on.
Full Property Details
Interior
Bedrooms
4
Bedrooms Plus
1
Total Bedrooms
5
Washrooms
2
Square Footage
700-1100 sqft
Basement
Full,Finished
Heating Source
Gas
Heating Fuel
Forced Air
Air Conditioning
Central Air
Family Room
Yes
Kitchens
1
Total Kitchens
1
Fireplace Features
No
Bedrooms
4
Bedrooms Plus
1
Total Bedrooms
5
Washrooms
2
Square Footage
700-1100 sqft
Basement
Full,Finished
Heating Source
Gas
Heating Fuel
Forced Air
Air Conditioning
Central Air
Family Room
Yes
Kitchens
1
Total Kitchens
1
Fireplace Features
No
Exterior
Depth
100.0
Front
30.0
Driveway
Private
Lot Size
30 x 100.0 ft
Pool
None
Parking Spaces
2
Total Parking Spaces
2.00
Parking Description
None
Garage Spaces
0
Zoning
R1
Depth
100.0
Front
30.0
Driveway
Private
Lot Size
30 x 100.0 ft
Pool
None
Parking Spaces
2
Total Parking Spaces
2.00
Parking Description
None
Garage Spaces
0
Zoning
R1
Building Description
Style
2-Storey
Home Type
House
Subtype
Detached
Property Orientation
North
Exterior Finish
Vinyl Siding
Sewers
Sewers
Water Supply
Municipal
Possession Date
No Data
Style
2-Storey
Home Type
House
Subtype
Detached
Property Orientation
North
Exterior Finish
Vinyl Siding
Sewers
Sewers
Water Supply
Municipal
Possession Date
No Data
Community
Community
Otonabee Ward 1
Community
Otonabee Ward 1
Taxes & Fees
Taxes
$4,288.61 /yr
Tax Year
2026
Occupancy
Owner
Taxes
$4,288.61 /yr
Tax Year
2026
Occupancy
Owner
Room Types
Bathroom
-
Dimensions 4.59 x 7.55 feet
34.65 sqft
Bathroom
-
Dimensions 4.92 x 10.17 feet
50.04 sqft
Bedroom
-
Dimensions 12.14 x 17.06 feet
207.11 sqft
Bedroom
-
Dimensions 5.91 x 8.2 feet
48.46 sqft
Bedroom
-
Dimensions 7.22 x 12.14 feet
87.65 sqft
Bedroom
-
Dimensions 9.19 x 8.2 feet
75.36 sqft
Dining Room
-
Dimensions 12.47 x 9.51 feet
118.59 sqft
Kitchen
-
Dimensions 12.47 x 9.51 feet
118.59 sqft
Living Room
-
Dimensions 11.48 x 9.51 feet
109.17 sqft
Primary Bedroom
-
Dimensions 12.14 x 17.06 feet
207.11 sqft
Recreation
-
Dimensions 12.8 x 19.69 feet
252.03 sqft
Utility Room
-
Dimensions 8.2 x 5.91 feet
48.46 sqft
Similar Properties(No results)
Mortgage Calculator
Calculate your estimated monthly mortgage payment
Price
$489,000
$
%
%
Total cost of mortgage
$0
Monthly payment
By clicking Save, we will calculate your estimated mortgage for all properties using the saved values (down payment percentage, interest rate, and amortization).
The accuracy and applicability of this calculator are not guaranteed.