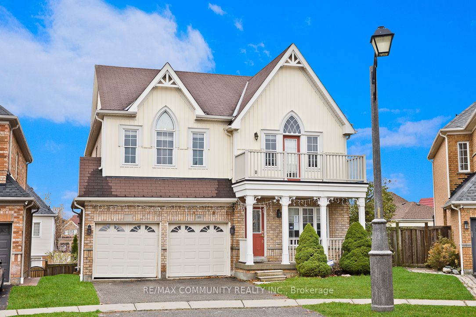
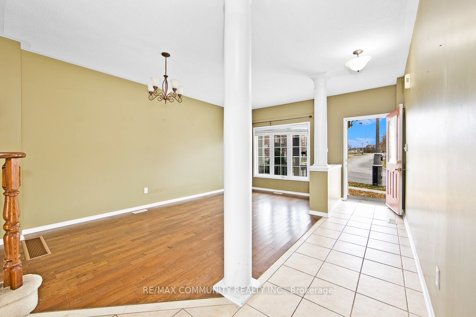
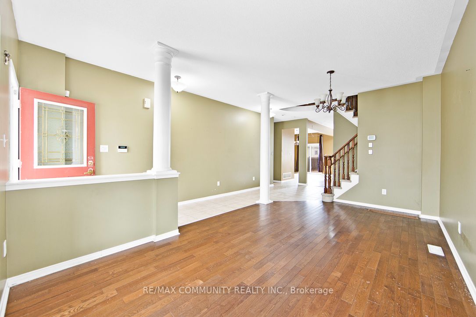
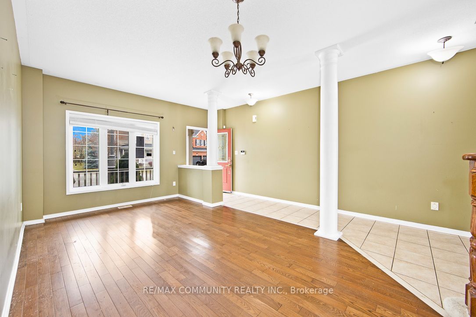
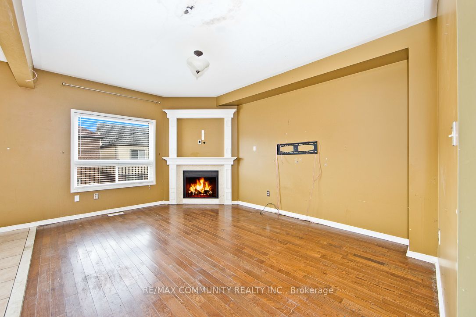
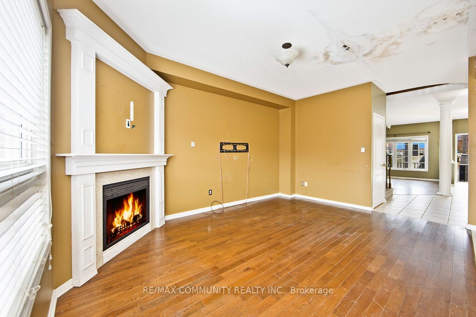
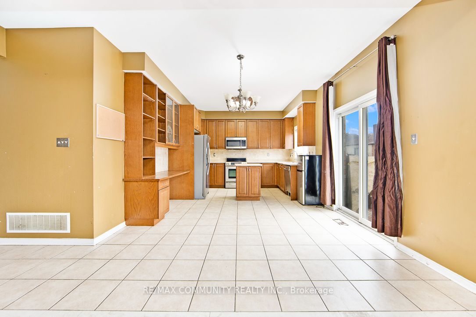
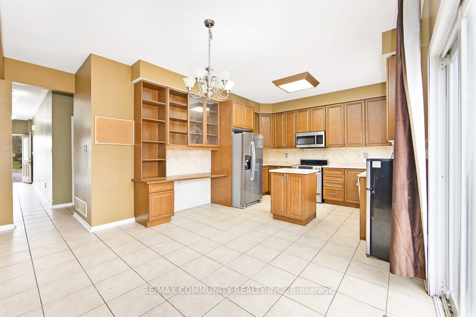
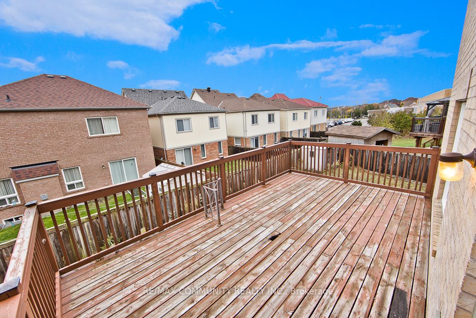
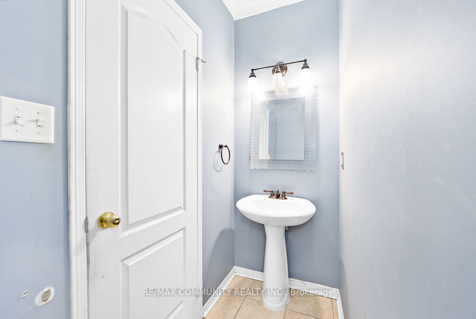
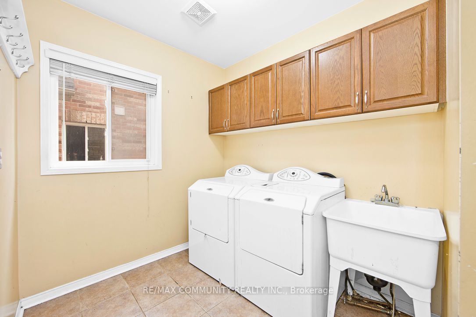
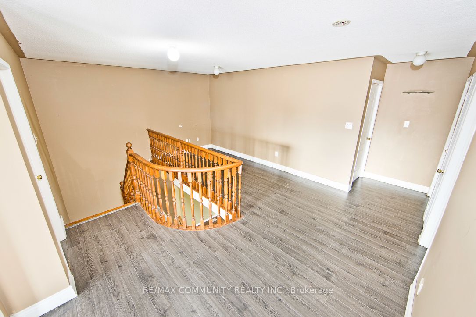
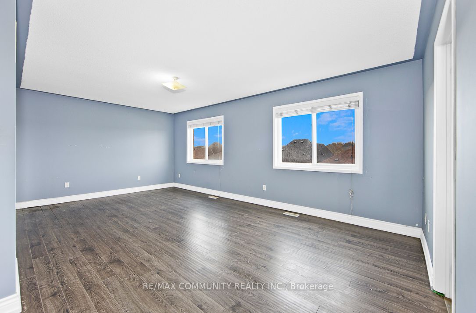
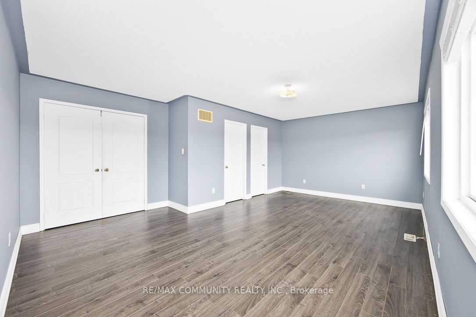
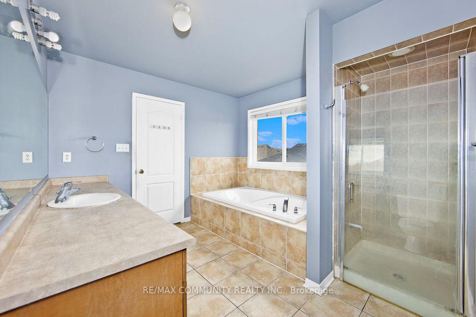
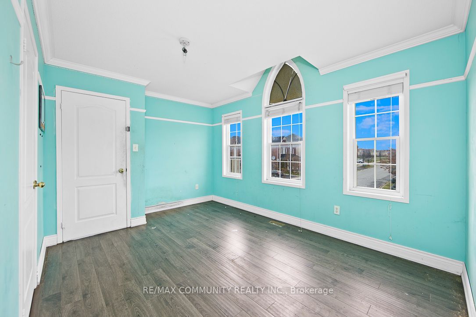
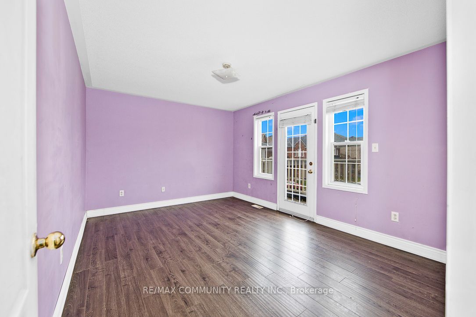
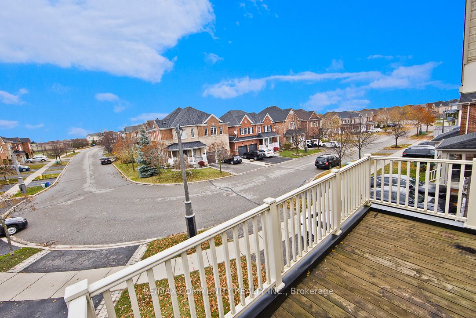
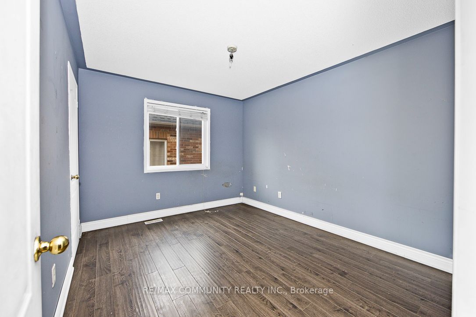
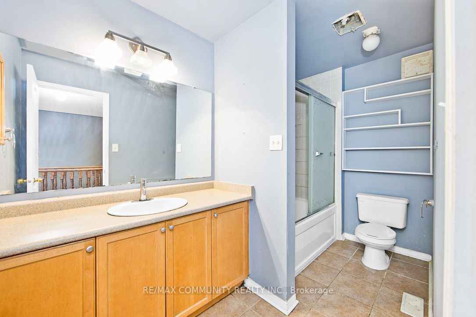
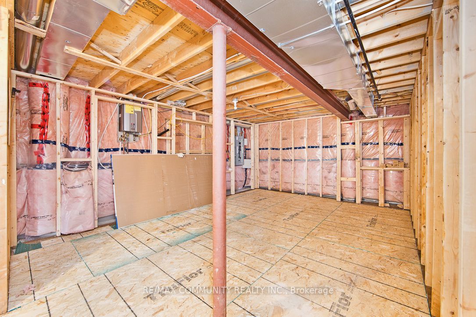
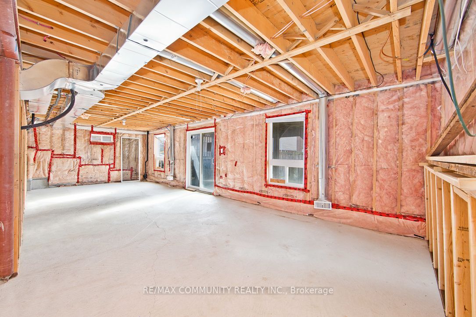
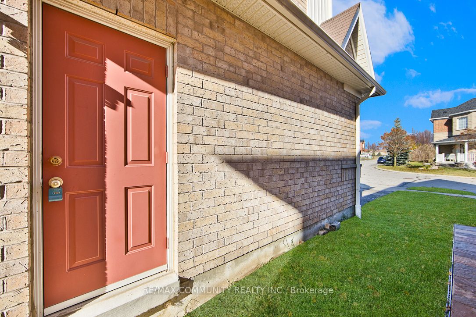
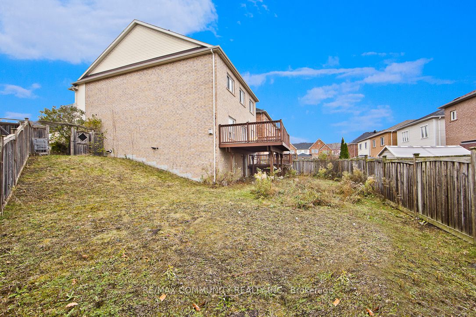
PROPERTY SELLING AS IS. This attractive home, with a primarily brick exterior and a unique front design, spans about 2,400 sq ft. It features a spacious two-tier deck, a walk-out basement, a study area on the second floor, and a balcony accessible from one of the bedrooms. The main floor is open con...cept with nine-foot ceilings, a well-appointed kitchen, main-floor laundry, and garage access. The house is conveniently located within walking distance to schools and shopping. The family room has a cozy fireplace, and the master bedroom includes a soaker tub. Overall, this well-maintained house offers comfort and convenience.
Full Property Details
Interior
Bedrooms
4
Total Bedrooms
4
Washrooms
3
Basement
Unfinished,Walkout
Heating Source
Gas
Heating Fuel
Forced Air
Air Conditioning
Central Air
Family Room
No
Kitchens
1
Total Kitchens
1
Fireplace Features
Yes
Bedrooms
4
Total Bedrooms
4
Washrooms
3
Basement
Unfinished,Walkout
Heating Source
Gas
Heating Fuel
Forced Air
Air Conditioning
Central Air
Family Room
No
Kitchens
1
Total Kitchens
1
Fireplace Features
Yes
Exterior
Depth
105.10
Front
36.95
Driveway
Private Double
Lot Size
37 x 105.10 ft
Pool
None
Parking Spaces
2
Total Parking Spaces
4.00
Parking Description
Built-In
Garage Spaces
2.0
Depth
105.10
Front
36.95
Driveway
Private Double
Lot Size
37 x 105.10 ft
Pool
None
Parking Spaces
2
Total Parking Spaces
4.00
Parking Description
Built-In
Garage Spaces
2.0
Building Description
Style
2-Storey
Home Type
House
Subtype
Detached
Property Orientation
North
Exterior Finish
Brick,Vinyl Siding
Sewers
Sewers
Water Supply
Municipal
Possession Date
No Data
Style
2-Storey
Home Type
House
Subtype
Detached
Property Orientation
North
Exterior Finish
Brick,Vinyl Siding
Sewers
Sewers
Water Supply
Municipal
Possession Date
No Data
Community
Community
Northeast Ajax
Area Code
10
Community
Northeast Ajax
Area Code
10
Taxes & Fees
Taxes
$7,360 /yr
Tax Year
2023
Taxes
$7,360 /yr
Tax Year
2023
Room Types
2nd Br
Closet
Dimensions 12.01 x 10.01 feet
120.22 sqft
3rd Br
Closet
Dimensions 13.09 x 10.01 feet
131.03 sqft
4th Br
Double Closet, W/O To Balcony
Dimensions 14.8 x 10.99 feet
162.65 sqft
Breakfast
Tile Floor, W/O To Deck, O/Looks Family
Dimensions 12.4 x 10.99 feet
136.28 sqft
Dining
Hardwood Floor, Combined W/Dining, Open Concept
Dimensions 18.01 x 10.79 feet
194.33 sqft
Family
Hardwood Floor, Gas Fireplace, Open Concept
Dimensions 16.01 x 12.01 feet
192.28 sqft
Kitchen
Tile Floor, Centre Island, Ceramic Back Splash
Dimensions 12.4 x 8.01 feet
99.32 sqft
Living
Hardwood Floor, Combined W/Living, Open Concept
Dimensions 18.01 x 10.79 feet
194.33 sqft
Prim Bdrm
His/Hers Closets, 4 Pc Ensuite, Double Doors
Dimensions 20.01 x 12.01 feet
240.32 sqft
Similar Properties(No results)
Mortgage Calculator
Calculate your estimated monthly mortgage payment
Price
$1,085,000
$
%
%
Total cost of mortgage
$0
Monthly payment
By clicking Save, we will calculate your estimated mortgage for all properties using the saved values (down payment percentage, interest rate, and amortization).
The accuracy and applicability of this calculator are not guaranteed.