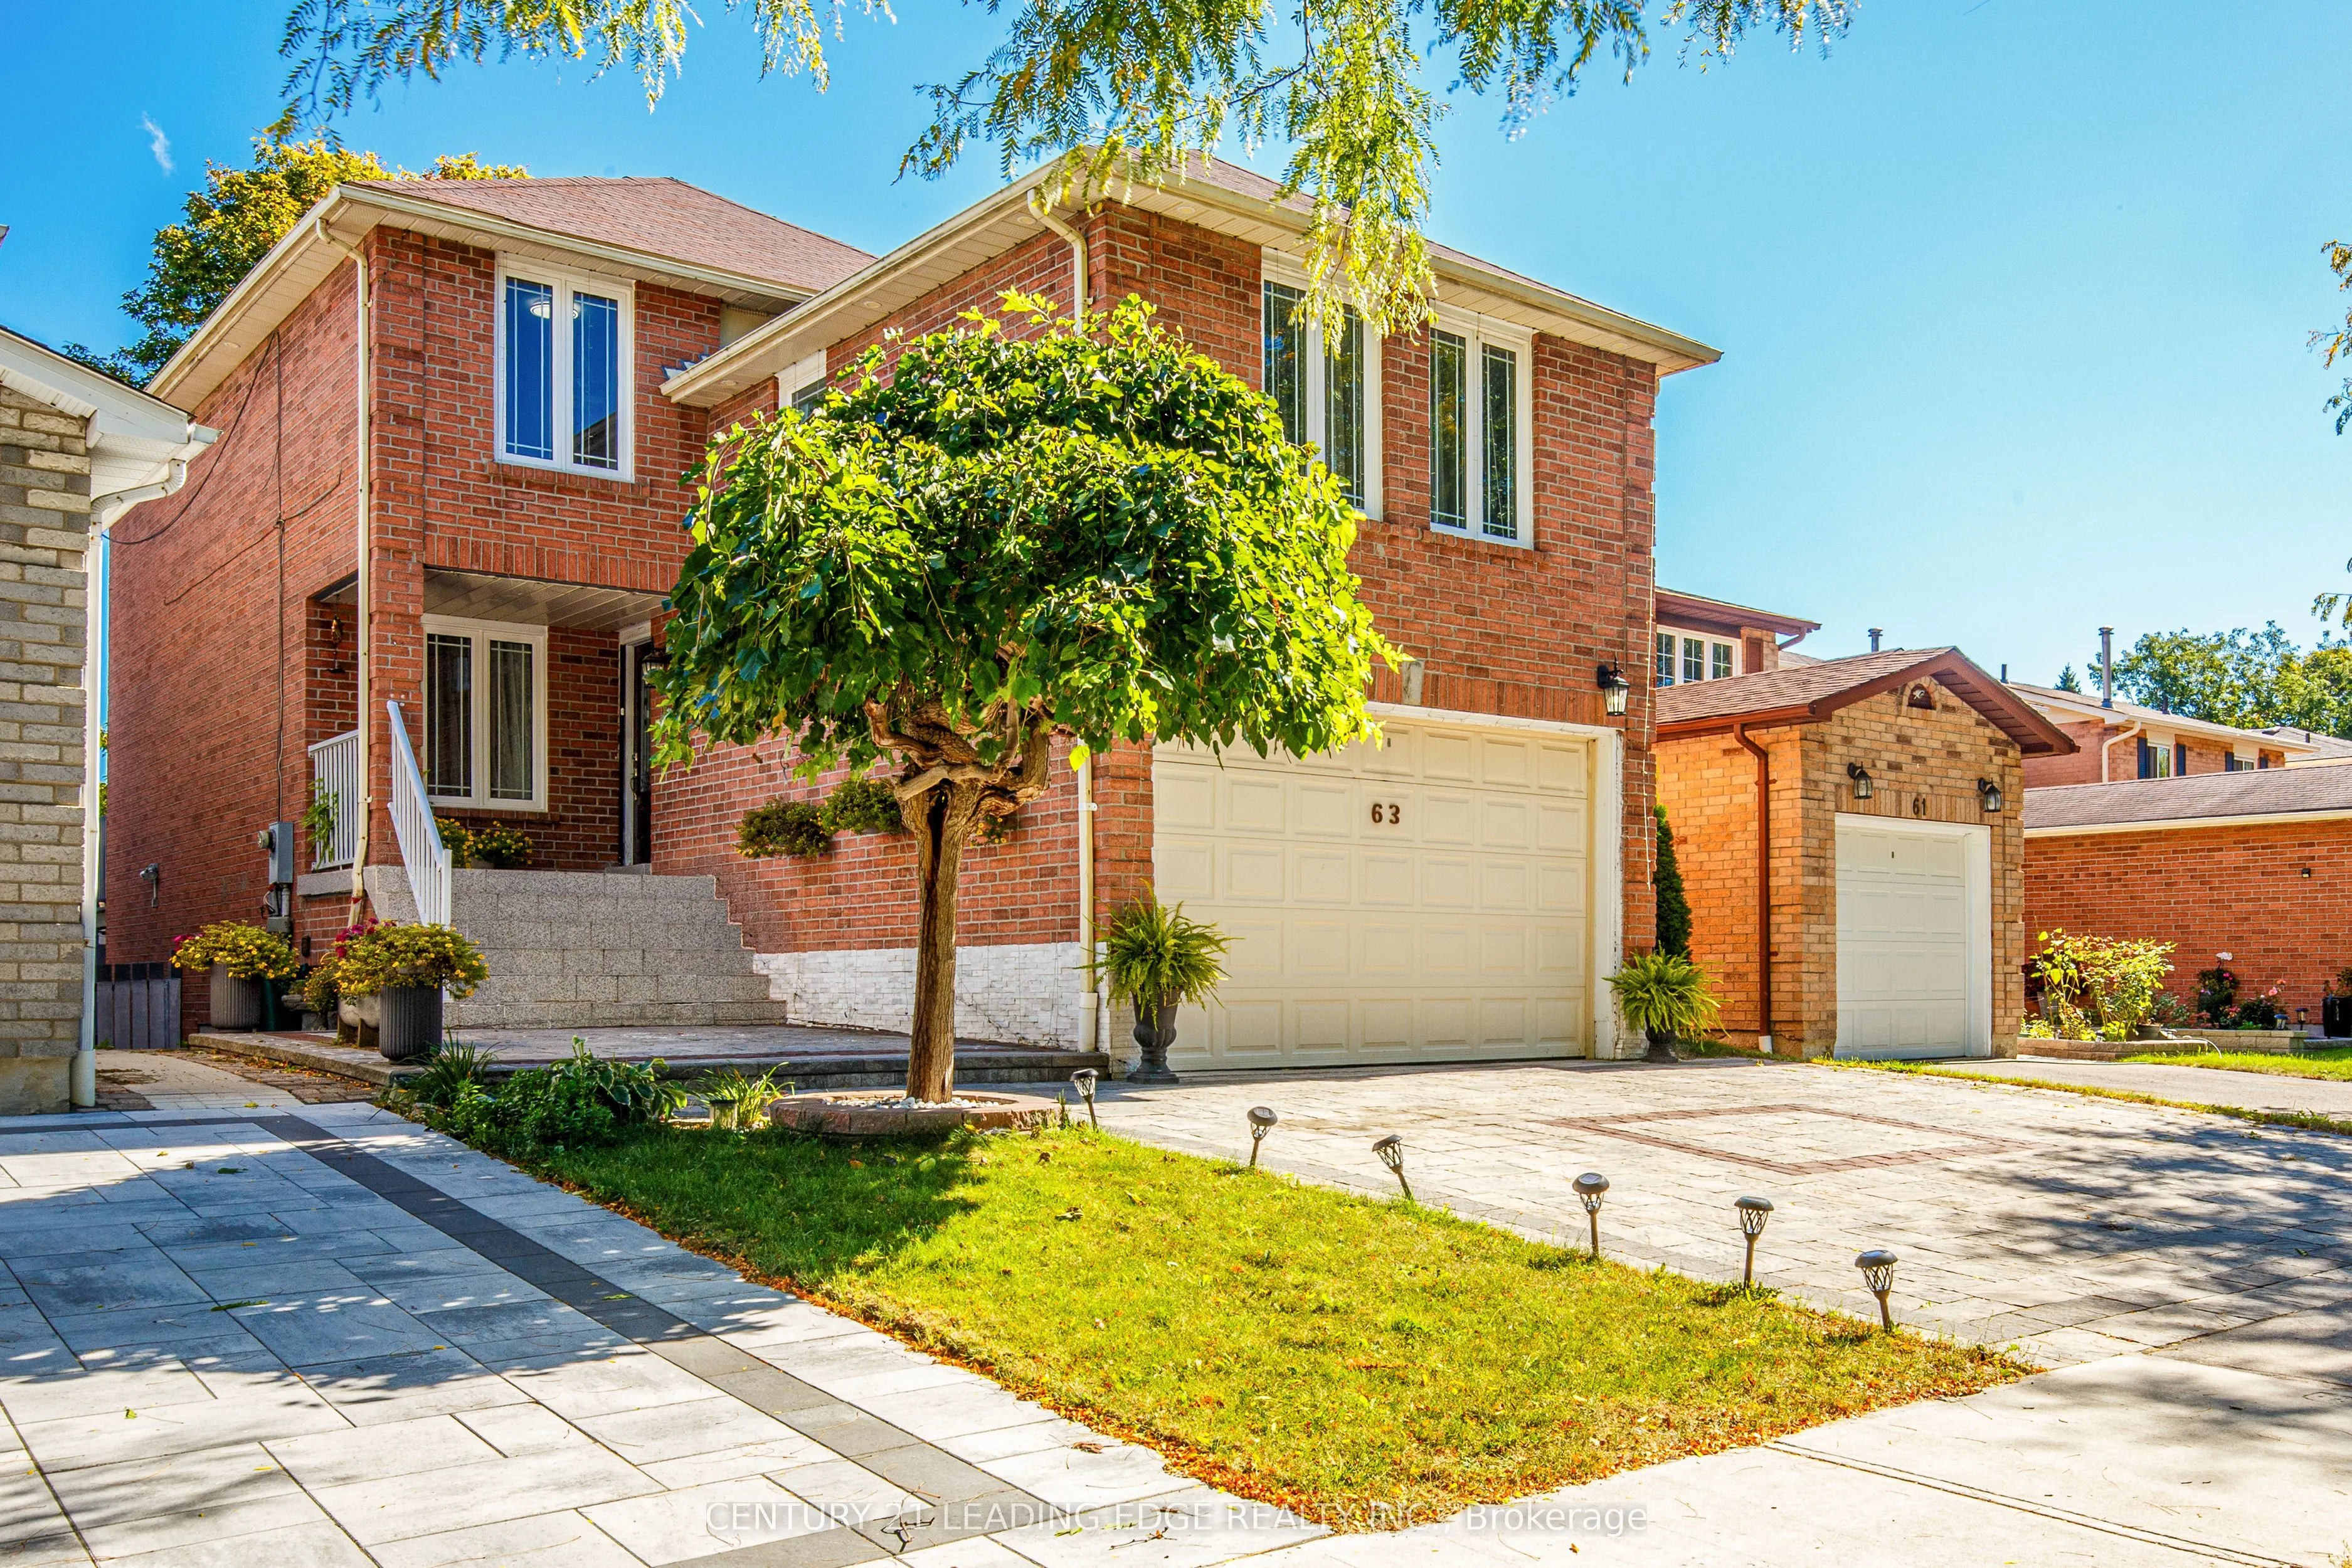
TURN-KEY INVESTOR OPPORTUNITY! Beautiful 3 BR Detached Home with a Walk-Out Basement Apartment! SELLER LEASEBACK REQUIRED: Seller wishes to remain as qualified tenants under a 2 year lease at Market Rent following closing! Enjoy immediate cash flow from proud owners as tenants with zero lease-up cos...ts or vacany risk from day one! Separately rented basement apartment adds to the Income! Will suit anyone who wants to invest now and move in 2 years! Very well maintained Home by the owners!! Upgraded, Functional Layout, Plenty of Sunlight! Living/Dining Room is modified to a modern Open Concept Layout! Modern Renovated Kitchen with a Centre Island & Breakfast Area! Spacious Separate Family Room with Fireplace! Beautiful Interlock Finish Driveway! Close to Ajax GO Station, Ajax Costco, Shopping, 401, Schools & Parks!
Full Property Details
Interior
Bedrooms
3
Bedrooms Plus
1
Total Bedrooms
4
Washrooms
4
Square Footage
2000-2500 sqft
Basement
Apartment,Separate Entrance
Heating Source
Gas
Heating Fuel
Forced Air
Air Conditioning
Central Air
Family Room
Yes
Kitchens
1
Kitchens Plus
1
Total Kitchens
2
Fireplace Features
Yes
Bedrooms
3
Bedrooms Plus
1
Total Bedrooms
4
Washrooms
4
Square Footage
2000-2500 sqft
Basement
Apartment,Separate Entrance
Heating Source
Gas
Heating Fuel
Forced Air
Air Conditioning
Central Air
Family Room
Yes
Kitchens
1
Kitchens Plus
1
Total Kitchens
2
Fireplace Features
Yes
Exterior
Depth
100.98
Front
35.11
Lot Size
35 x 100.98 ft
Pool
None
Parking Spaces
3
Total Parking Spaces
5.00
Parking Description
Attached
Garage Spaces
2
Depth
100.98
Front
35.11
Lot Size
35 x 100.98 ft
Pool
None
Parking Spaces
3
Total Parking Spaces
5.00
Parking Description
Attached
Garage Spaces
2
Building Description
Style
2-Storey
Home Type
House
Subtype
Detached
Property Orientation
East
Exterior Finish
Brick
Sewers
Sewers
Water Supply
Municipal
Possession Date
9/21/2026
Style
2-Storey
Home Type
House
Subtype
Detached
Property Orientation
East
Exterior Finish
Brick
Sewers
Sewers
Water Supply
Municipal
Possession Date
9/21/2026
Community
Community
Central West
Community
Central West
Taxes & Fees
Taxes
$6,090.30 /yr
Tax Year
2026
Occupancy
Owner+Tenant
Taxes
$6,090.30 /yr
Tax Year
2026
Occupancy
Owner+Tenant
Room Types
Bedroom 2
Window, Hardwood Floor, Closet
Dimensions 13.42 x 11.48 feet
154.06 sqft
Bedroom 3
Window, Hardwood Floor, Closet
Dimensions 11.58 x 9.91 feet
114.76 sqft
Dining Room
Combined w/Living, Hardwood Floor, Pot Lights
Dimensions 27.17 x 11.42 feet
310.28 sqft
Family Room
Fireplace, Hardwood Floor, Window
Dimensions 18.83 x 15.09 feet
284.14 sqft
Kitchen
Open Concept, Ceramic Floor, Breakfast Area
Dimensions 11.42 x 6.56 feet
74.92 sqft
Kitchen
Centre Island, Porcelain Floor, Breakfast Area
Dimensions 16.99 x 11.32 feet
192.33 sqft
Laundry
Ceramic Floor, Window
Dimensions 7.41 x 5.25 feet
38.9 sqft
Living Room
Open Concept, Laminate
Dimensions 19.69 x 10.83 feet
213.24 sqft
Living Room
Combined w/Dining, Hardwood Floor, Pot Lights
Dimensions 27.17 x 11.42 feet
310.28 sqft
Primary Bedroom
Window, Laminate, Closet
Dimensions 14.17 x 10.01 feet
141.84 sqft
Primary Bedroom
4 Pc Ensuite, Hardwood Floor, Closet
Dimensions 15.26 x 11.48 feet
175.18 sqft
Similar Properties(No results)
Mortgage Calculator
Calculate your estimated monthly mortgage payment
Price
$1,049,900
$
%
%
Total cost of mortgage
$0
Monthly payment
By clicking Save, we will calculate your estimated mortgage for all properties using the saved values (down payment percentage, interest rate, and amortization).
The accuracy and applicability of this calculator are not guaranteed.