Sign In or Create a Free Account to see full details of this property
Key Facts
Key facts for 601 Galahad Drive #19
Property Type
Condo, 3-Storey
Parking
Private 1 garage, 2 parking
MLS #
E13711912
Size
1400-1599 sqft
Basement
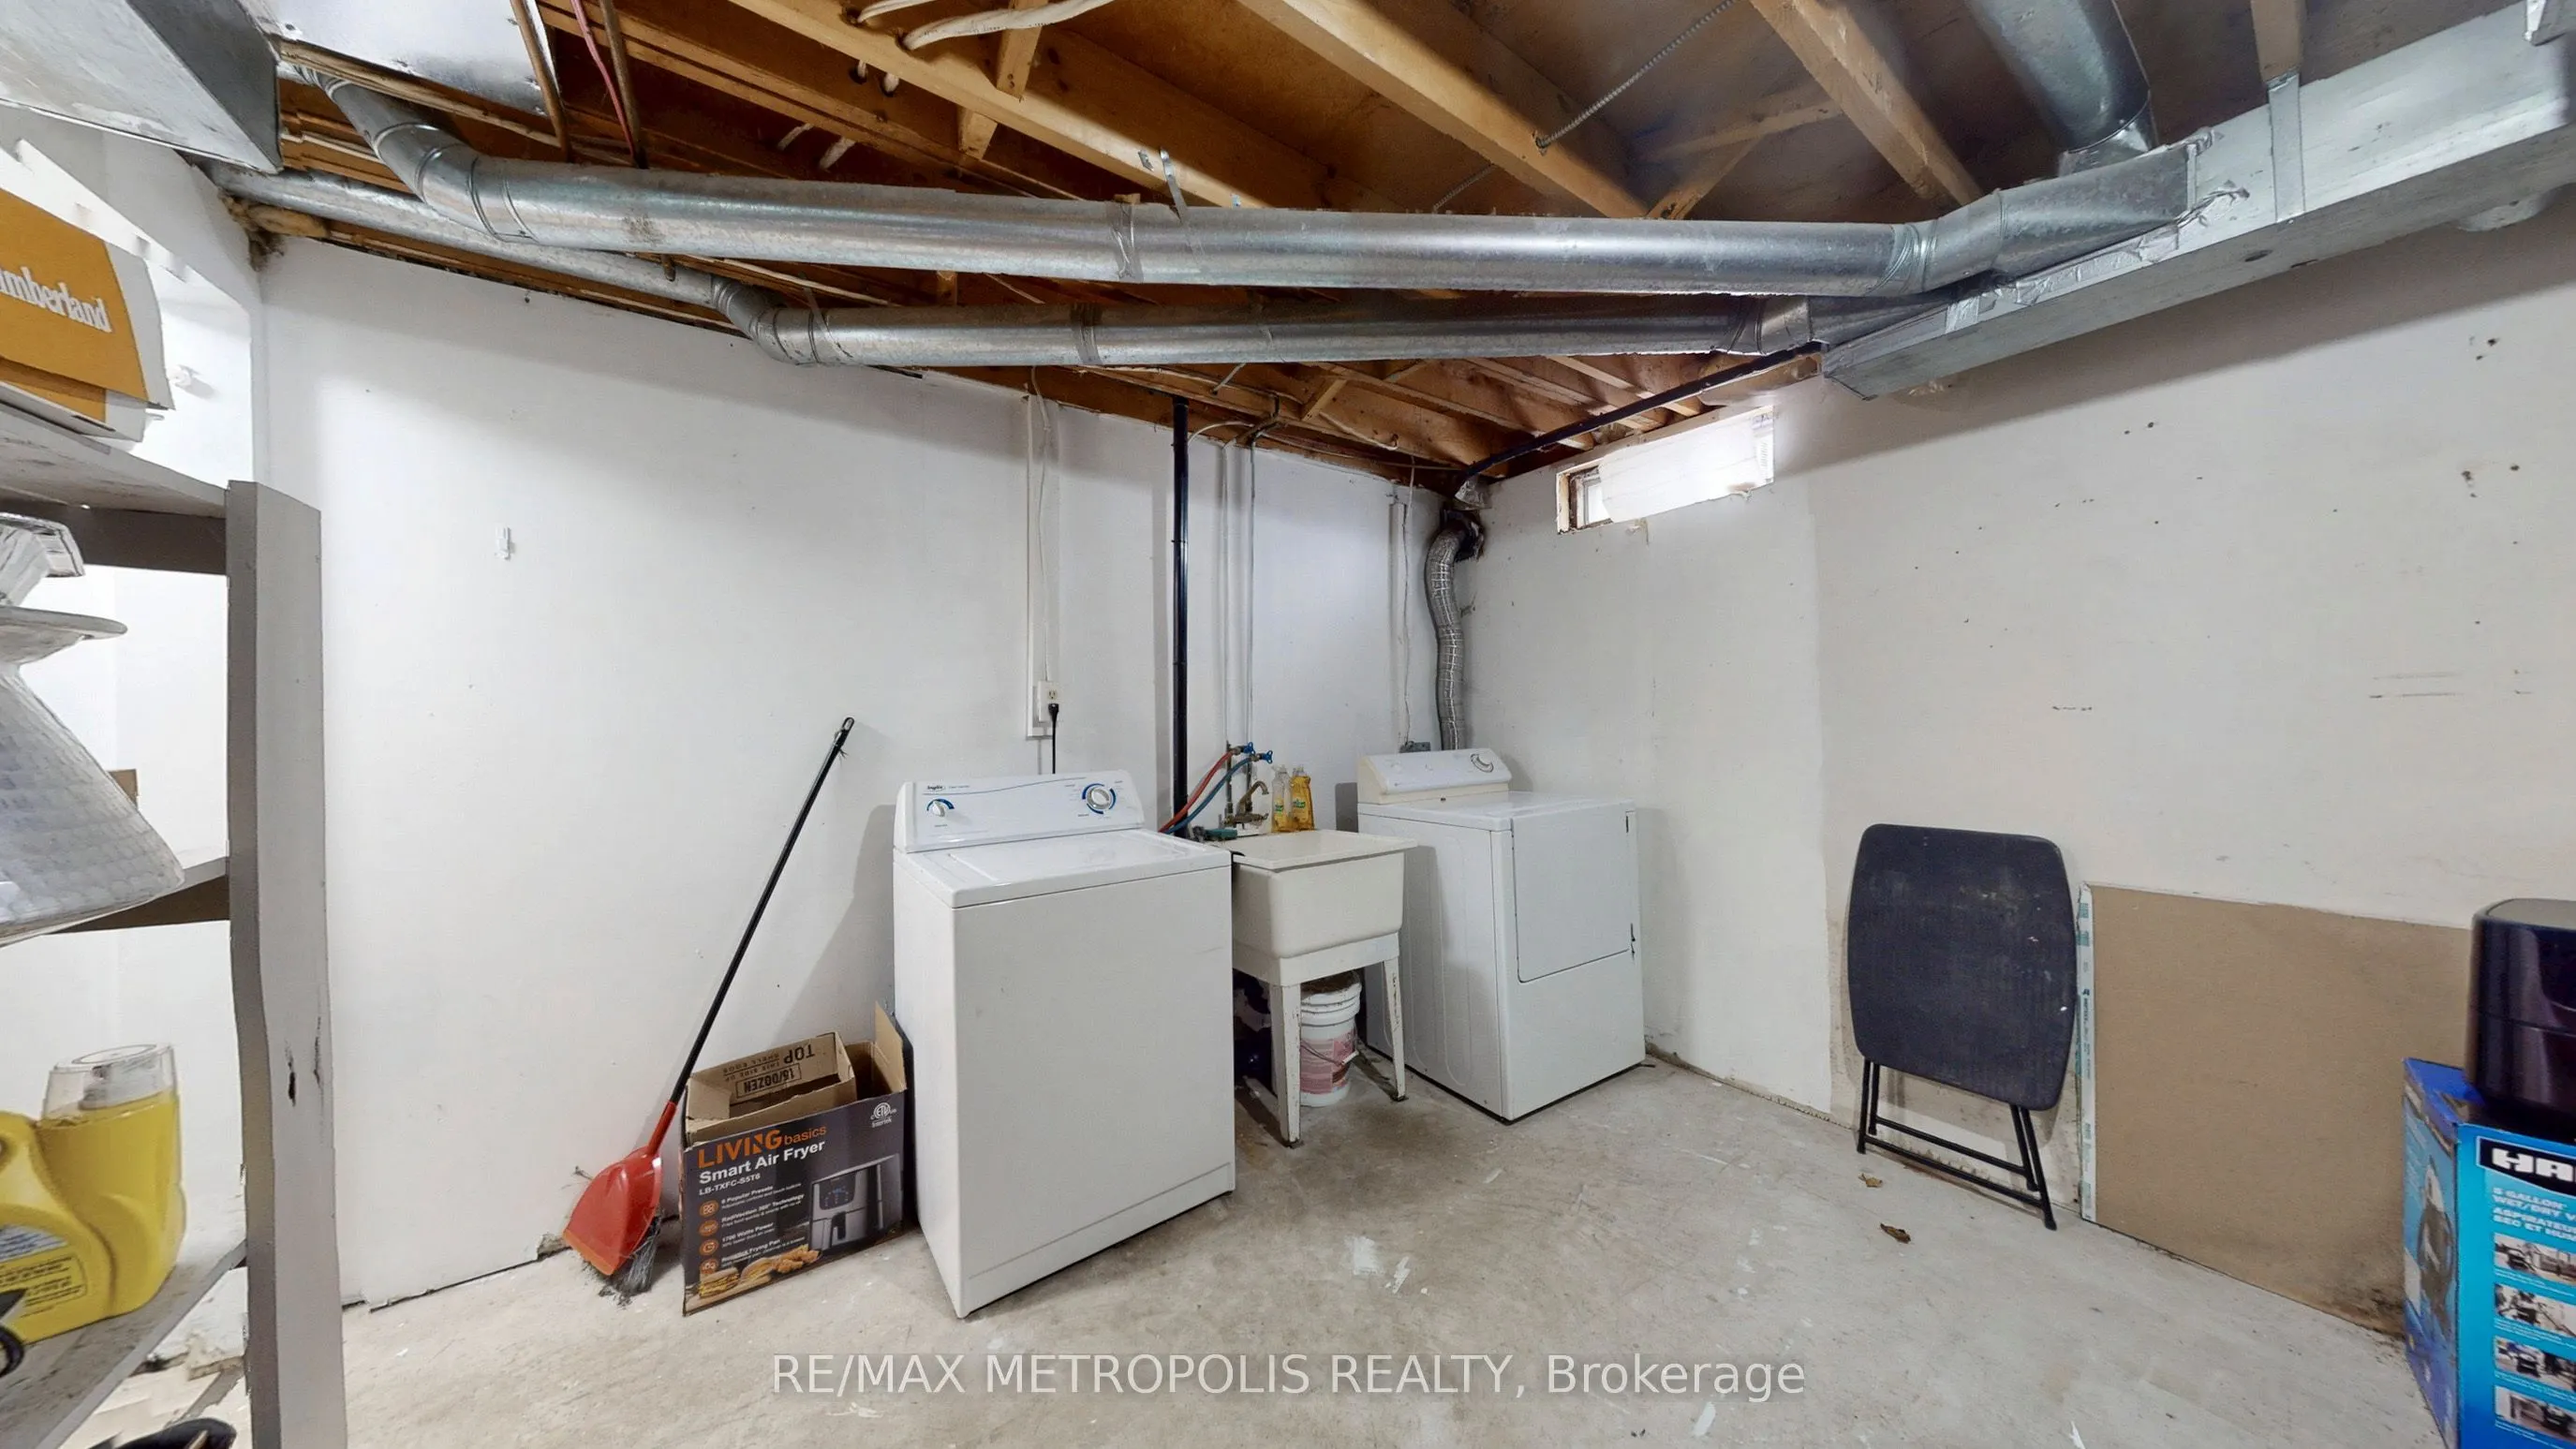
Full,Finished
Listed on
2026-08-25
Lot size
-
Tax
$3,445 /yr
Days on Market
49
Approximate Age
-
Maintenance Fee
$909.05/mo
Common Elements, Par...
Description
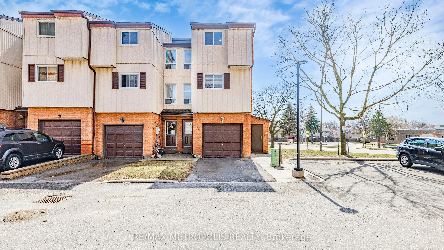
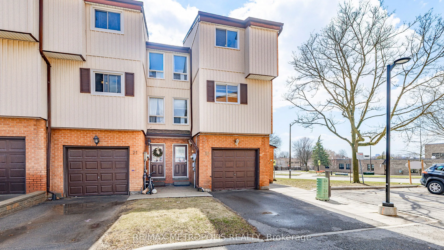
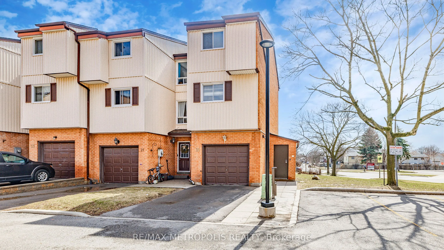
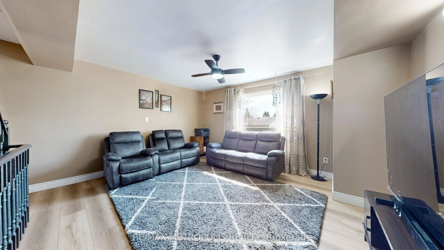
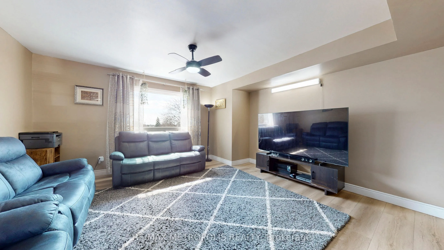
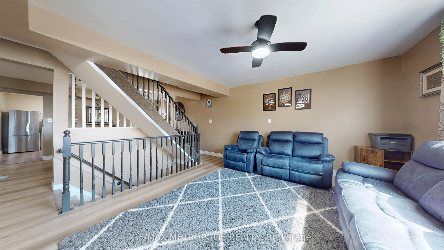
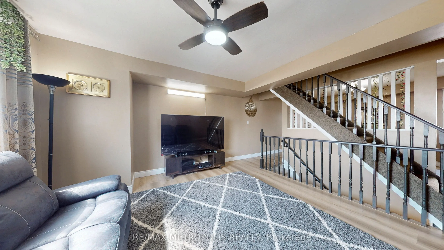
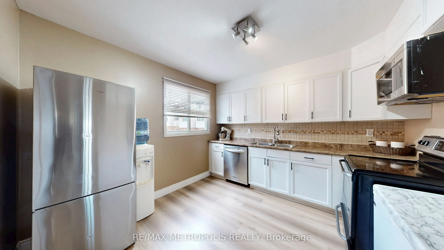
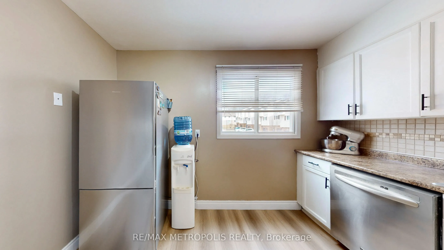
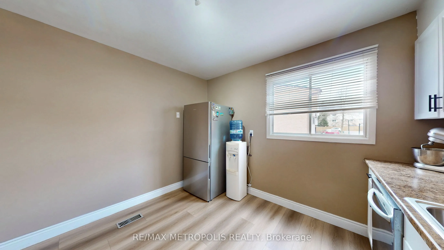
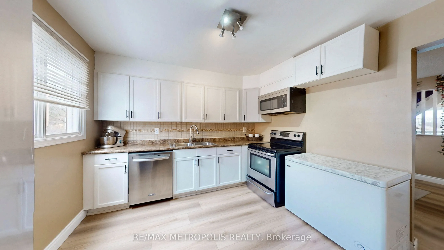
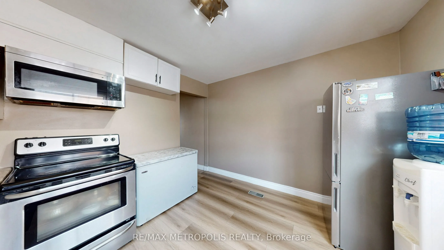
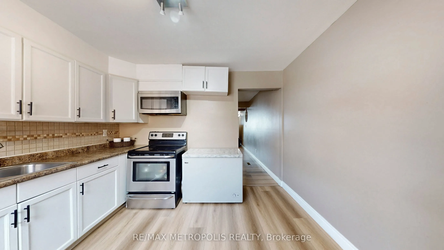
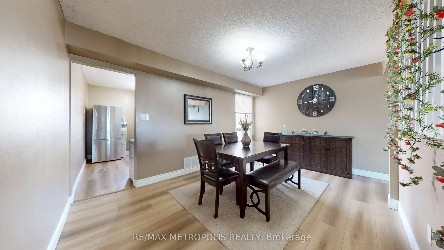
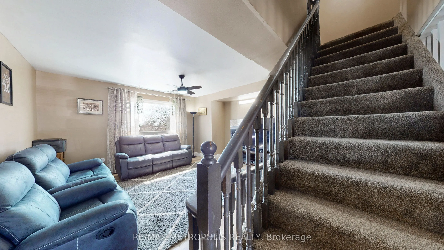
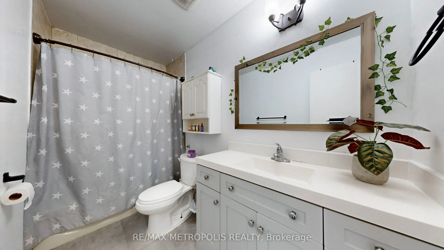
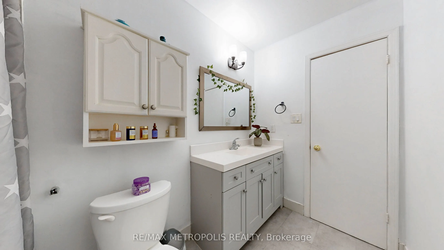
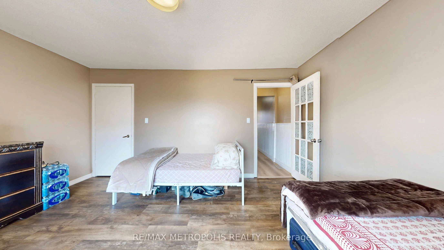
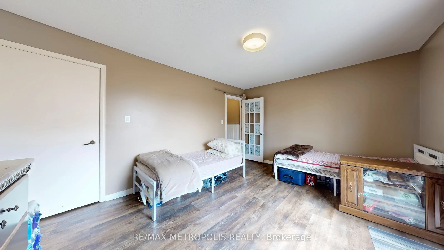
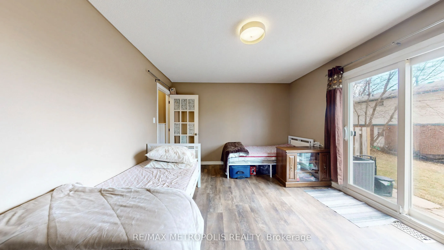
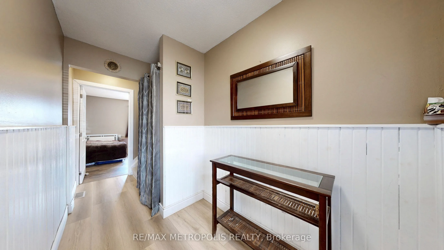
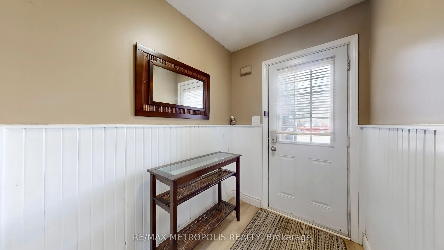
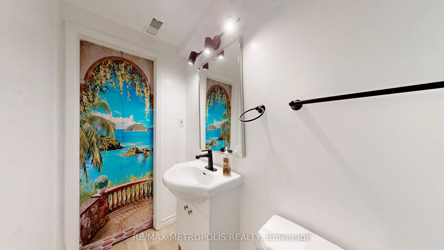
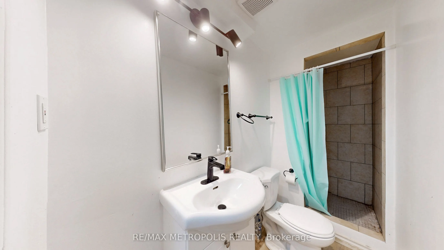
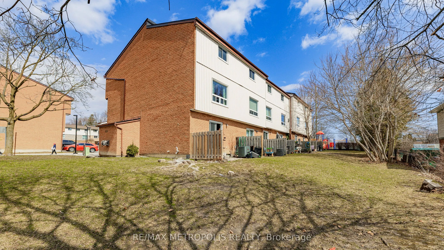
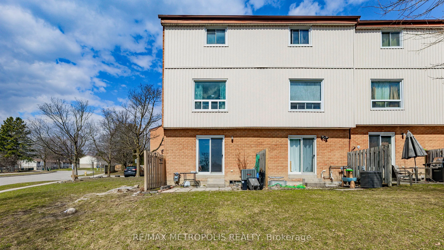
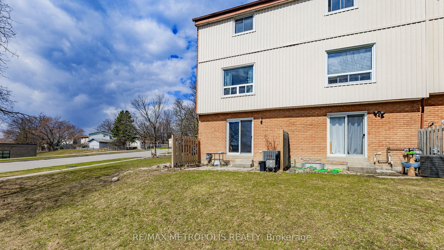
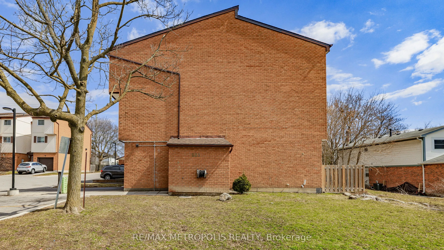
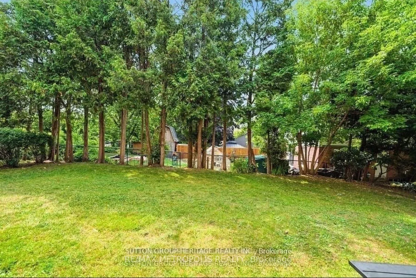
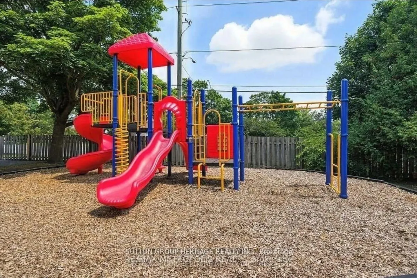
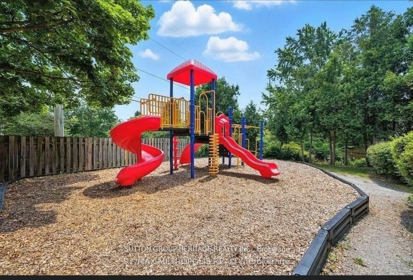
Beautifully maintained corner condo townhouse offering 3 bedrooms and 2 bathrooms in Oshawa's highly desirable Eastdale community, featuring nearly 1,500 sq. ft. of bright above-grade living space. This end-unit home is filled with natural light and has been well cared for with newer paint, updated ...flooring, and a modernized kitchen. The main floor family room with walkout to a private rear yard adds extra living space, perfect for relaxing or entertaining. Maintenance fees include water, garbage and recycling, exterior upkeep, lawn care, snow removal, and salting-providing a low-maintenance lifestyle. Ideally located close to schools, parks, shopping, and public transit, this home is perfect for families, first-time buyers, or downsizers seeking comfort and convenience in a welcoming community.
Full Property Details
Interior
Bedrooms
3
Bedrooms Plus
1
Total Bedrooms
4
Washrooms
2
Square Footage
1400-1599 sqft
Basement
Full,Finished
Heating Source
Gas
Heating Fuel
Forced Air
Air Conditioning
Central Air
Family Room
Yes
Kitchens
1
Total Kitchens
1
Fireplace Features
No
Bedrooms
3
Bedrooms Plus
1
Total Bedrooms
4
Washrooms
2
Square Footage
1400-1599 sqft
Basement
Full,Finished
Heating Source
Gas
Heating Fuel
Forced Air
Air Conditioning
Central Air
Family Room
Yes
Kitchens
1
Total Kitchens
1
Fireplace Features
No
Exterior
Driveway
Private
Parking Spaces
2
Total Parking Spaces
2.00
Parking Description
Private
Garage Spaces
1
Balcony
None
Driveway
Private
Parking Spaces
2
Total Parking Spaces
2.00
Parking Description
Private
Garage Spaces
1
Balcony
None
Building Description
Style
3-Storey
Home Type
Condo
Subtype
Condo Townhouse
Property Orientation
North
Exterior Finish
Brick,Vinyl Siding
Possession Date
No Data
Locker
None
Style
3-Storey
Home Type
Condo
Subtype
Condo Townhouse
Property Orientation
North
Exterior Finish
Brick,Vinyl Siding
Possession Date
No Data
Locker
None
Community
Community
Eastdale
Community
Eastdale
Taxes & Fees
Taxes
$3,445 /yr
Tax Year
2025
Occupancy
Owner
Maintenance Fee
$909.05/mo
Common Elements
Included
Parking
Included
Water
Included
Building Insurance
Included
Taxes
$3,445 /yr
Tax Year
2025
Occupancy
Owner
Maintenance Fee
$909.05/mo
Common Elements
Included
Parking
Included
Water
Included
Building Insurance
Included
Other
Pets
Yes-with Restrictions
Pets
Yes-with Restrictions
Room Types
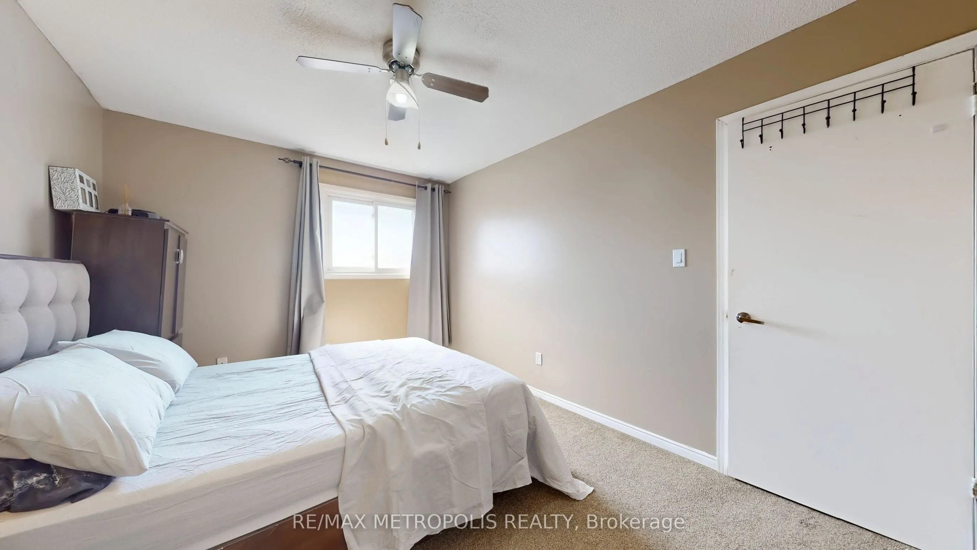
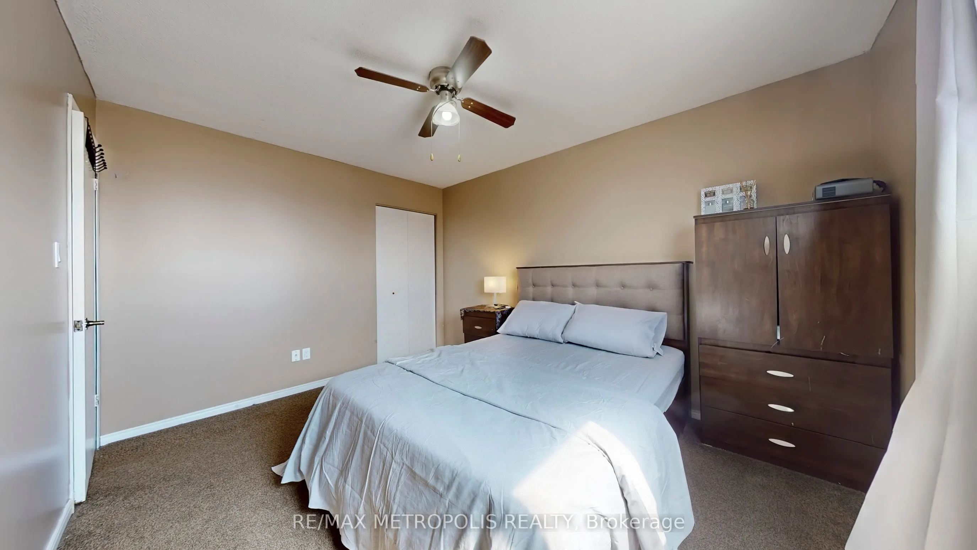
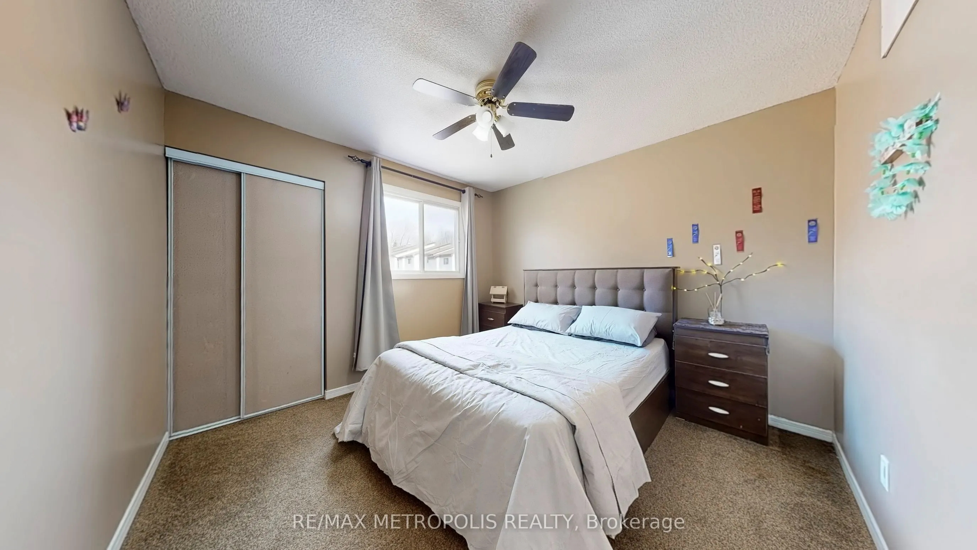
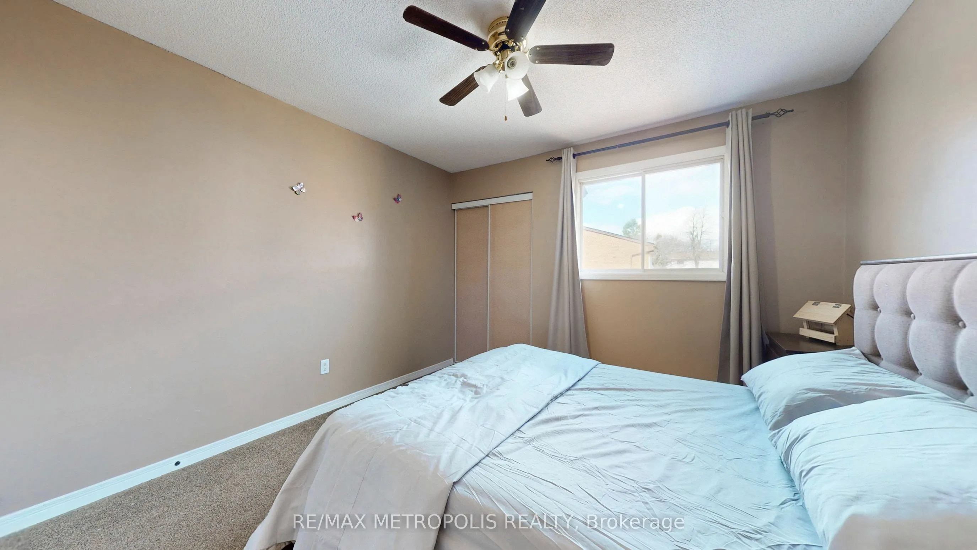
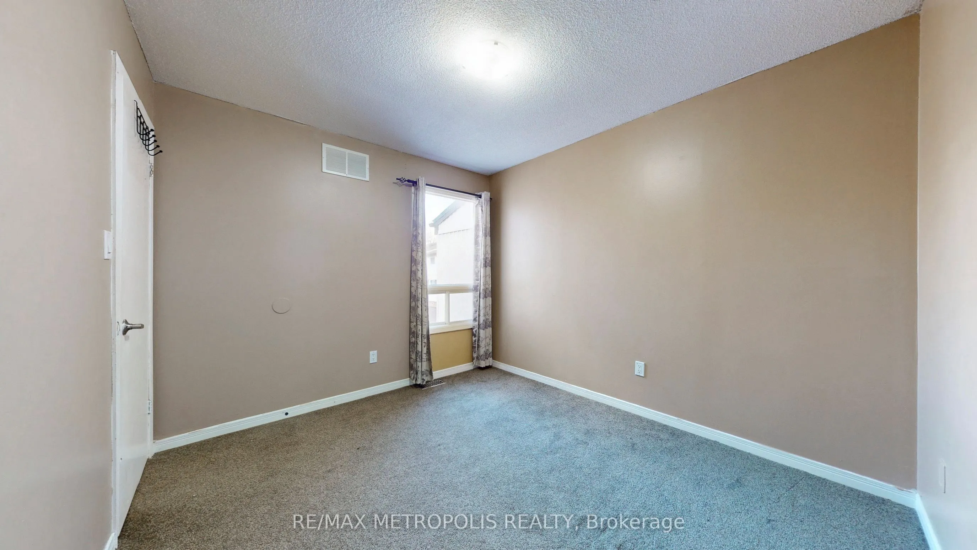
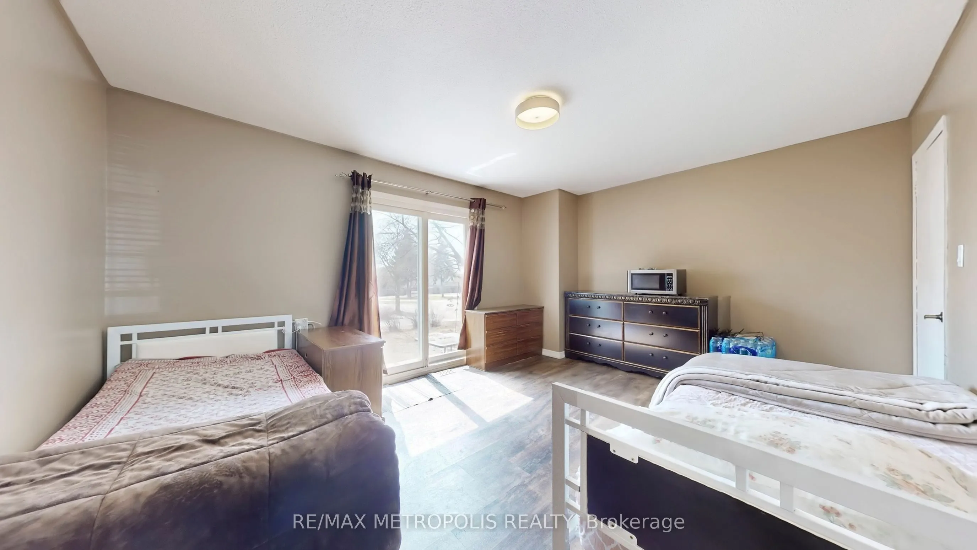
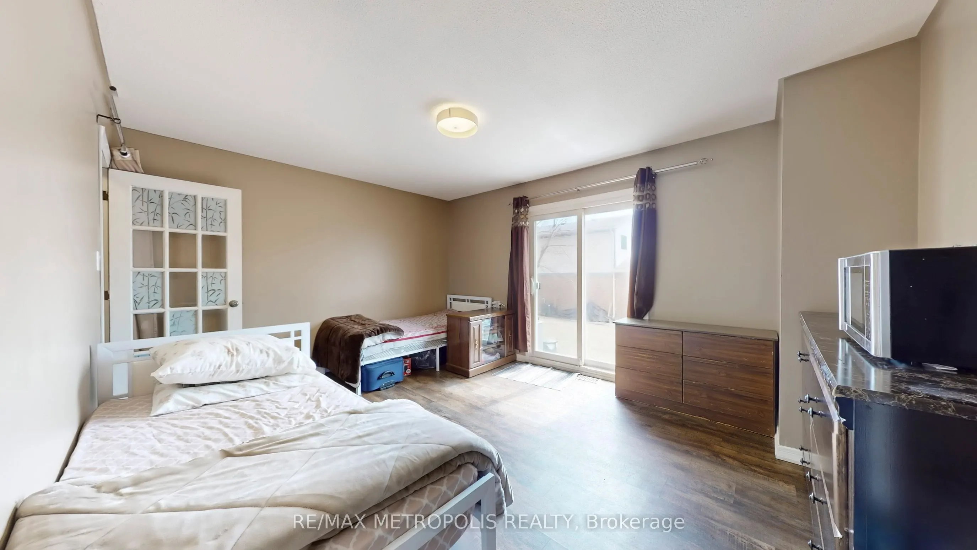
Bedroom 2
Broadloom, Closet, Large Window
Dimensions 11.19 x 7.38 feet
82.58 sqft
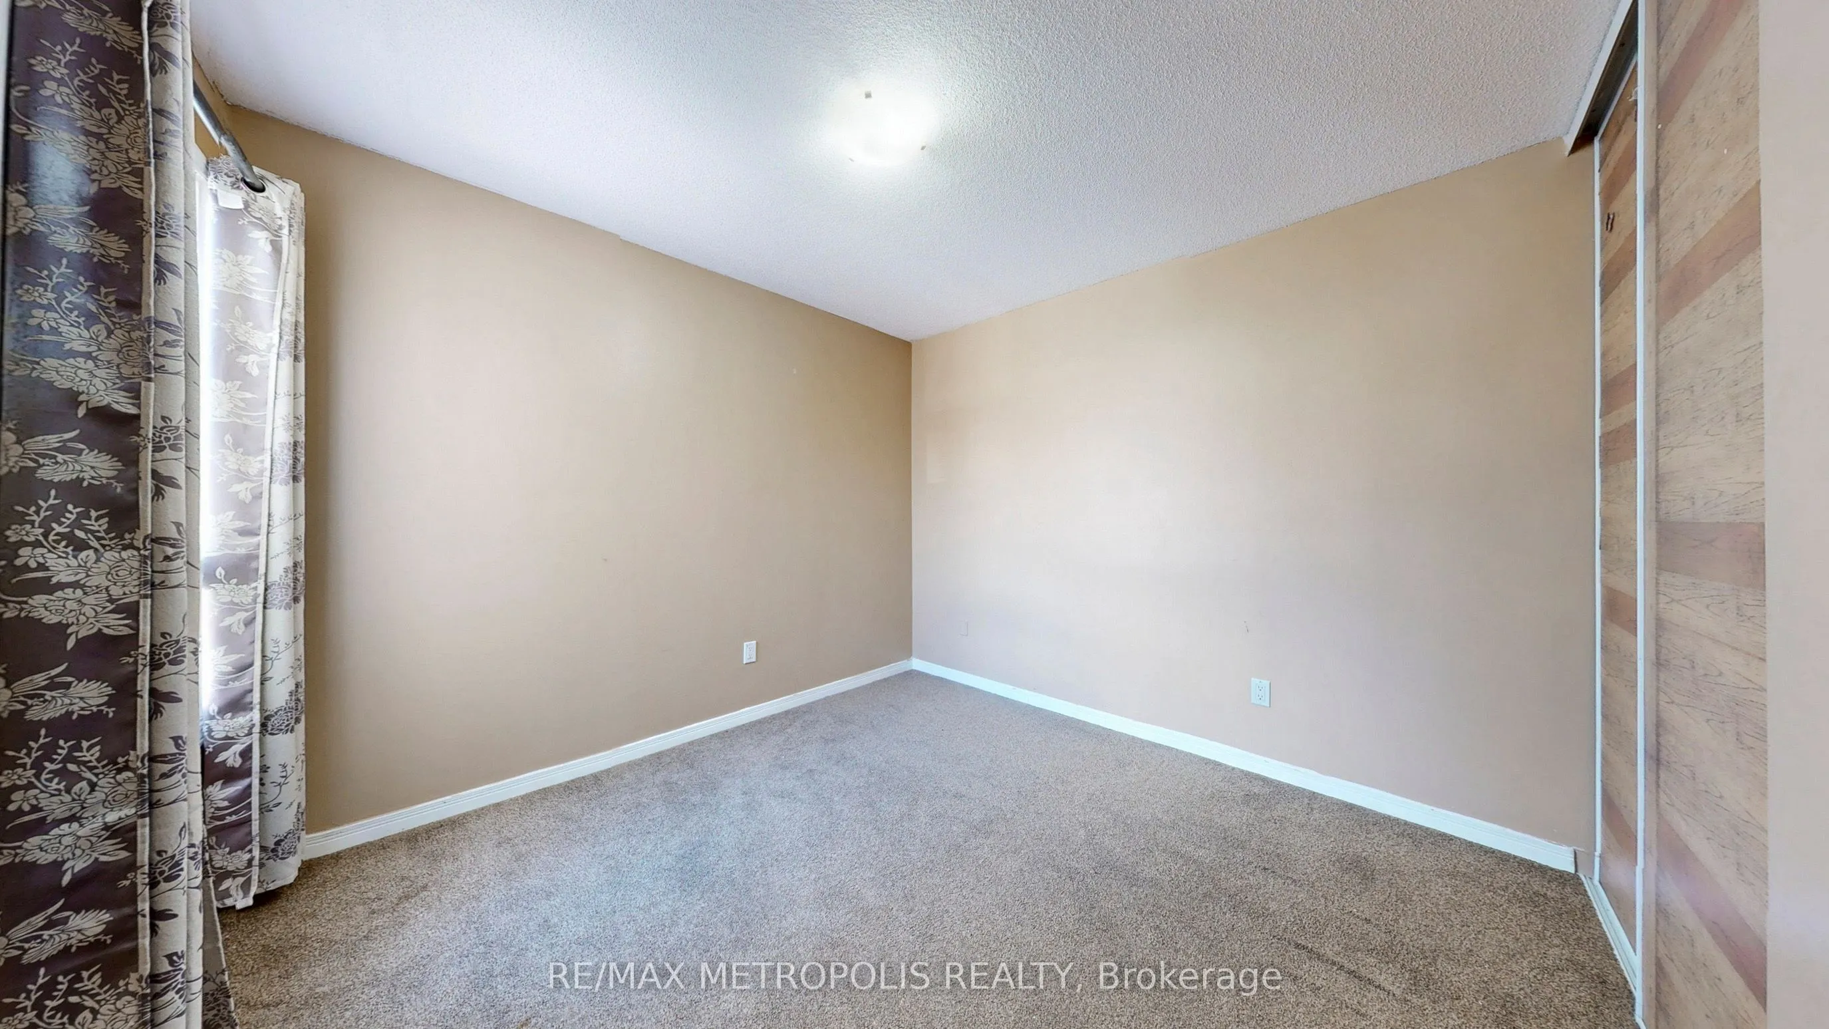
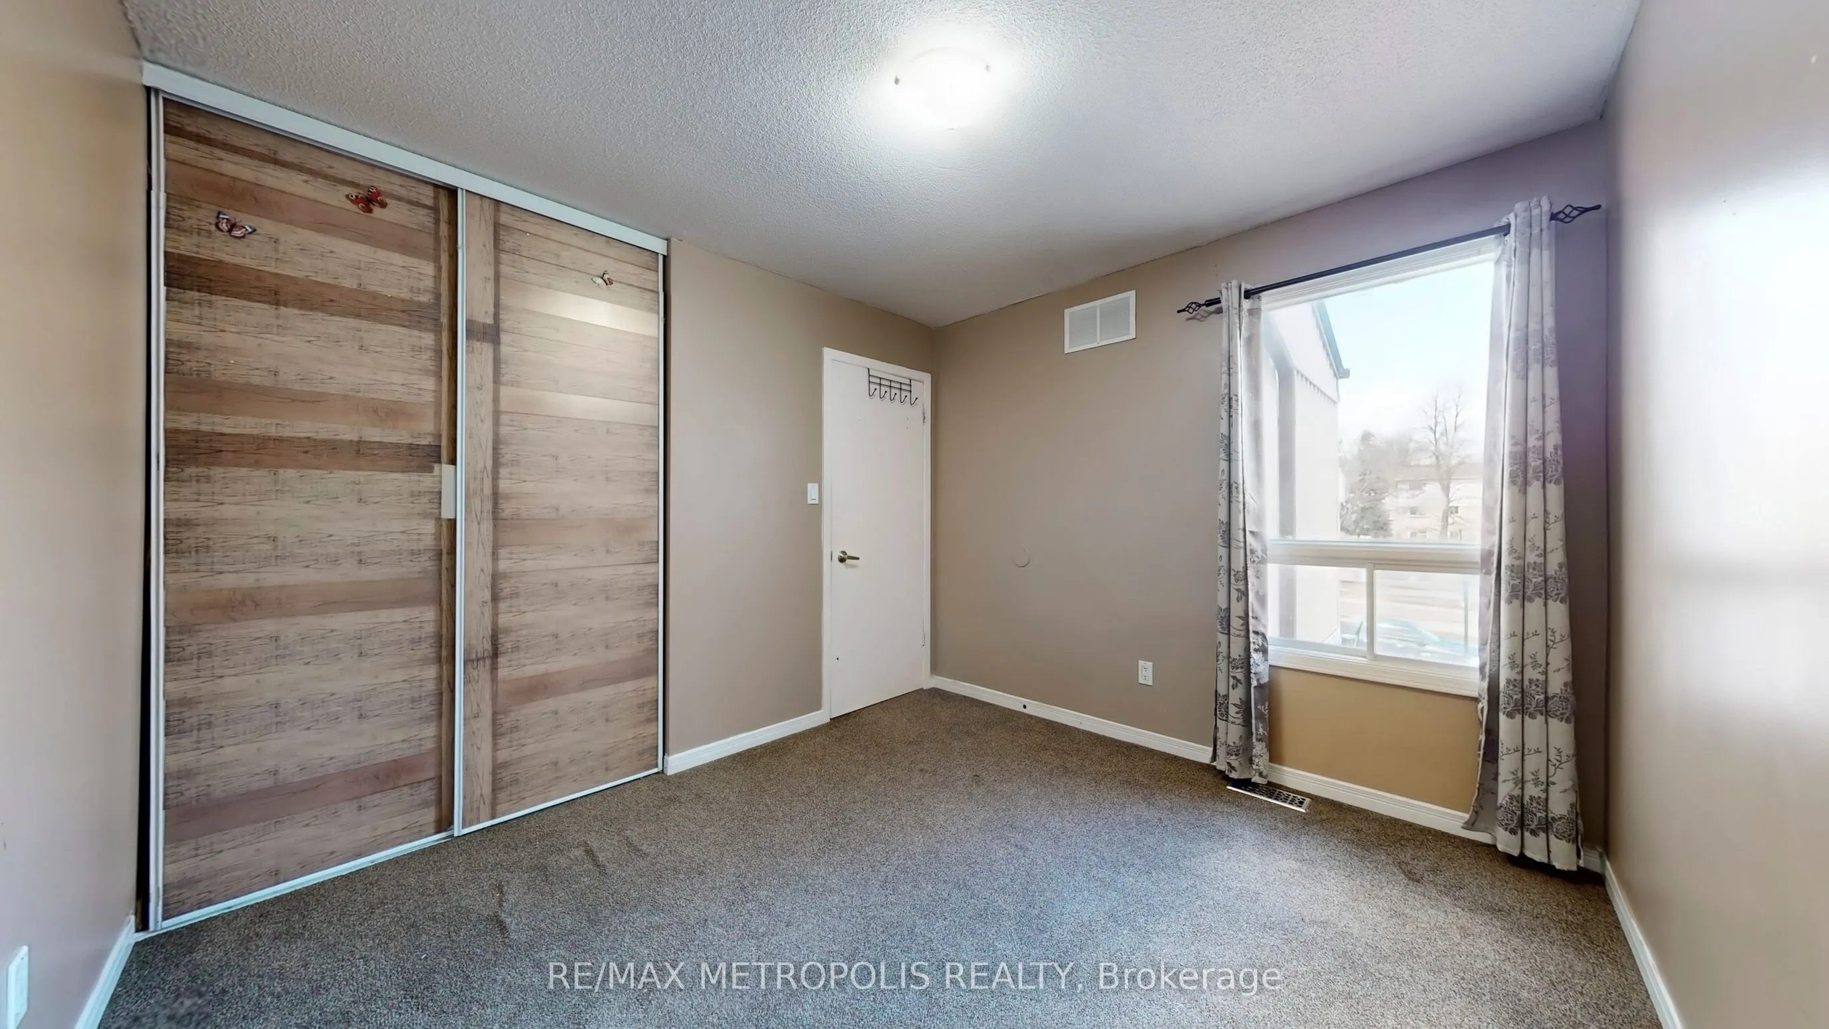
Bedroom 3
Broadloom, Closet, Window
Dimensions 10.5 x 9.61 feet
100.9 sqft
Bedroom 4
-
Dimensions 10.07 x 9.84 feet
99.09 sqft
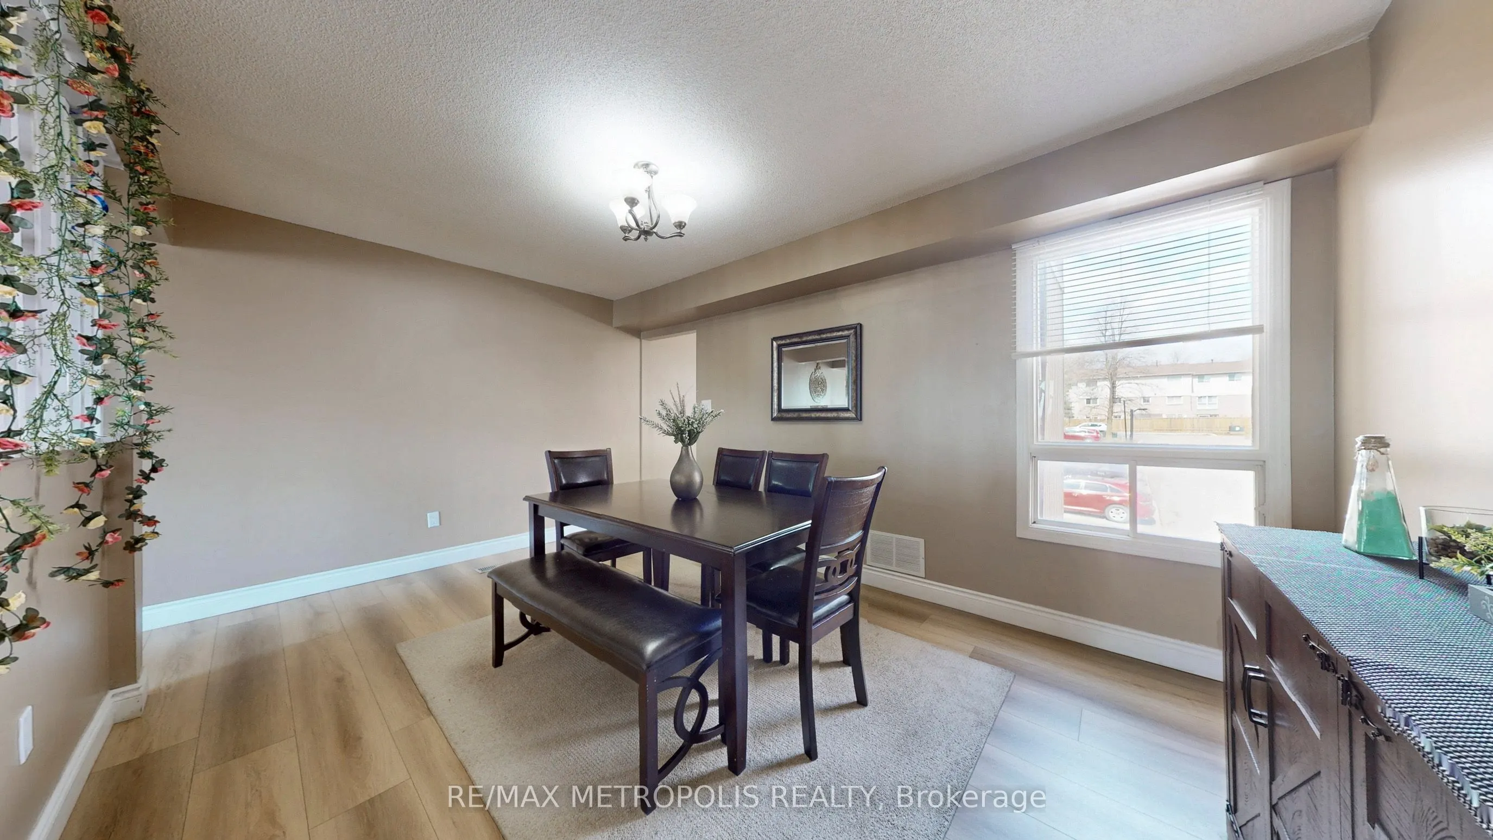
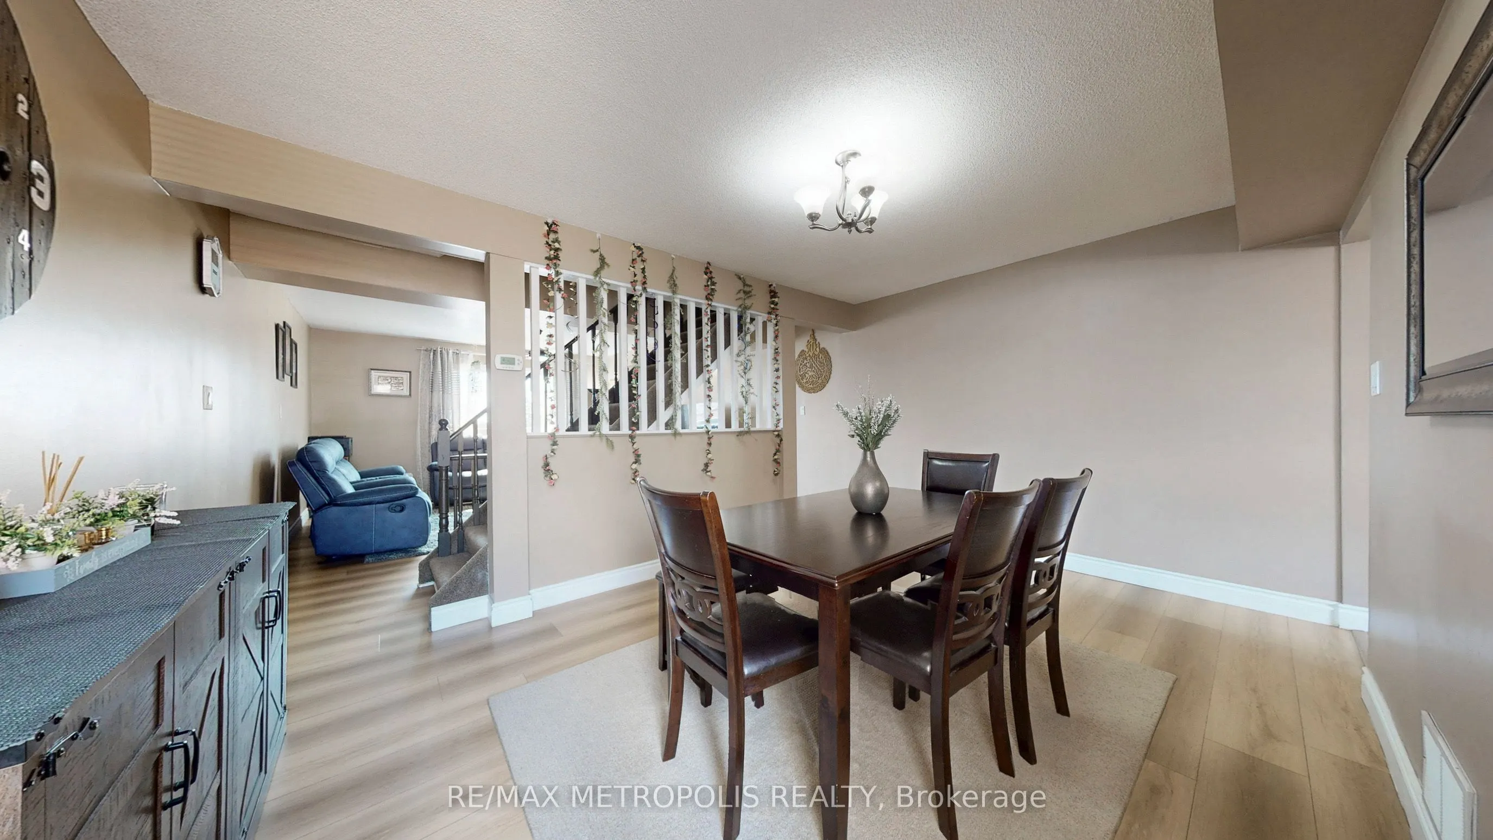
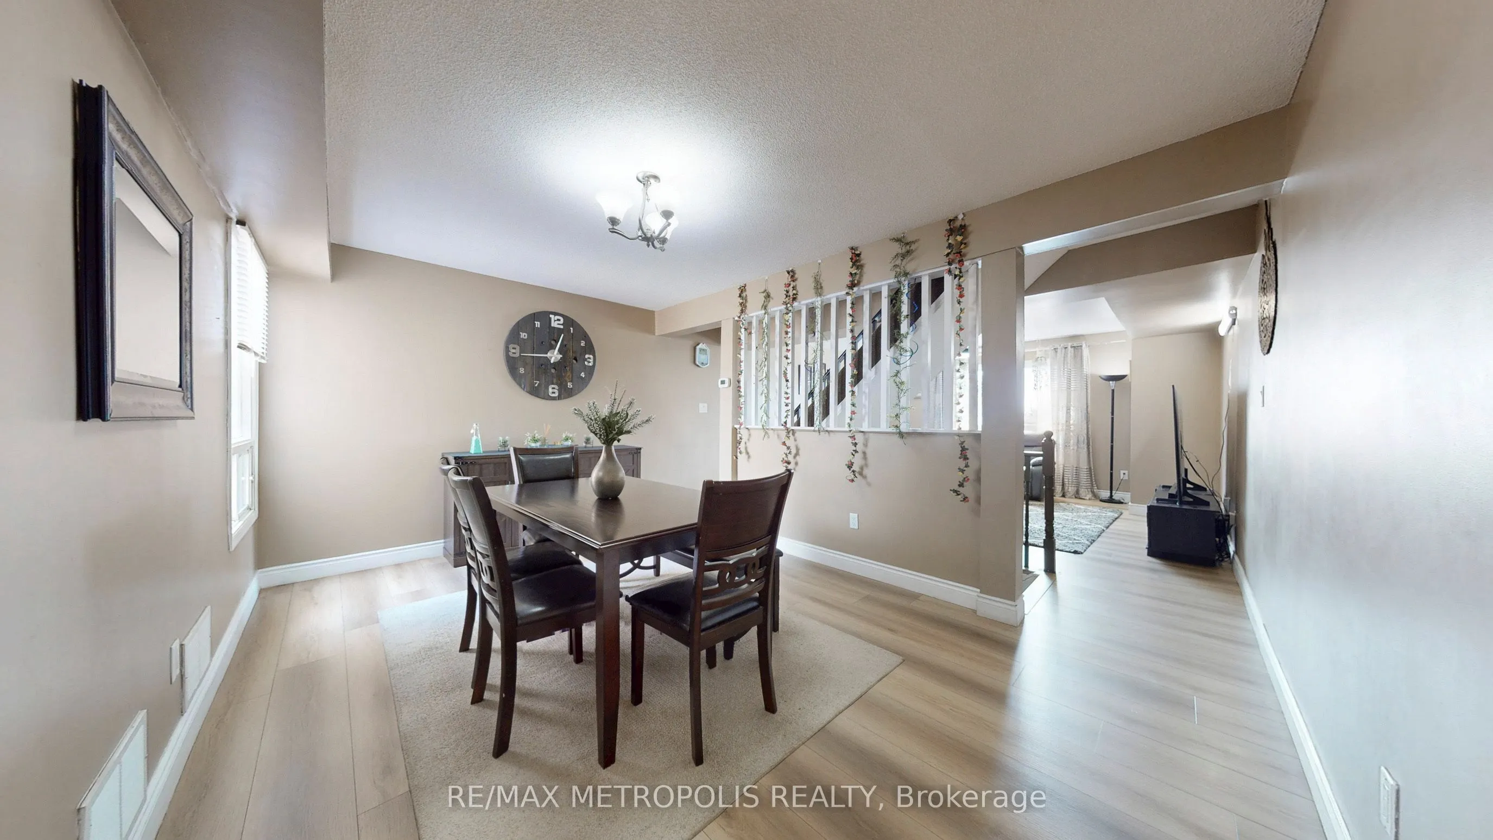
Dining Room
Laminate, Overlooks Living
Dimensions 15.58 x 11.84 feet
184.47 sqft
Family Room
W/O To Yard, Laminate
Dimensions 15.58 x 11.84 feet
184.47 sqft
Kitchen
Updated, Stainless Steel Appl, Laminate
Dimensions 15.58 x 11.84 feet
184.47 sqft
Living Room
Laminate, Overlooks Dining, Large Window
Dimensions 15.58 x 11.84 feet
184.47 sqft
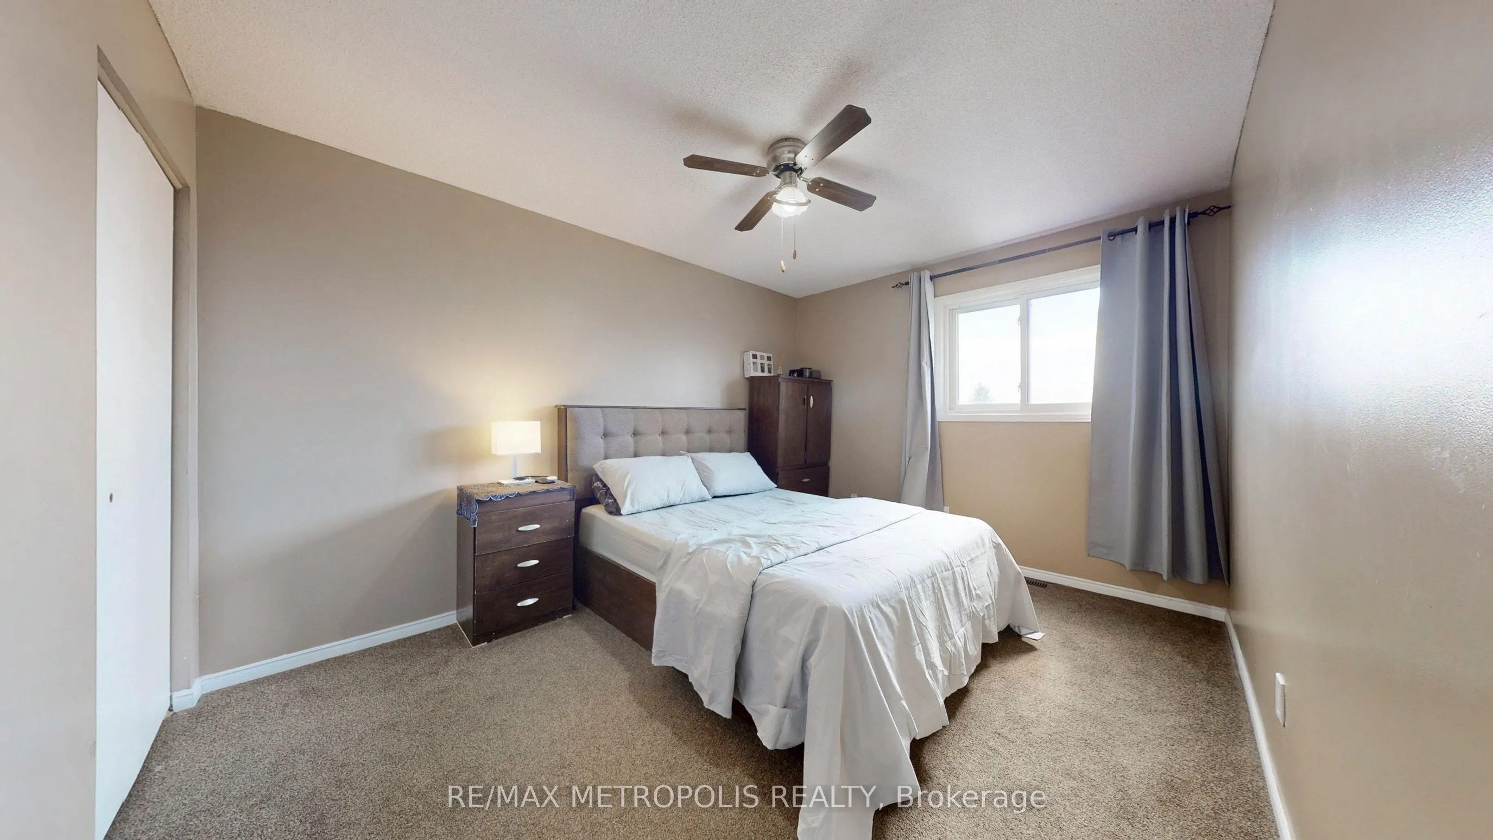
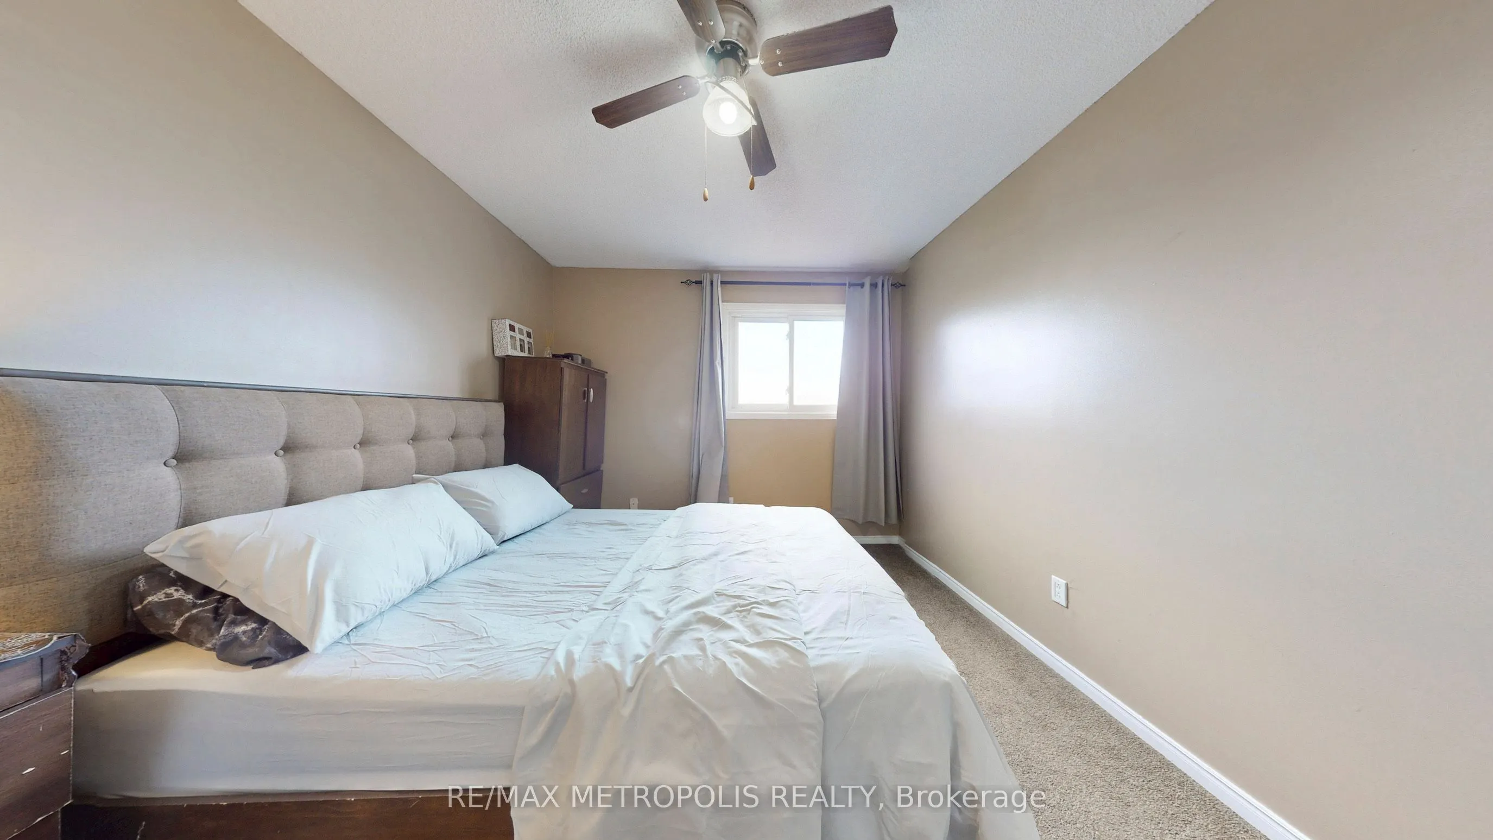
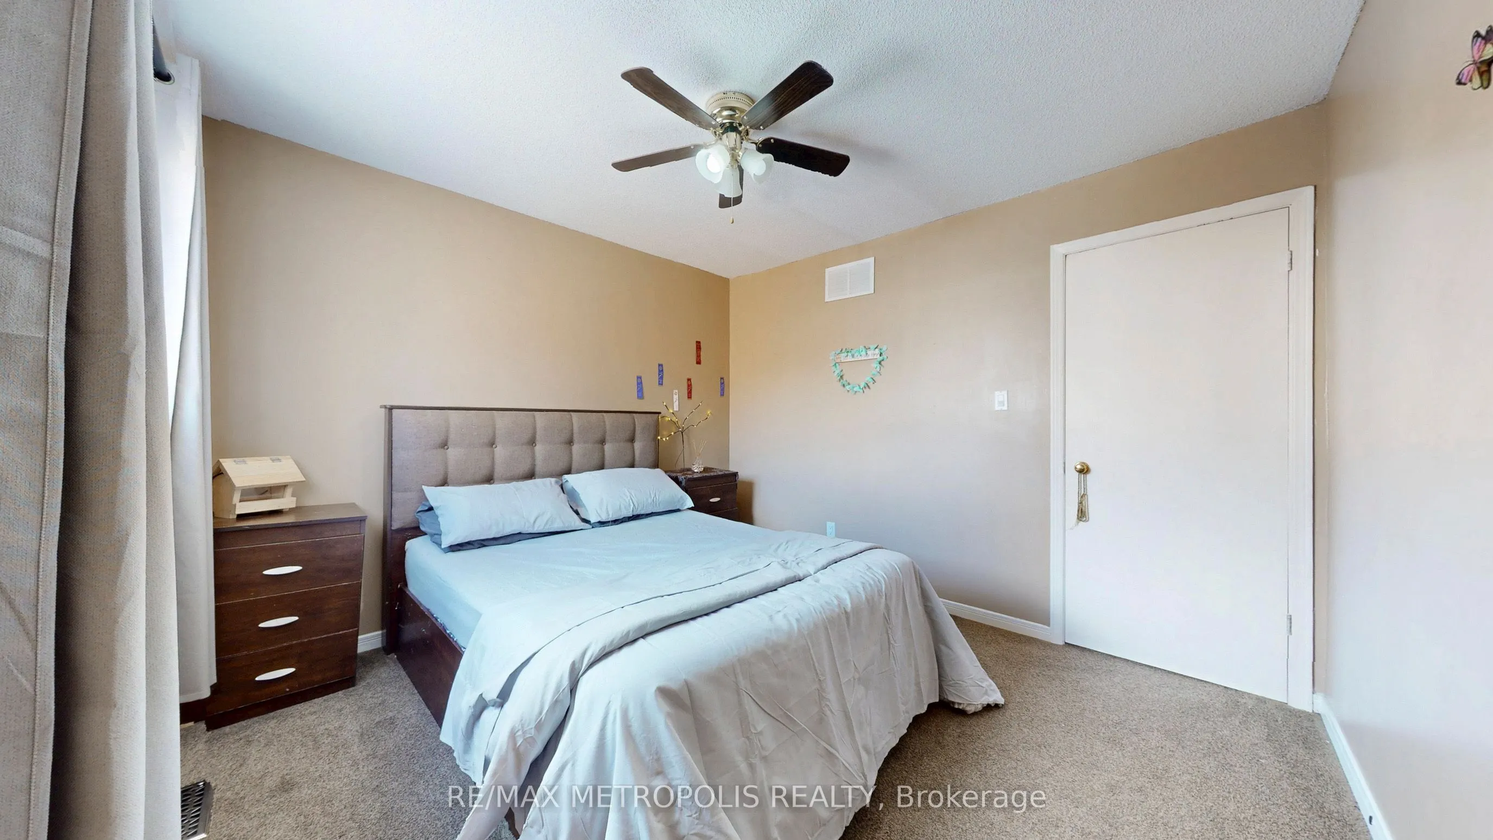
Primary Bedroom
Broadloom, Closet, Large Window
Dimensions 13.22 x 10.17 feet
134.45 sqft
Similar Properties(No results)
Mortgage Calculator
Calculate your estimated monthly mortgage payment
Price
$479,900
$
%
%
Total cost of mortgage
$0
Monthly payment
By clicking Save, we will calculate your estimated mortgage for all properties using the saved values (down payment percentage, interest rate, and amortization).
The accuracy and applicability of this calculator are not guaranteed.