Sign In or Create a Free Account to see full details of this property
Key Facts
Key facts for 558 Lansdowne Drive
Property Type
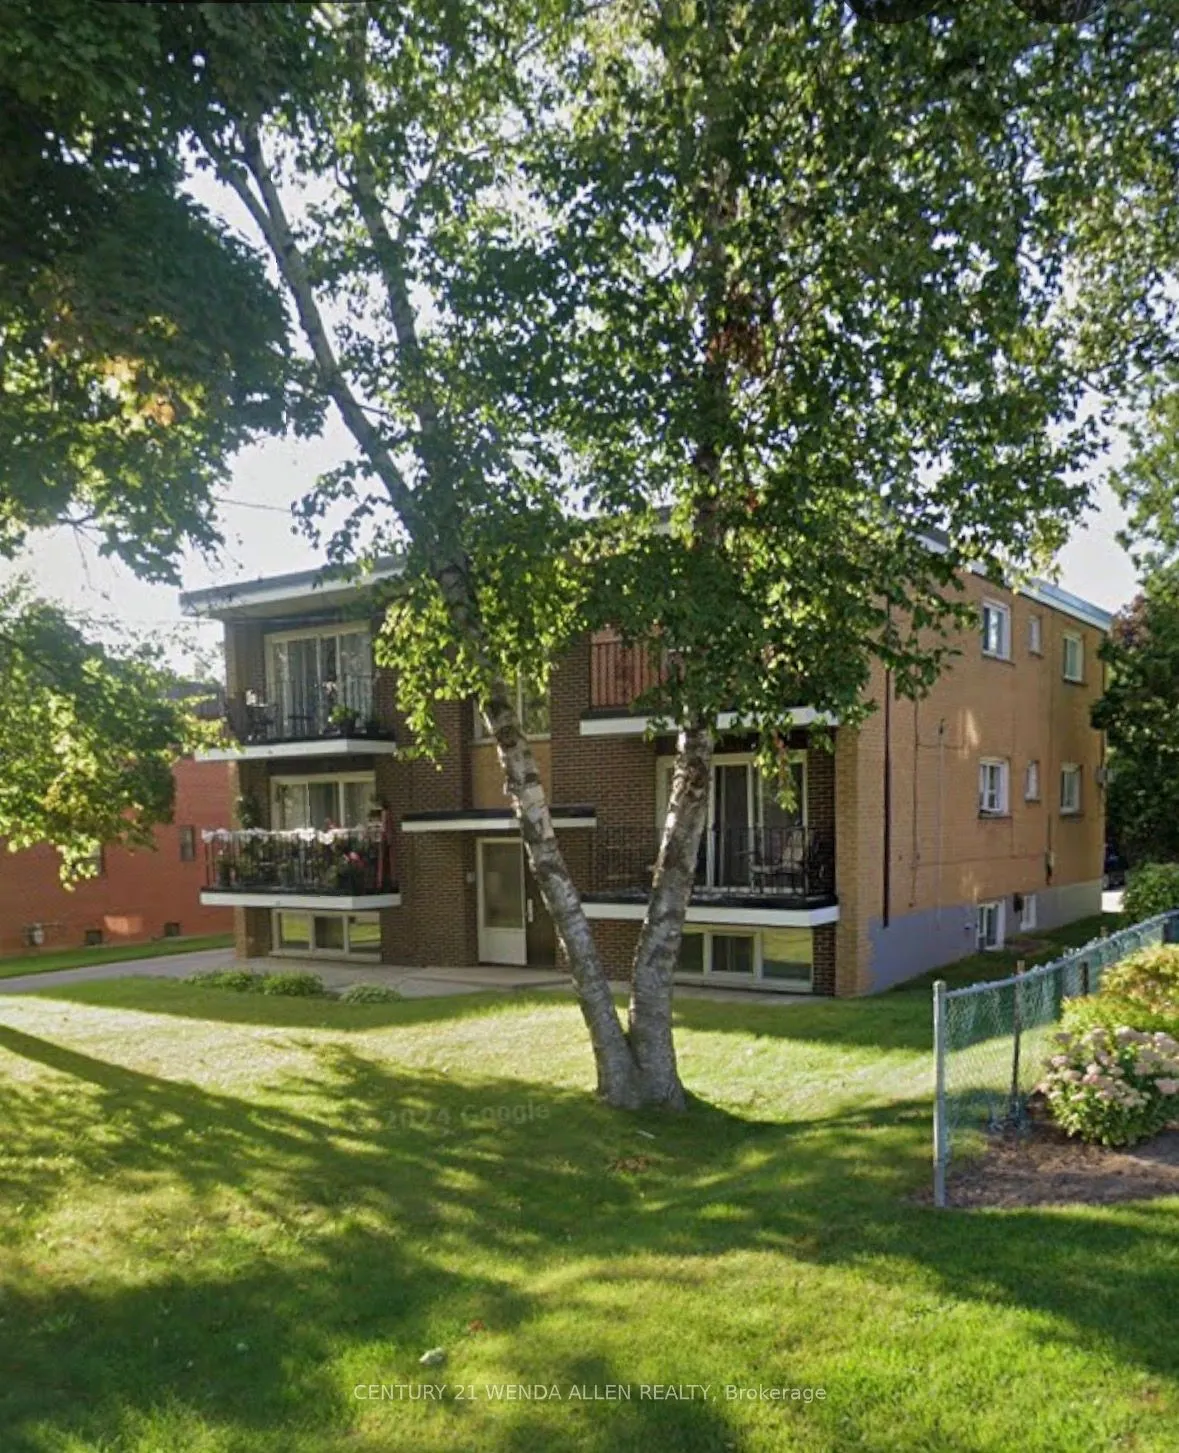
Apartment, 2 1/2 Storey
Parking
None 0 garage, 7 parking
MLS #
E13503278
Size
3500-5000 sqft
Basement
Apartment,Finished,Walk-Up,Separate Entrance
Listed on
2026-06-29
Lot size
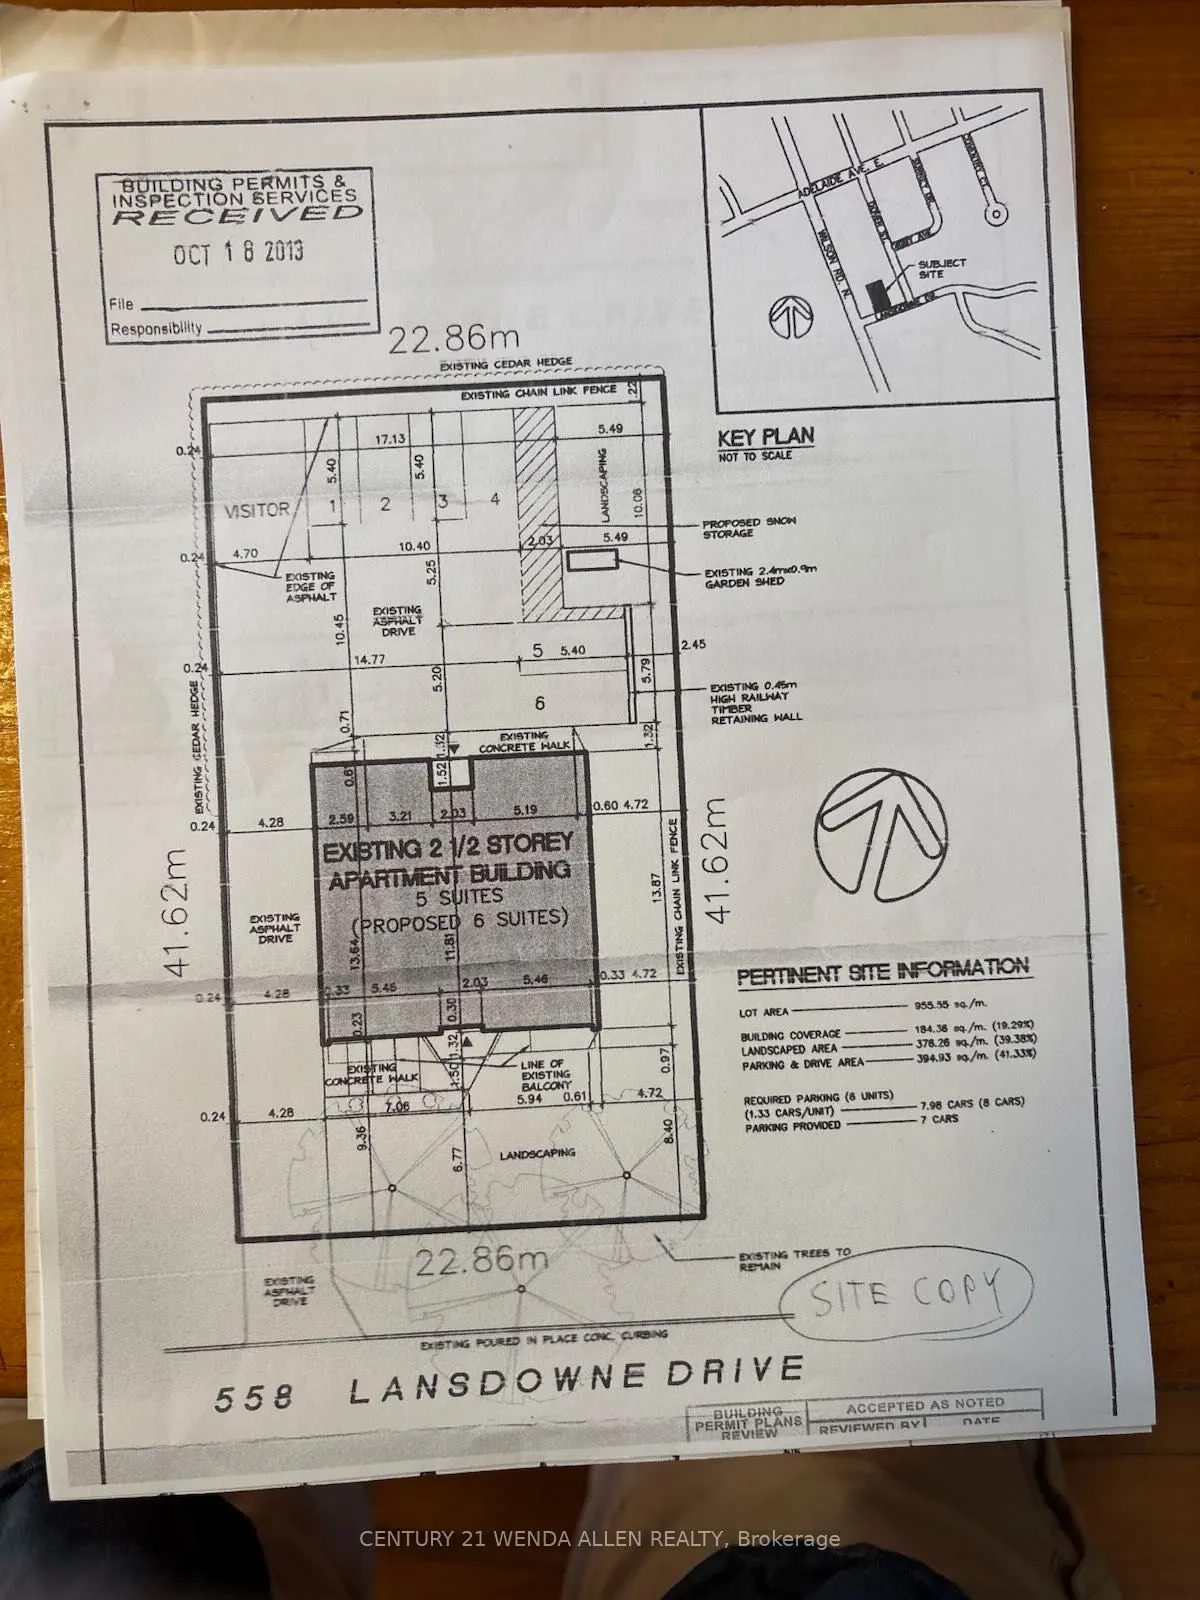
75 x 136.5
Tax
$12,242 /yr
Days on Market
106
Approximate Age
-
Maintenance Fee
-
Description
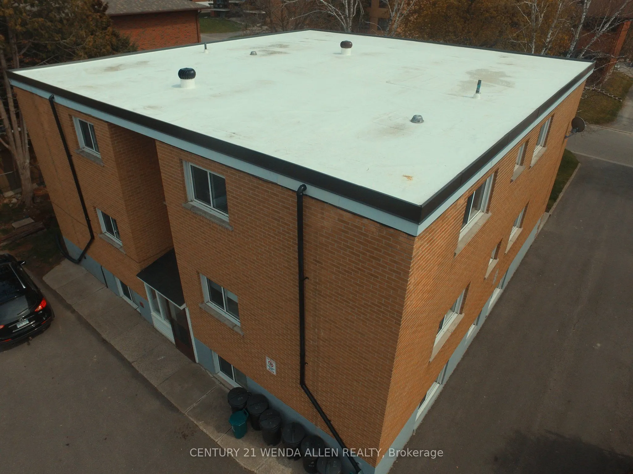
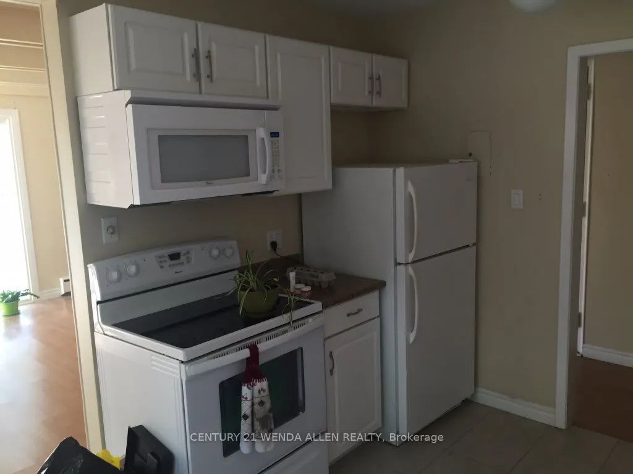
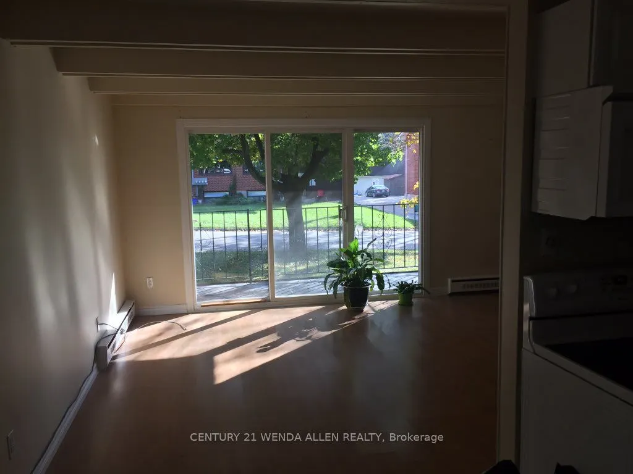
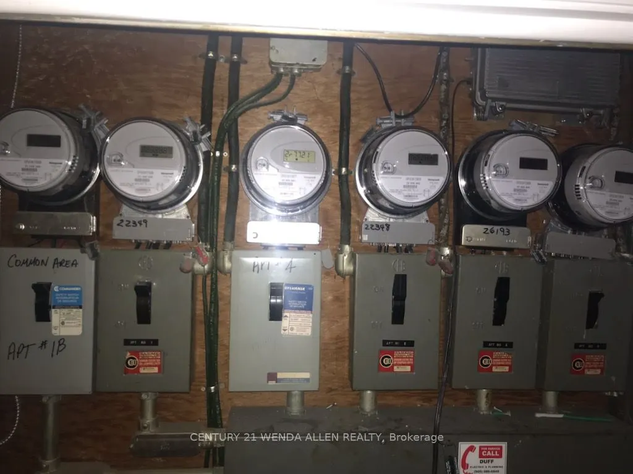
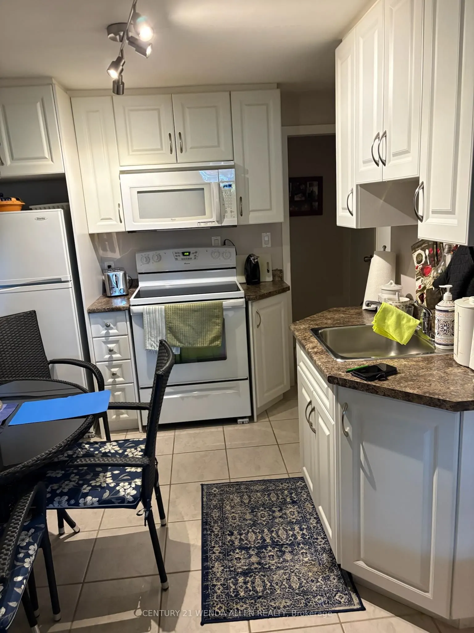
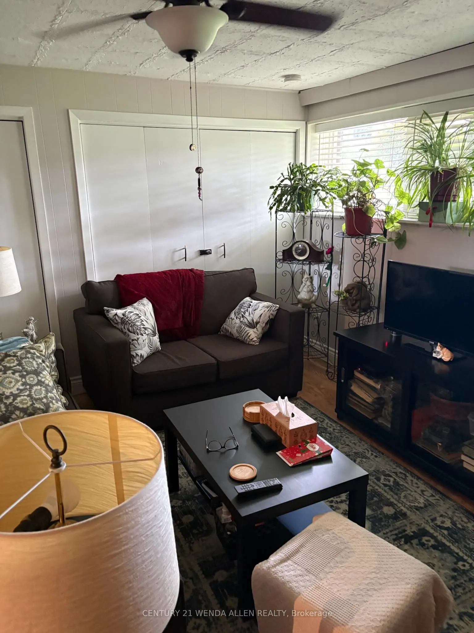
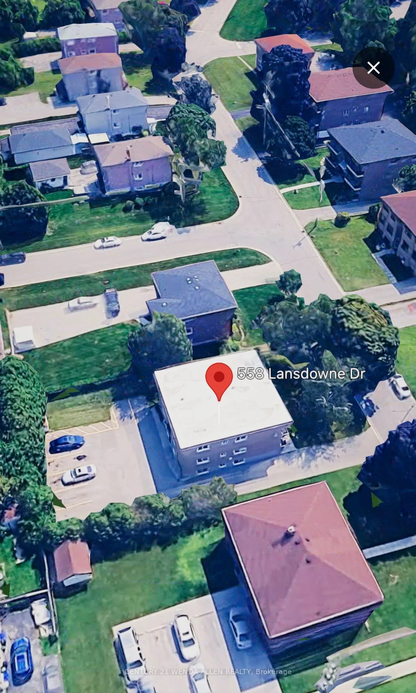
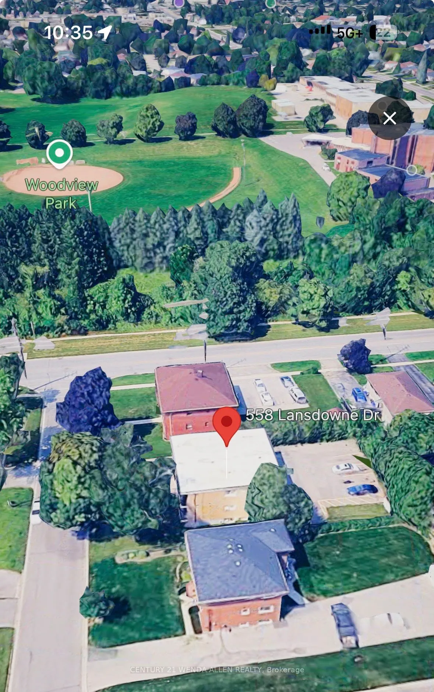
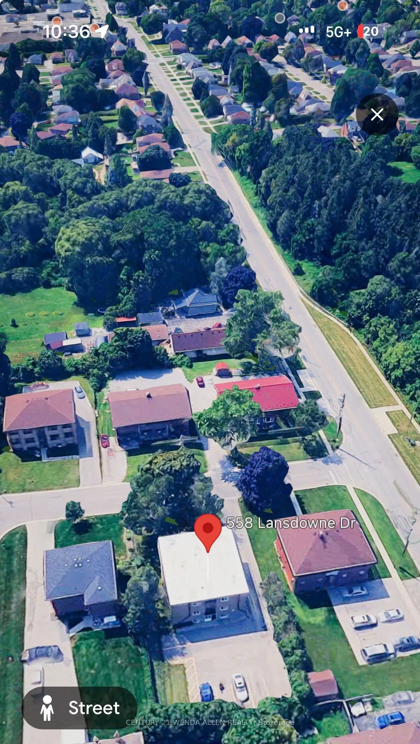
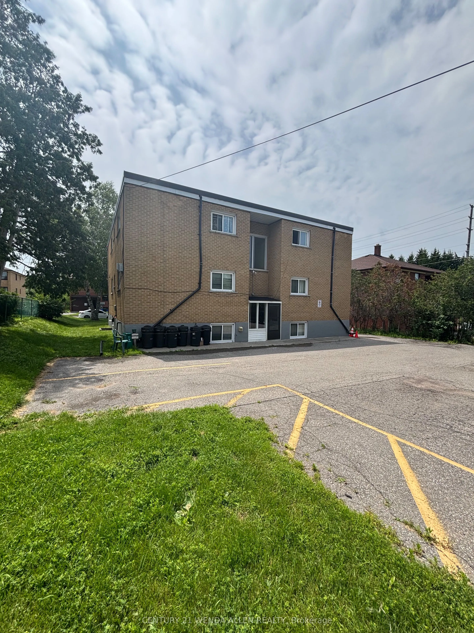
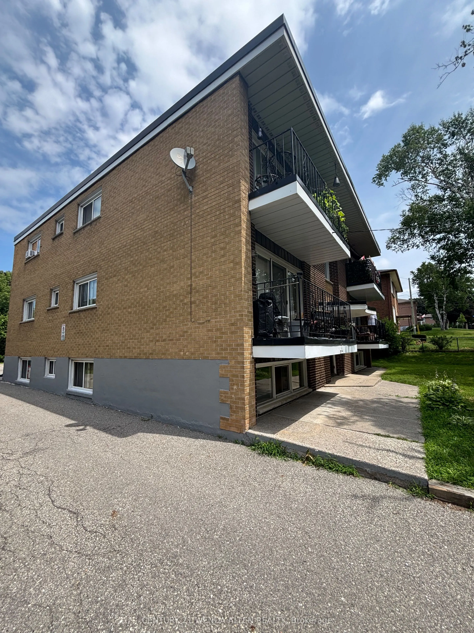
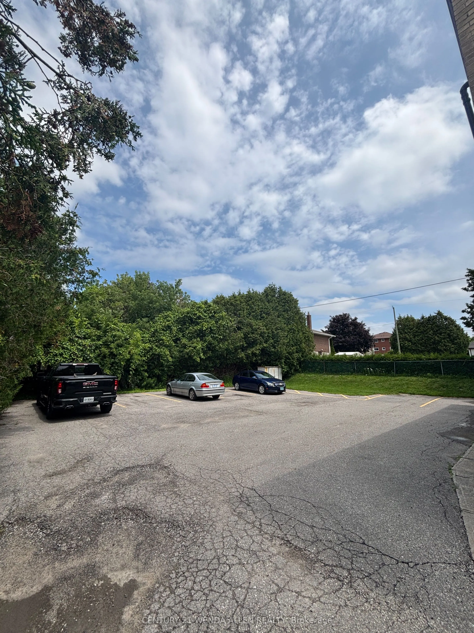
Legal 6-Plex. 5.43 CAP%. Turnkey Investment in High-Demand Neighbourhood. Well-maintained, all-brick legal 6-unit building on a large 75' x 136' lot. Features 5 spacious 2-bedroom units and 1 one-bedroom unit, each with its own bathroom (five 4-piece and one 3-piece), private storage locker, and ded...icated parking spot. Four units include private balconies.Recent updates include a new Goodyear White Membrane flat roof, some windows, flooring, appliances, paved driveway, glass sliding doors, and flooring. All units have 60-amp panels.Additional highlights: on-site coin laundry, solid terrazzo staircases (front & rear) with fire-code compliant doors/locks, and excellent access throughout. Tenants pay hydro & hot water: landlord pays heat. 7 parking spots total with room for more.This turnkey property is currently occupied by A++ long-term tenants and offers a 5.43% cap rate with strong upside potential for increased returns over time. Located in a quiet, highly desirable neighbourhood - walking distance to schools, Costco Plaza, and all amenities.
Full Property Details
Interior
Bedrooms
11
Total Bedrooms
11
Washrooms
6
Square Footage
3500-5000 sqft
Basement
Apartment,Finished,Walk-Up,Separate Entrance
Heating Source
Electric
Heating Fuel
Baseboard
Air Conditioning
Window Unit
Family Room
No
Kitchens
6
Total Kitchens
6
Fireplace Features
No
Bedrooms
11
Total Bedrooms
11
Washrooms
6
Square Footage
3500-5000 sqft
Basement
Apartment,Finished,Walk-Up,Separate Entrance
Heating Source
Electric
Heating Fuel
Baseboard
Air Conditioning
Window Unit
Family Room
No
Kitchens
6
Total Kitchens
6
Fireplace Features
No
Exterior
Depth
136.5
Front
75.0
Driveway
Private
Lot Size
75 x 136.5 ft
Pool
None
Waterfront
None
Parking Spaces
7
Total Parking Spaces
7.00
Parking Description
None
Garage Spaces
0
Depth
136.5
Front
75.0
Driveway
Private
Lot Size
75 x 136.5 ft
Pool
None
Waterfront
None
Parking Spaces
7
Total Parking Spaces
7.00
Parking Description
None
Garage Spaces
0
Building Description
Style
2 1/2 Storey
Home Type
Apartment
Subtype
Multiplex
Property Orientation
North
Exterior Finish
Brick
Sewers
Sewers
Water Supply
Municipal
Possession Date
7/15/2026
Style
2 1/2 Storey
Home Type
Apartment
Subtype
Multiplex
Property Orientation
North
Exterior Finish
Brick
Sewers
Sewers
Water Supply
Municipal
Possession Date
7/15/2026
Community
Community
Eastdale
Community
Eastdale
Taxes & Fees
Taxes
$12,242 /yr
Tax Year
2025
Occupancy
Tenant
Taxes
$12,242 /yr
Tax Year
2025
Occupancy
Tenant
Similar Properties(No results)
Mortgage Calculator
Calculate your estimated monthly mortgage payment
Price
$1,200,000
$
%
%
Total cost of mortgage
$0
Monthly payment
By clicking Save, we will calculate your estimated mortgage for all properties using the saved values (down payment percentage, interest rate, and amortization).
The accuracy and applicability of this calculator are not guaranteed.