Sign In or Create a Free Account to see full details of this property
Key Facts
Key facts for 580 Digby Avenue
Property Type
Apartment, 2-Storey
Parking
None 0 garage, 6 parking
MLS #
E13089662
Size
2000-2500 sqft
Basement
None
Listed on
2026-05-06
Lot size
70 x 95.52
Tax
$5,845.24 /yr
Days on Market
160
Approximate Age
-
Maintenance Fee
-
Description
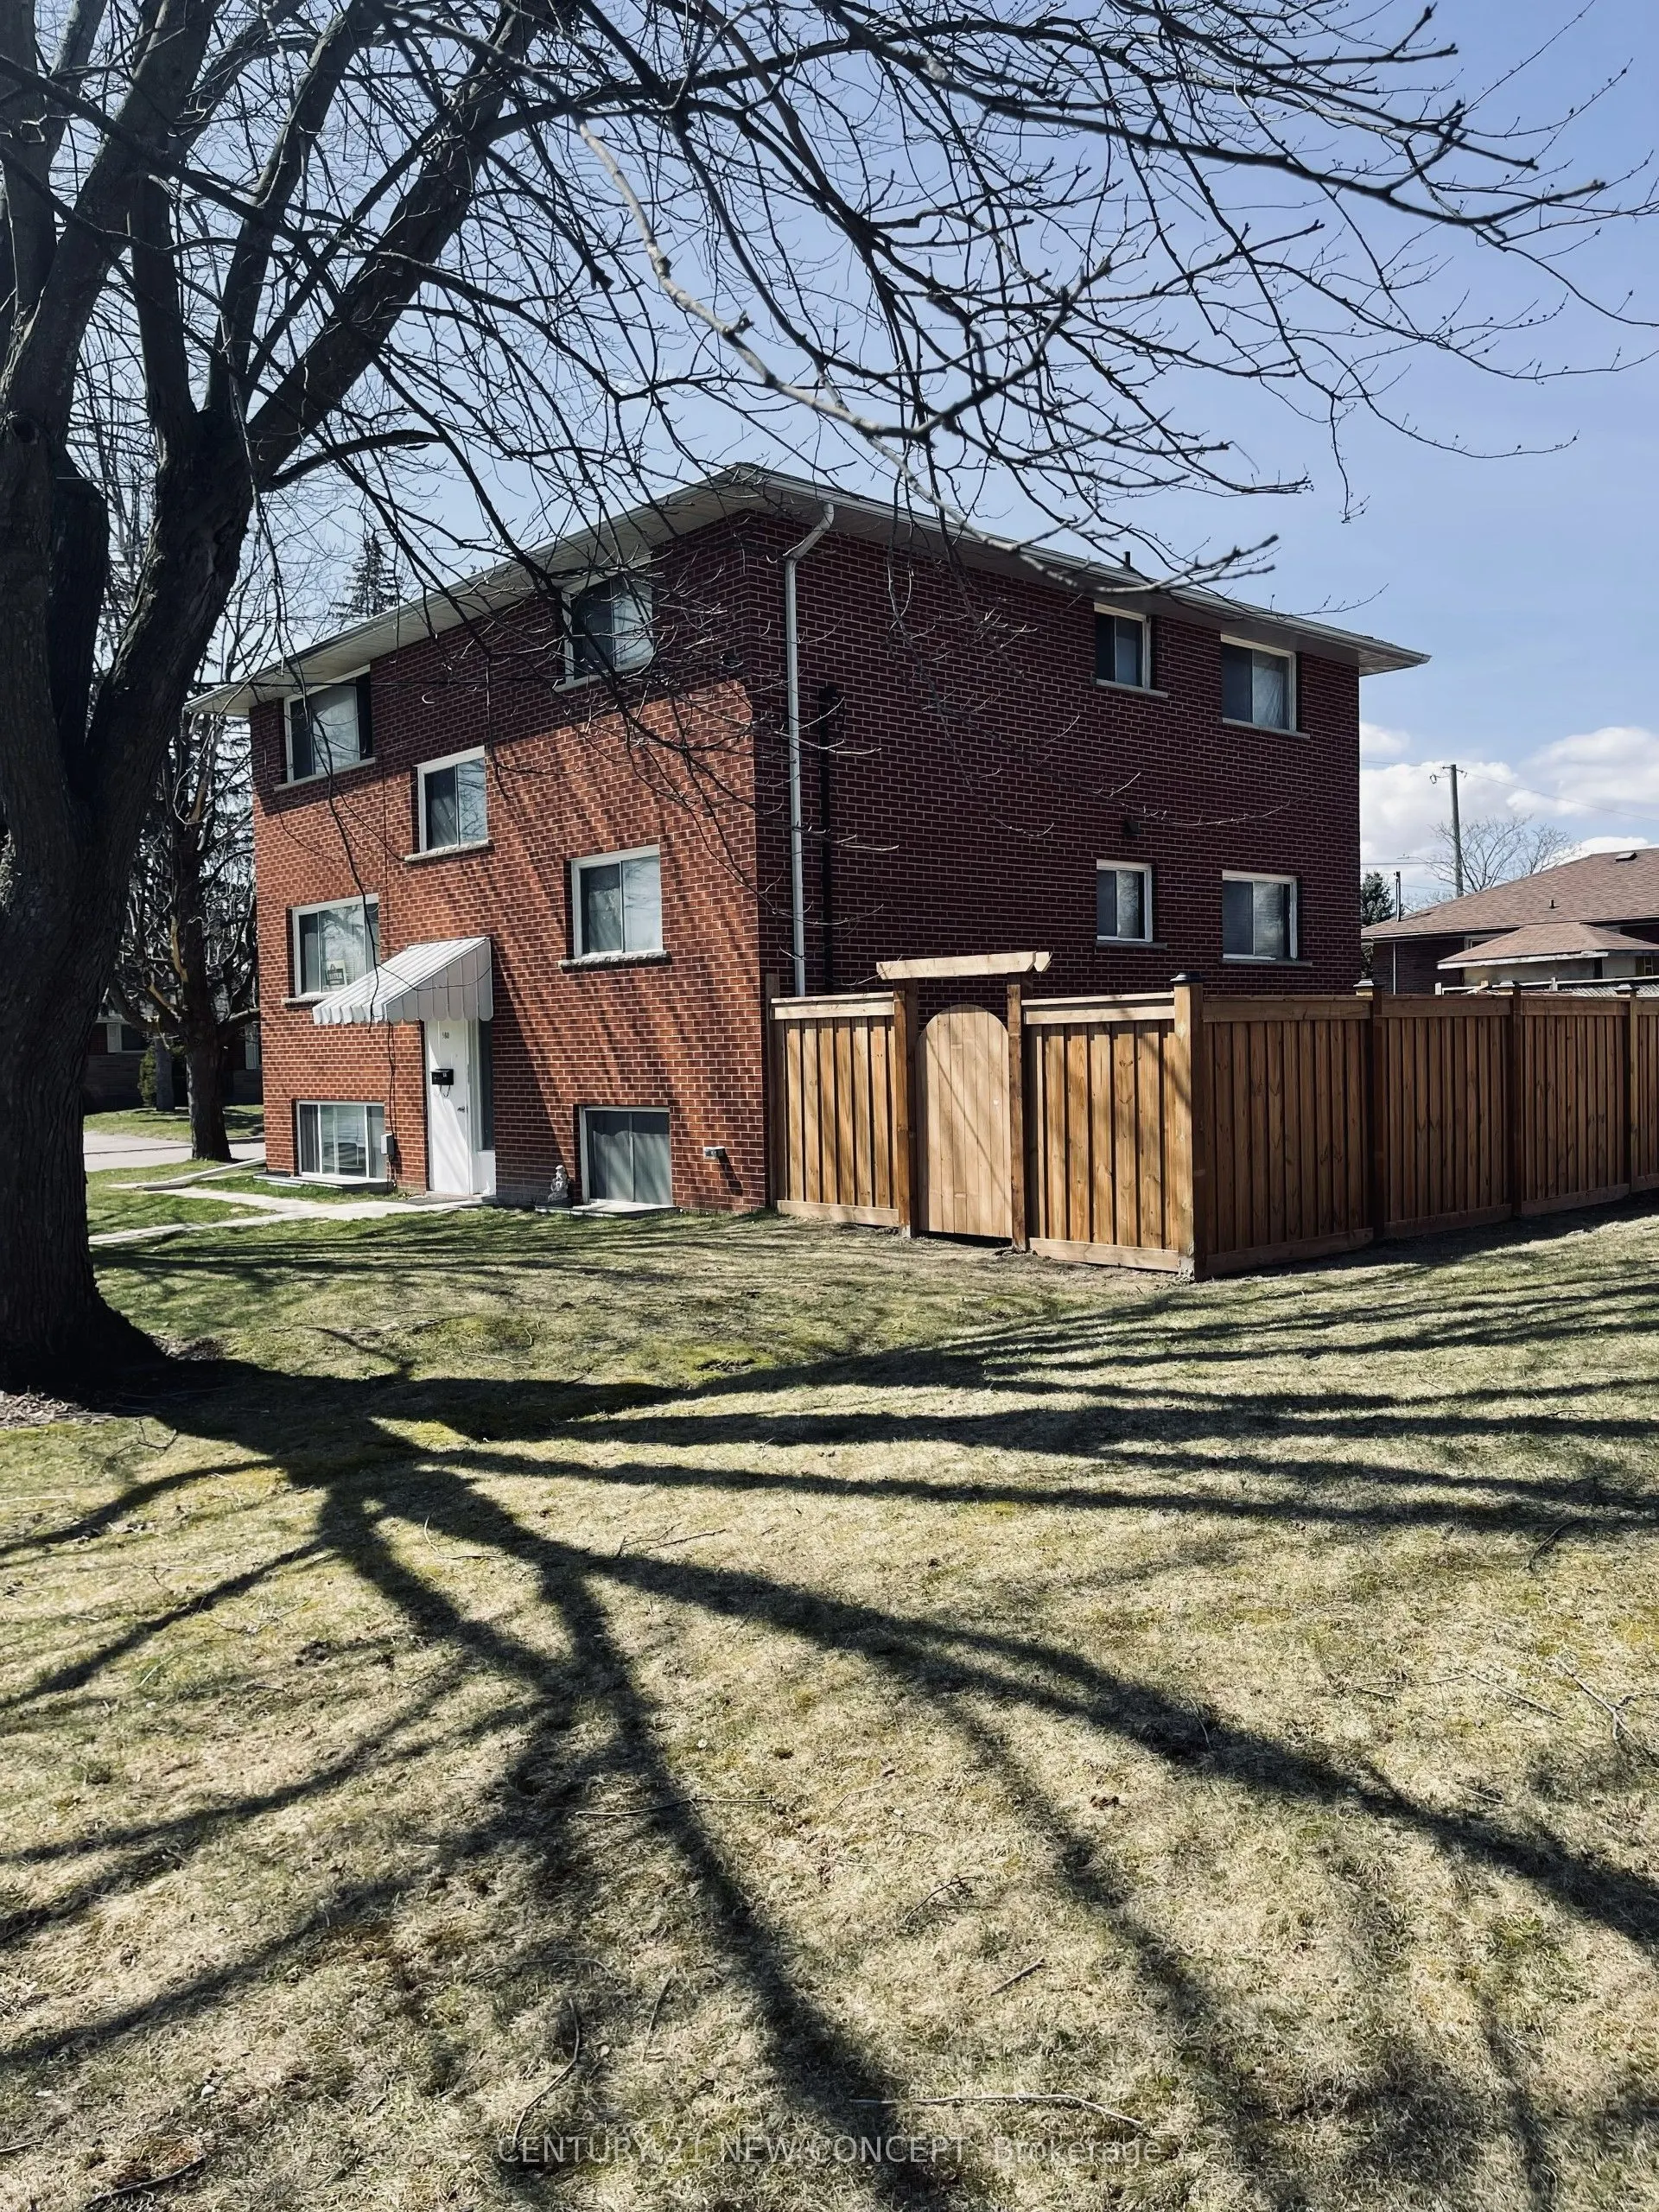
This Well Maintained Three 2 Bedroom Unit Triplex With 6 Parking Spots, Is Located In The Heart Of Oshawa. Convenient And Quiet Location With Easy Access To Shopping, Recreation, Transit And Go. Public, Separate And Private Schools Nearby. Each Unit Has 2 Designated Parking Spots. Coin Laundry For U...pper Two Units. Renovated Lower Unit With High End Finishes & Appliances And Has Its Own Ensuite Laundry. : Complete With A Newly Fenced Yard. Extras: New Roof! Incredible land value, with the added benefit of moving into one unit and having a rental income as cash flow. A new coin operated washer and dryer was recently installed. Newer roof and coin operated laundry in common laundry area for 2nd and 3rd apartment ( 1st floor apartment has ensuite laundry ) - There is NO AC, and heating is electric baseboard.
Full Property Details
Interior
Bedrooms
6
Total Bedrooms
6
Washrooms
3
Square Footage
2000-2500 sqft
Basement
None
Heating Source
Electric
Heating Fuel
Baseboard
Air Conditioning
None
Family Room
No
Kitchens
3
Total Kitchens
3
Fireplace Features
No
Bedrooms
6
Total Bedrooms
6
Washrooms
3
Square Footage
2000-2500 sqft
Basement
None
Heating Source
Electric
Heating Fuel
Baseboard
Air Conditioning
None
Family Room
No
Kitchens
3
Total Kitchens
3
Fireplace Features
No
Exterior
Depth
95.52
Front
70.01
Driveway
Private
Lot Size
70 x 95.52 ft
Pool
None
Parking Spaces
6
Total Parking Spaces
6.00
Parking Description
None
Garage Spaces
0
Depth
95.52
Front
70.01
Driveway
Private
Lot Size
70 x 95.52 ft
Pool
None
Parking Spaces
6
Total Parking Spaces
6.00
Parking Description
None
Garage Spaces
0
Building Description
Style
2-Storey
Home Type
Apartment
Subtype
Triplex
Property Orientation
North
Exterior Finish
Brick
Sewers
Sewers
Water Supply
Municipal
Possession Date
5/6/2026
Style
2-Storey
Home Type
Apartment
Subtype
Triplex
Property Orientation
North
Exterior Finish
Brick
Sewers
Sewers
Water Supply
Municipal
Possession Date
5/6/2026
Community
Community
Eastdale
Community
Eastdale
Taxes & Fees
Taxes
$5,845.24 /yr
Tax Year
2026
Occupancy
Partial
Taxes
$5,845.24 /yr
Tax Year
2026
Occupancy
Partial
Room Types
Bedroom
-
Dimensions 9.84 x 9.84 feet
96.83 sqft
Bedroom 2
-
Dimensions 9.84 x 9.84 feet
96.83 sqft
Kitchen
-
Dimensions - feet
0 sqft
Living Room
-
Dimensions 9.84 x 13.12 feet
129.1 sqft
Similar Properties(No results)
Mortgage Calculator
Calculate your estimated monthly mortgage payment
Price
$989,000
$
%
%
Total cost of mortgage
$0
Monthly payment
By clicking Save, we will calculate your estimated mortgage for all properties using the saved values (down payment percentage, interest rate, and amortization).
The accuracy and applicability of this calculator are not guaranteed.