Sign In or Create a Free Account to see full details of this property
Key Facts
Key facts for 10 Capreol Court #551
Property Type
Condo, Apartment
Parking
None 0 garage, 0 parking
MLS #
C14091908
Size
600-699 sqft
Basement
None
Listed on
2026-10-18
Lot size
-
Tax
$2,624.20 /yr
Days on Market
10
Approximate Age
11-15
Maintenance Fee
$571.62/mo
Central Air Conditio...
Description
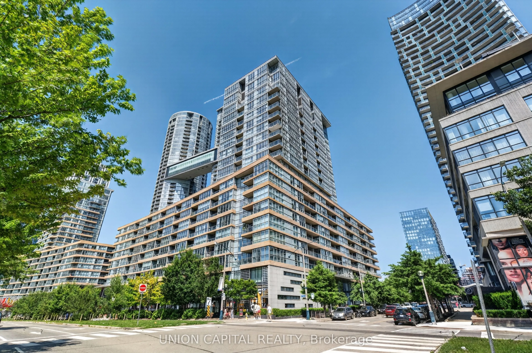
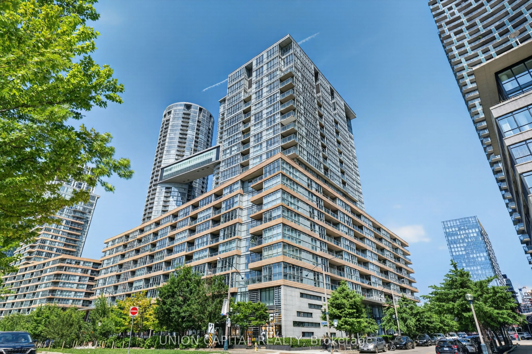
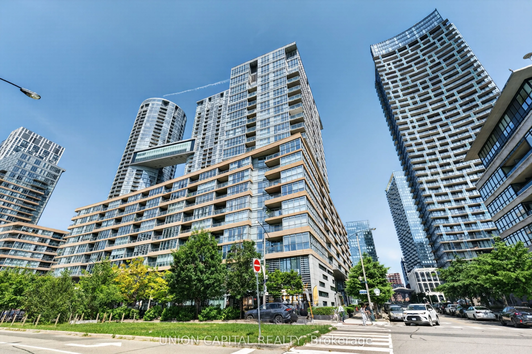
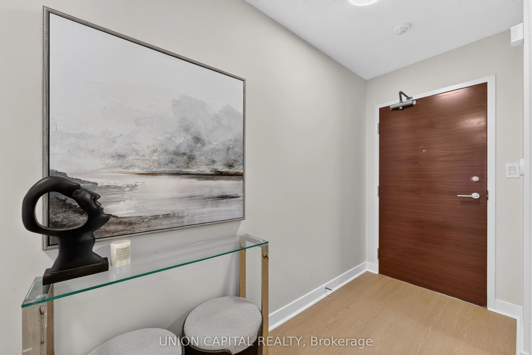
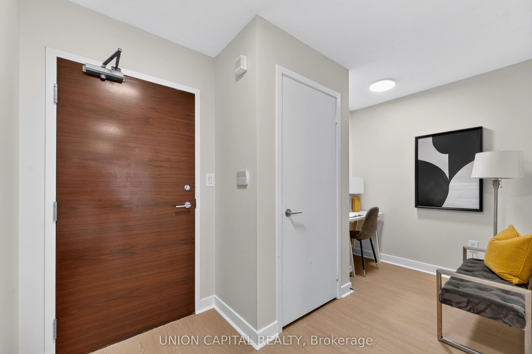
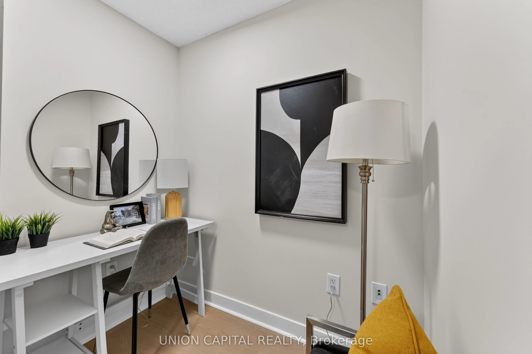
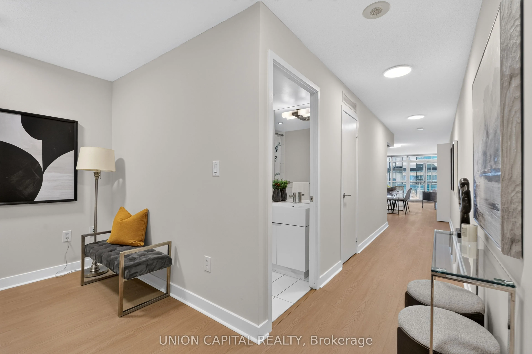
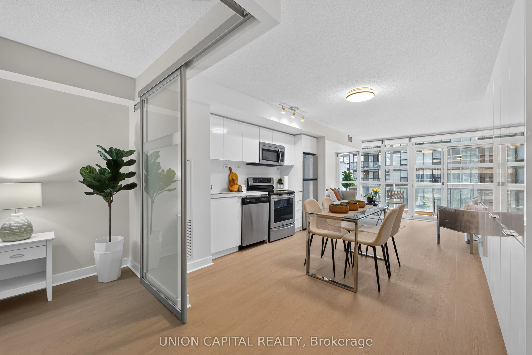
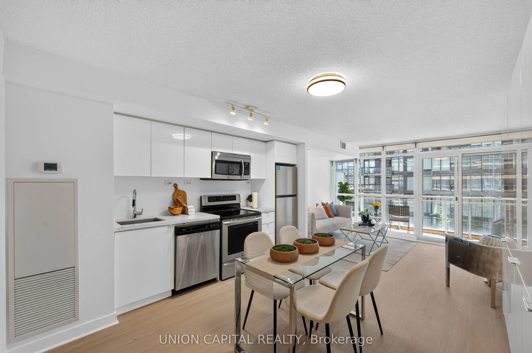
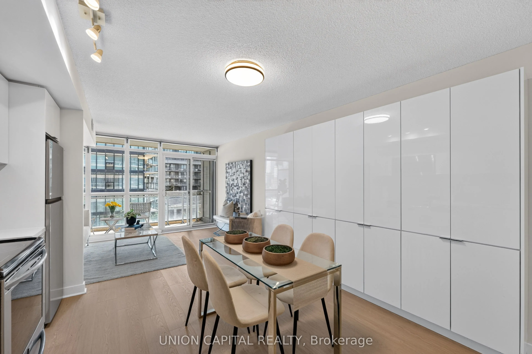
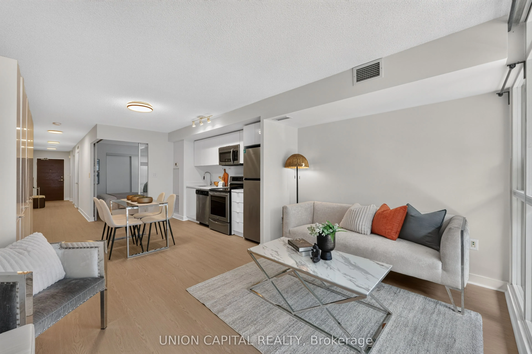
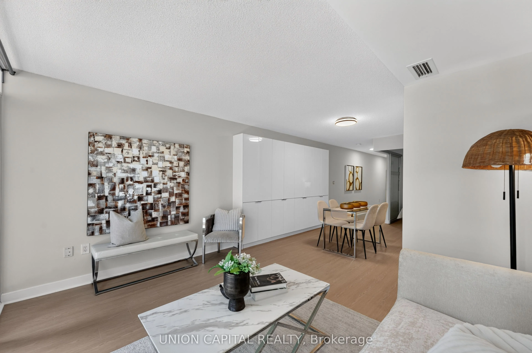
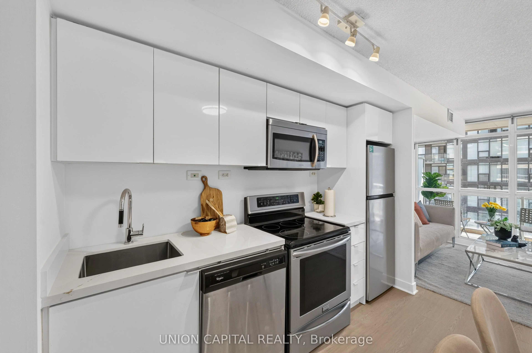
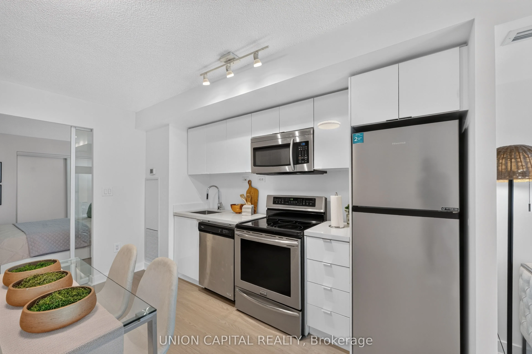
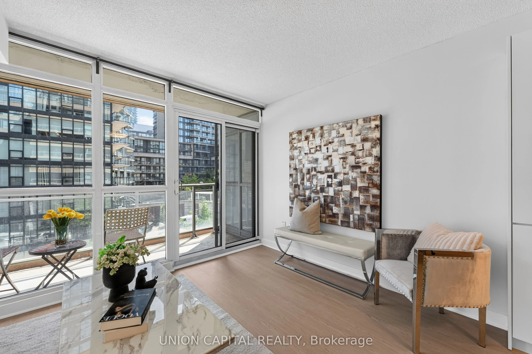
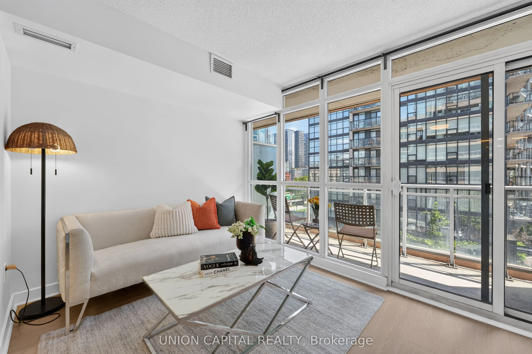
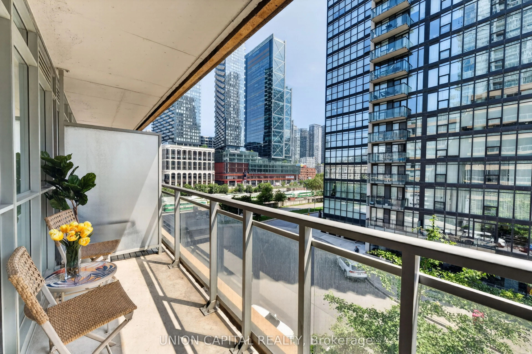
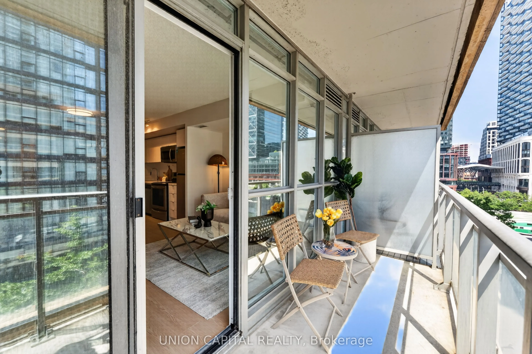
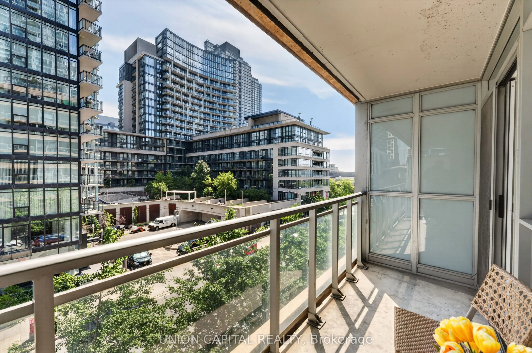
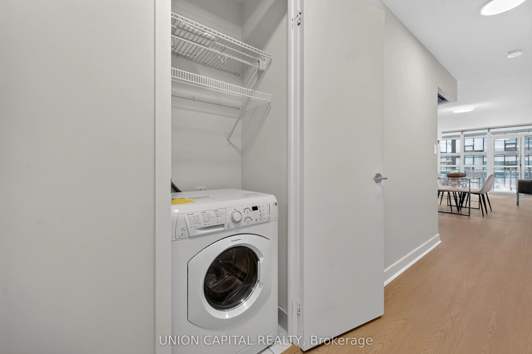
Welcome to 10 Capreol Court, where urban convenience meets an exceptional downtown lifestyle! This freshly renovated 1-bedroom + den suite features an open, functional layout that maximizes space and natural light, making it ideal for professionals, first-time buyers, or investors. Enjoy direct acce...ss to Canoe Landing Park and the Canoe Landing Community Recreation Centre, offering green space, sports facilities, and year-round activities right outside your door. Just a 10-minute walk to The Well, one of Toronto's premier destinations for shopping, dining, and entertainment. Minutes from the Lake Ontario waterfront, scenic walking and cycling trails, and surrounded by an abundance of restaurants, cafés, and nightlife. Walk to iconic landmarks including Rogers Centre, the CN Tower, and Toronto's vibrant Entertainment District. With immediate access to TTC streetcars and excellent transit connections, commuting throughout the city is effortless. Experience the best of downtown Toronto living in one of the city's most sought-after neighbourhoods.
Full Property Details
Interior
Bedrooms
1
Bedrooms Plus
1
Total Bedrooms
2
Washrooms
1
Square Footage
600-699 sqft
Basement
None
Heating Source
Gas
Heating Fuel
Forced Air
Air Conditioning
Central Air
Family Room
No
Kitchens
1
Total Kitchens
1
Fireplace Features
No
Bedrooms
1
Bedrooms Plus
1
Total Bedrooms
2
Washrooms
1
Square Footage
600-699 sqft
Basement
None
Heating Source
Gas
Heating Fuel
Forced Air
Air Conditioning
Central Air
Family Room
No
Kitchens
1
Total Kitchens
1
Fireplace Features
No
Exterior
Driveway
None
Parking Spaces
0
Total Parking Spaces
0.00
Parking Description
None
Garage Spaces
0
Balcony
Open
Driveway
None
Parking Spaces
0
Total Parking Spaces
0.00
Parking Description
None
Garage Spaces
0
Balcony
Open
Building Description
Style
Apartment
Home Type
Condo
Subtype
Condo Apt
Year Built
11-15
Property Orientation
East
Exterior Finish
Brick,Concrete Block
Possession Date
11/18/2026
Locker
None
Style
Apartment
Home Type
Condo
Subtype
Condo Apt
Year Built
11-15
Property Orientation
East
Exterior Finish
Brick,Concrete Block
Possession Date
11/18/2026
Locker
None
Community
Community
Waterfront Communities C1
Community
Waterfront Communities C1
Taxes & Fees
Taxes
$2,624.20 /yr
Tax Year
2026
Occupancy
Vacant
Maintenance Fee
$571.62/mo
Central Air Conditioning
Included
Common Elements
Included
Heating
Included
Water
Included
Building Insurance
Included
Taxes
$2,624.20 /yr
Tax Year
2026
Occupancy
Vacant
Maintenance Fee
$571.62/mo
Central Air Conditioning
Included
Common Elements
Included
Heating
Included
Water
Included
Building Insurance
Included
Other
Pets
Yes-with Restrictions
Pets
Yes-with Restrictions
Room Types
Den
Vinyl Floor, Separate Room
Dimensions 8.4 x 6.79 feet
57.04 sqft
Dining Room
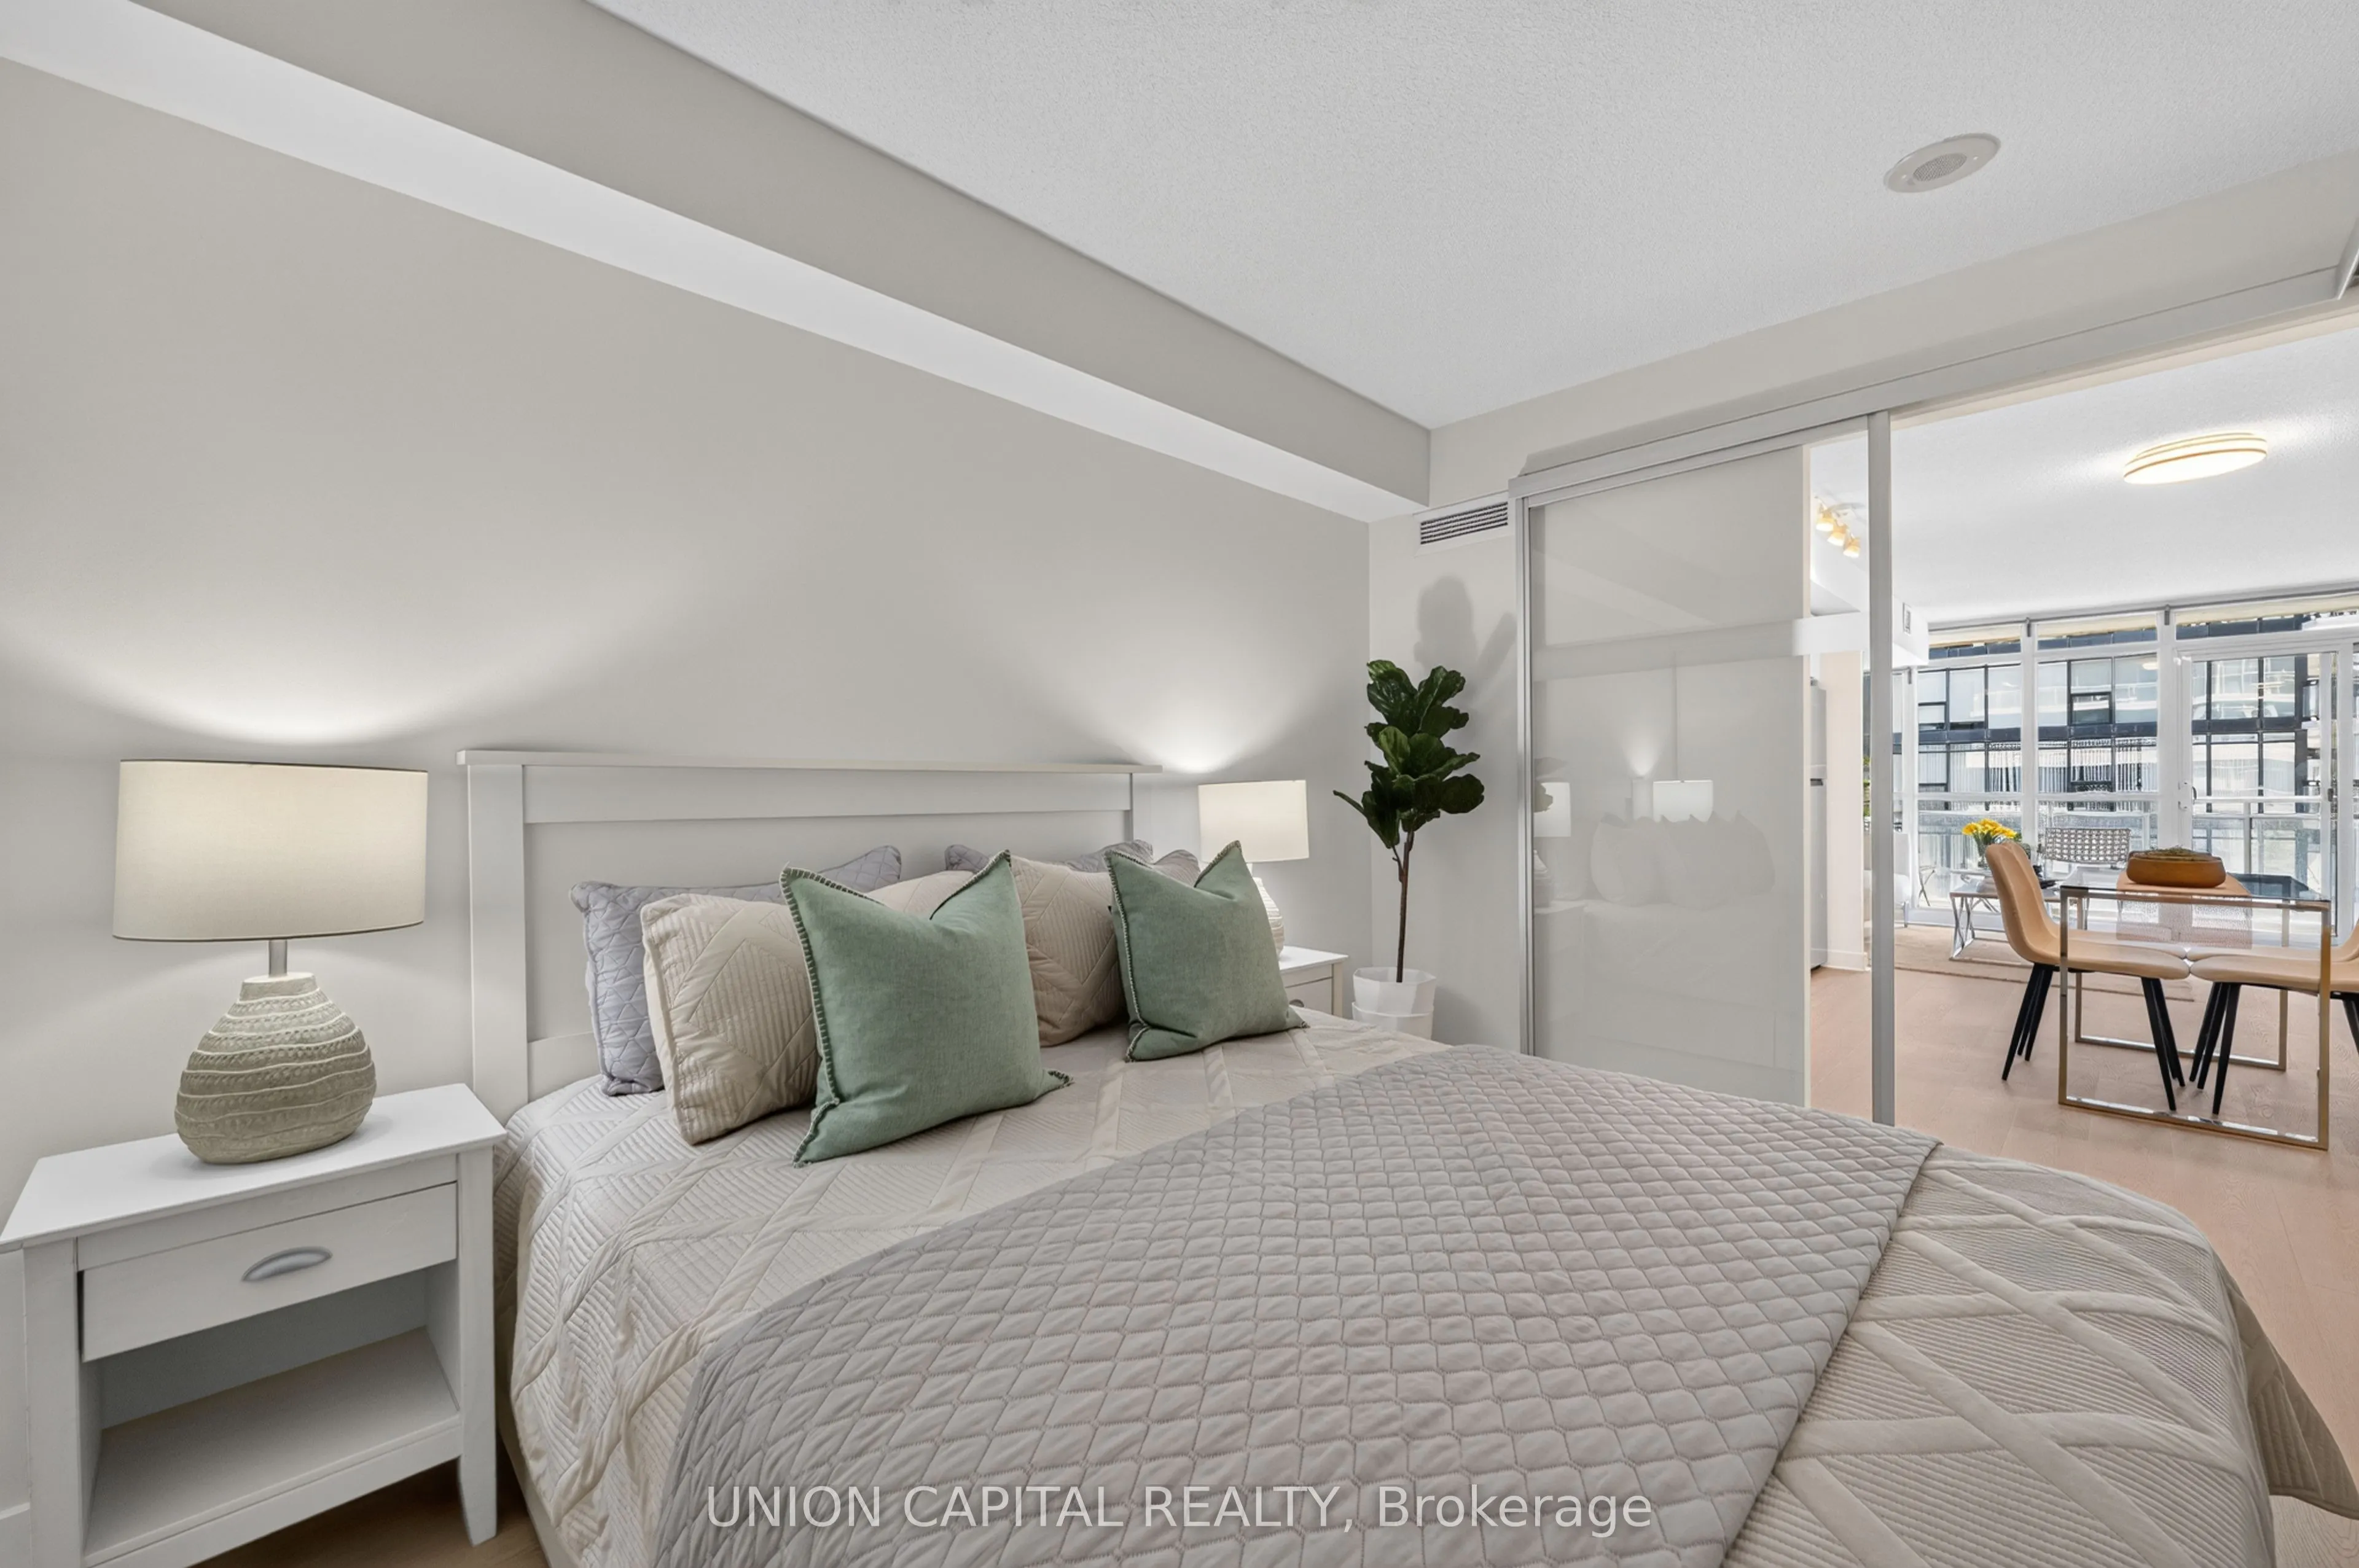
Vinyl Floor, Combined w/Living, Open Concept
Dimensions 22.8 x 13.09 feet
298.45 sqft
Kitchen
Vinyl Floor, Combined w/Dining, Open Concept
Dimensions 22.8 x 13.09 feet
298.45 sqft
Living Room
Vinyl Floor, Combined w/Dining, W/O To Balcony
Dimensions 12.3 x 8.01 feet
98.52 sqft
Primary Bedroom
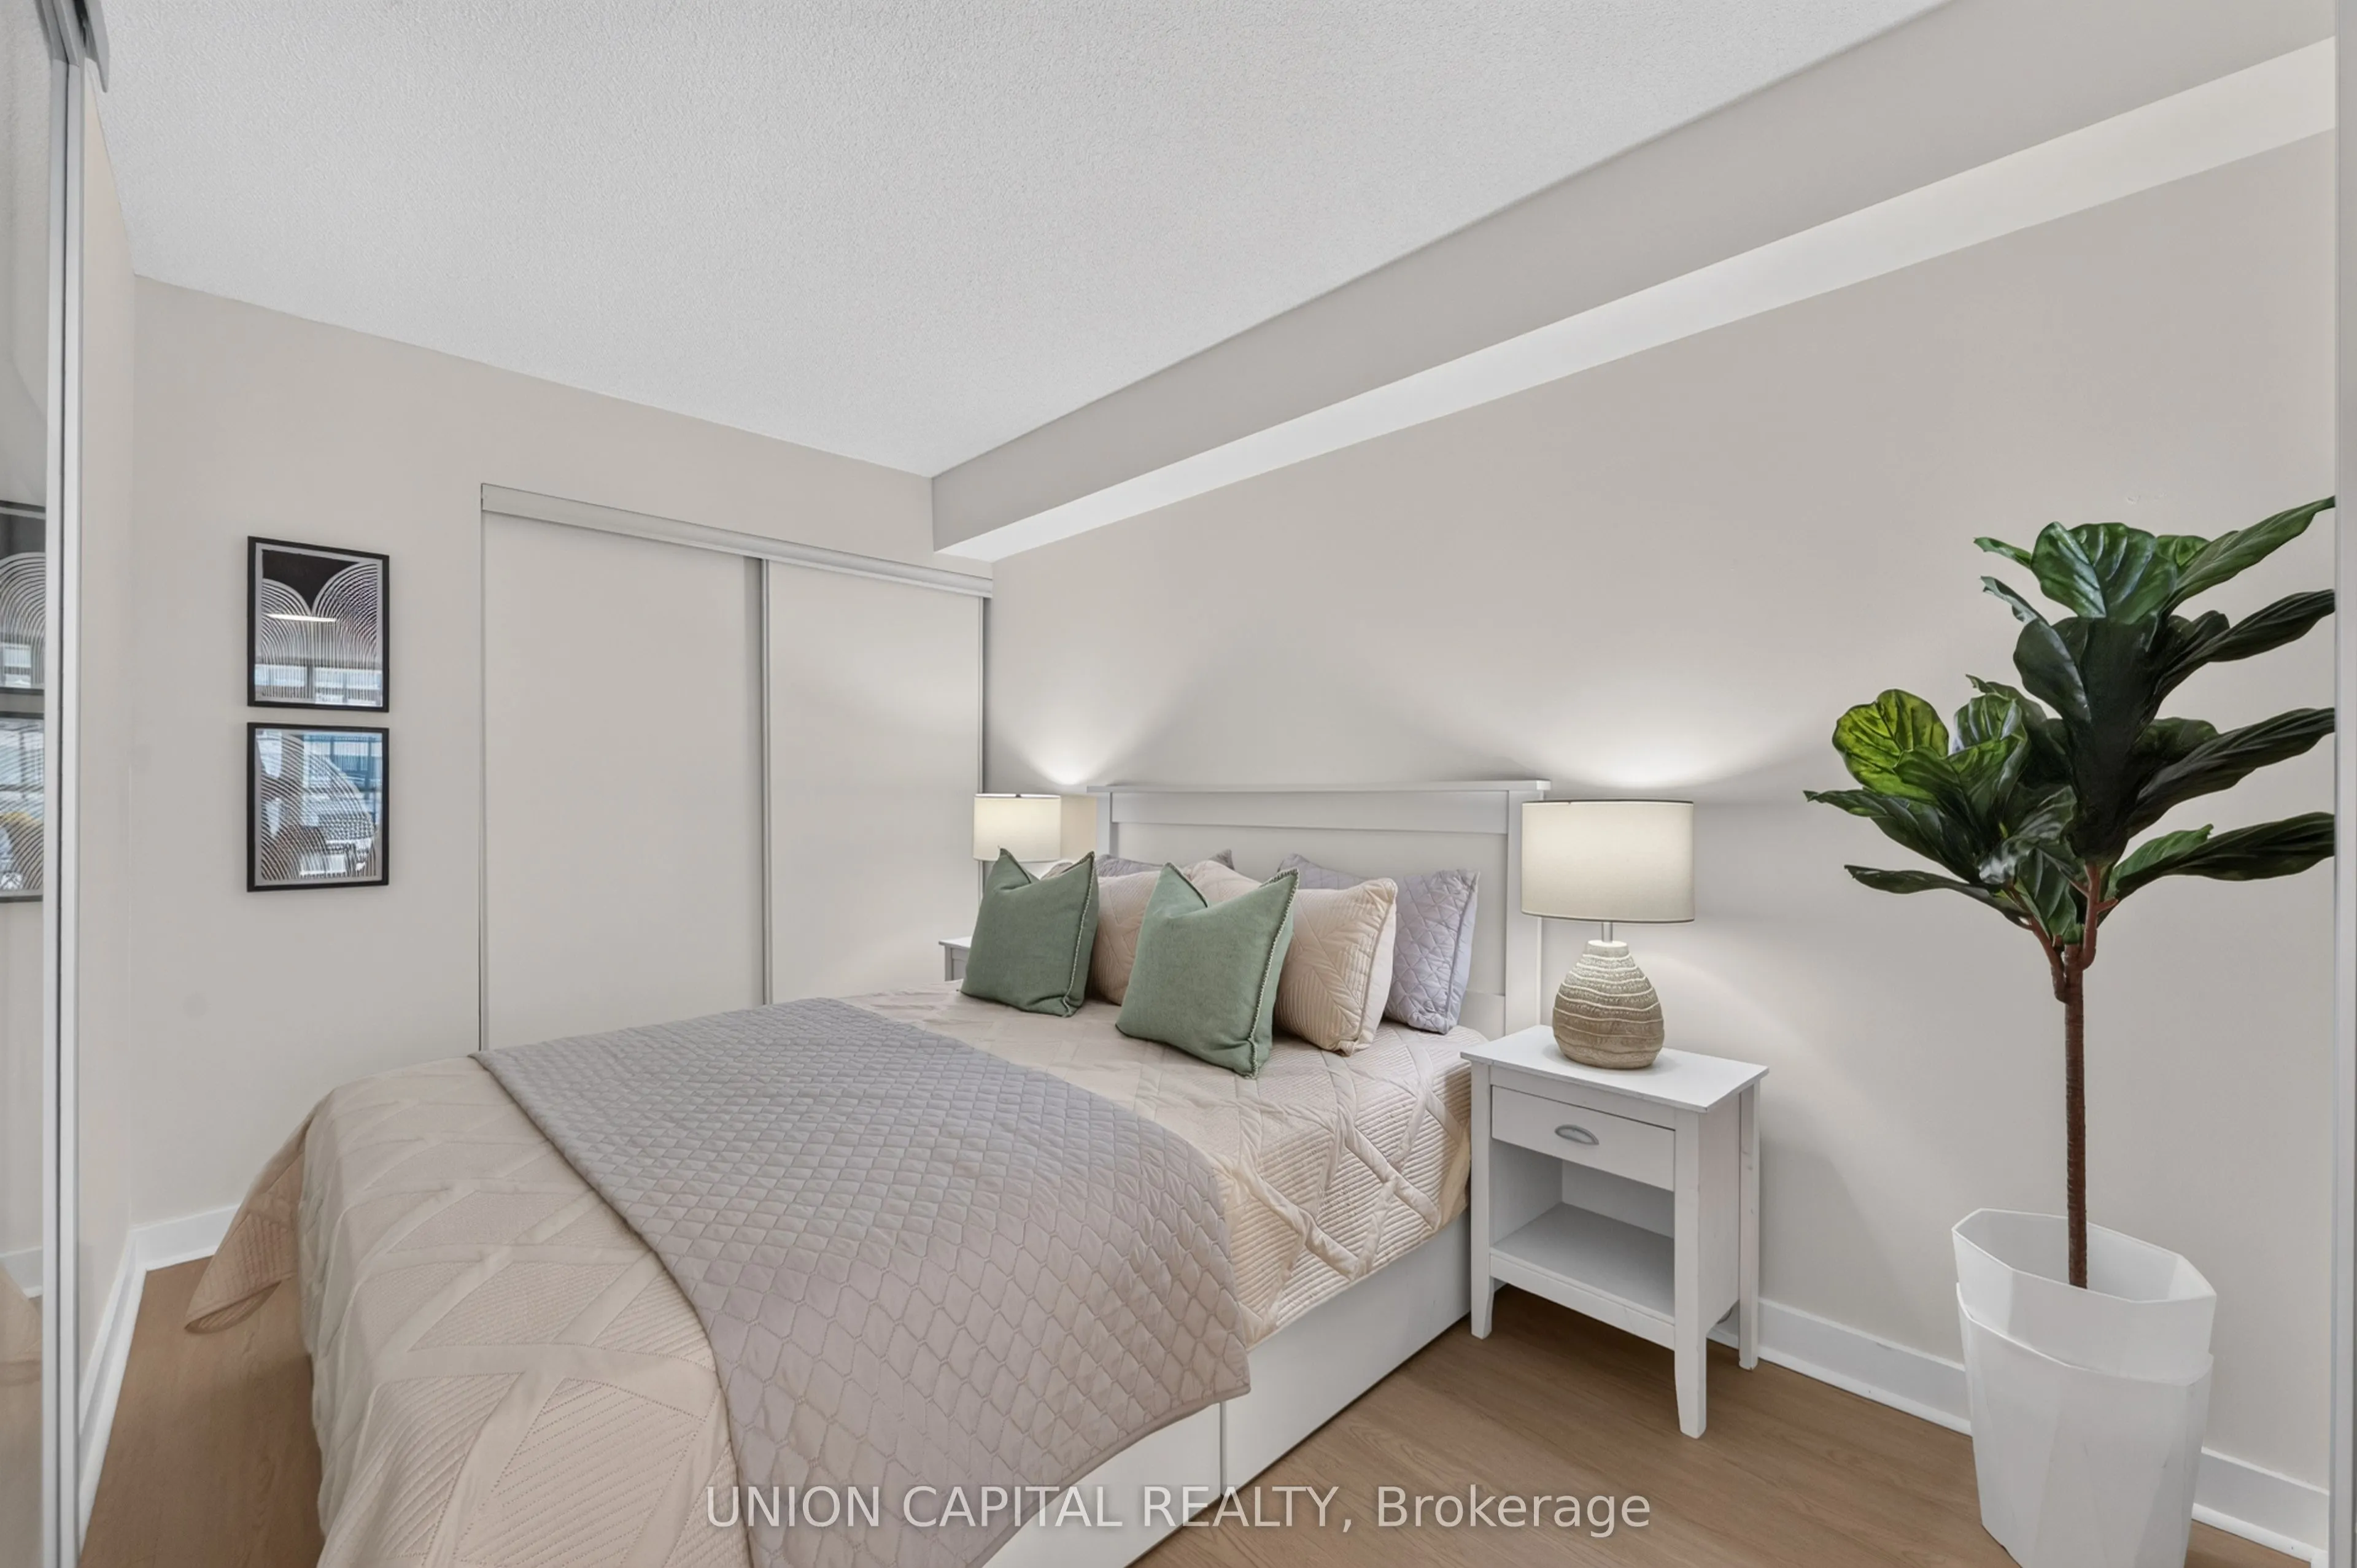
Vinyl Floor, Large Closet, Sliding Doors
Dimensions 11.81 x 7.91 feet
93.42 sqft
Similar Properties(No results)
Mortgage Calculator
Calculate your estimated monthly mortgage payment
Price
$465,000
$
%
%
Total cost of mortgage
$0
Monthly payment
By clicking Save, we will calculate your estimated mortgage for all properties using the saved values (down payment percentage, interest rate, and amortization).
The accuracy and applicability of this calculator are not guaranteed.