Sign In or Create a Free Account to see full details of this property
Key Facts
Key facts for 113 Yorkminster Road
Property Type
House, 2-Storey
Parking
Attached 2 garage, 4 parking
MLS #
C12560826
Size
3500-5000 sqft
Basement
Finished with Walk-Out
Listed on
2025-11-19
Lot size
60 x 127.25
Tax
-
Days on Market
347
Approximate Age
-
Maintenance Fee
-
Parking
Description
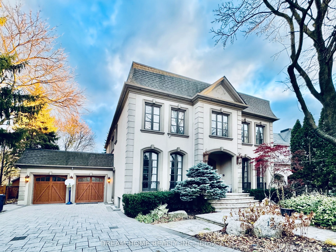
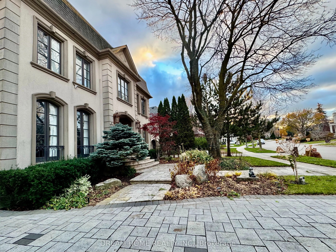
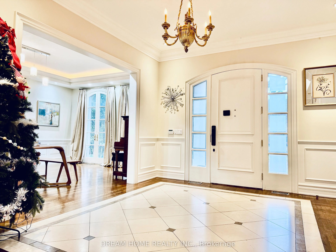
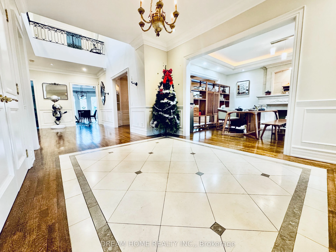
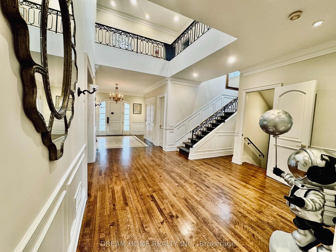
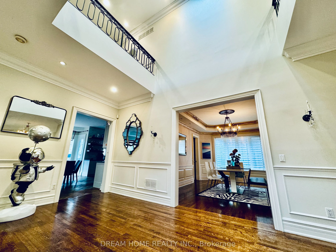
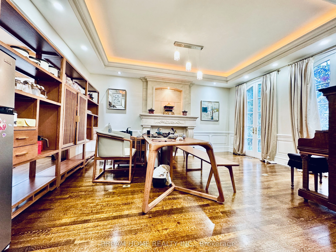
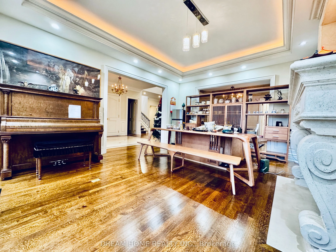
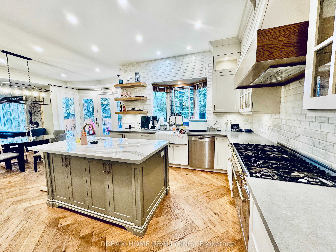
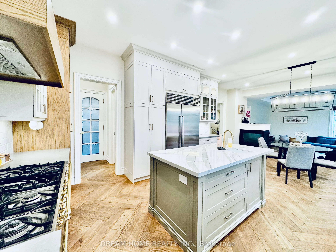
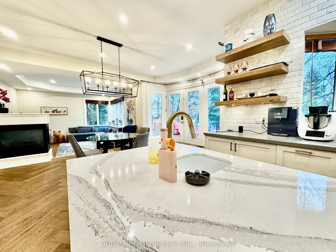
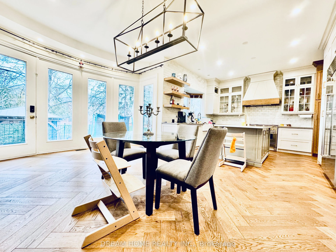
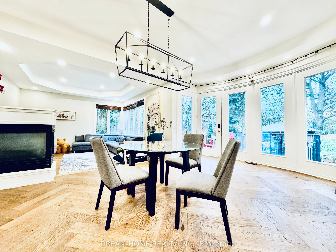
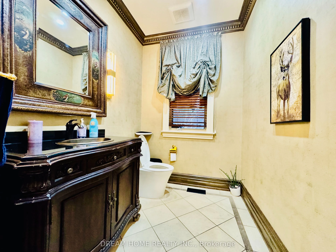
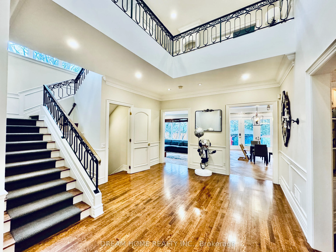
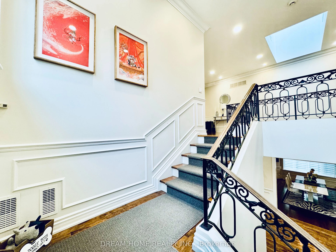
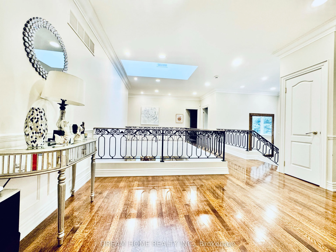
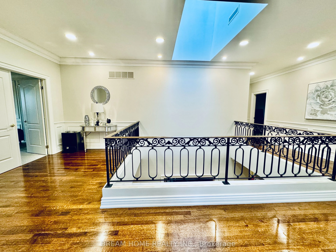
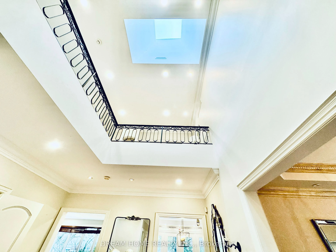
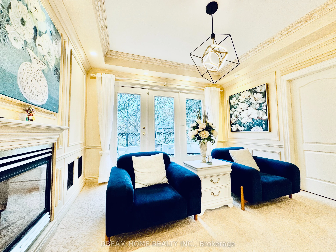
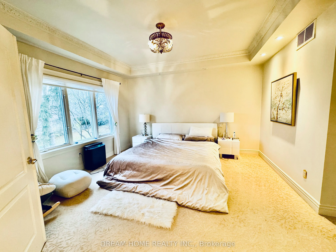
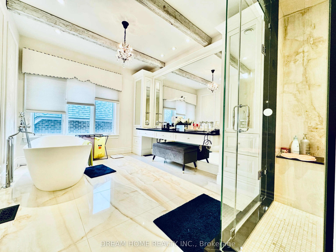
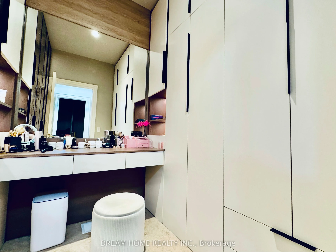
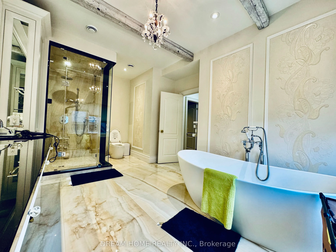
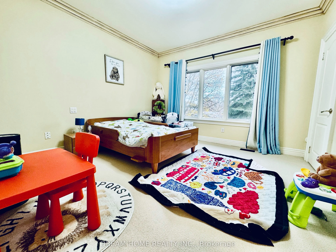
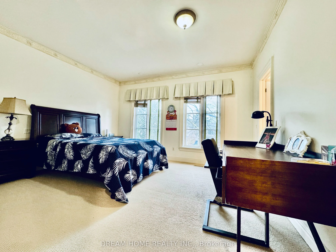
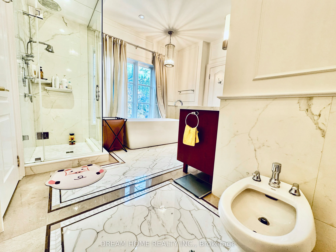
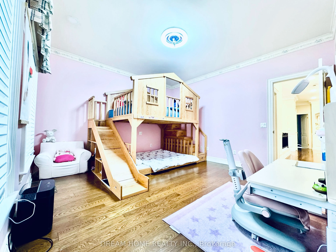
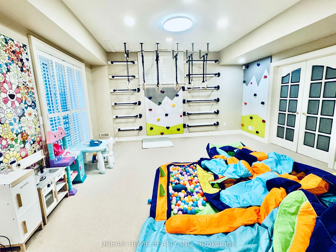
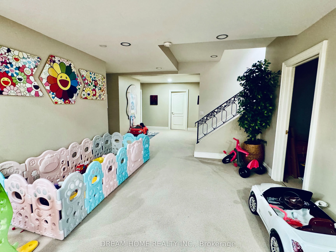
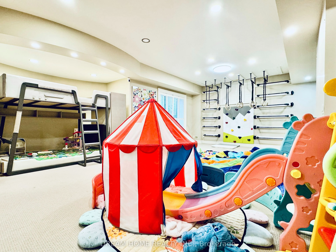
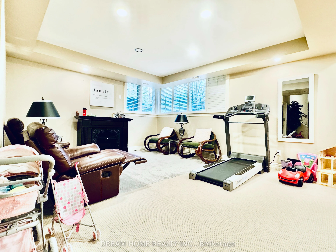
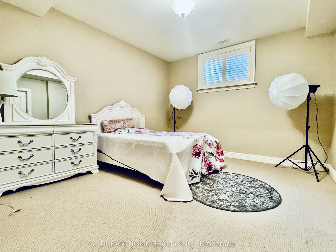
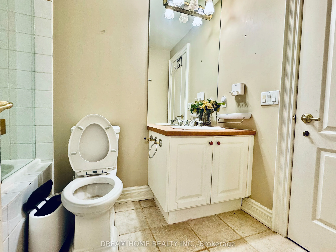
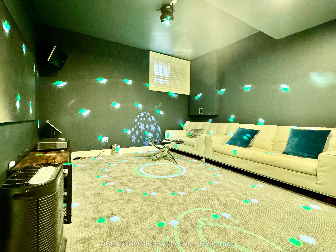
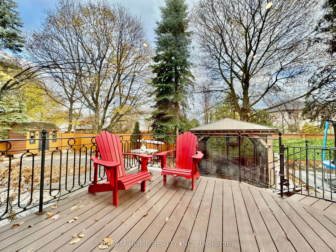
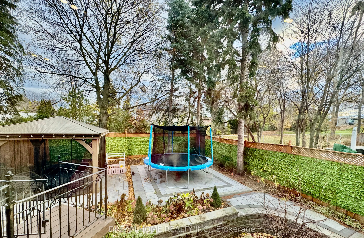
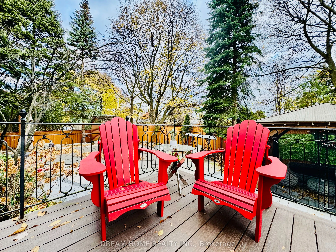
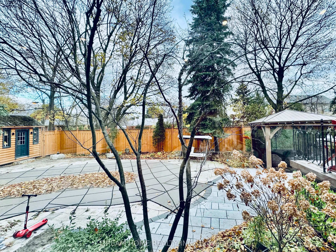
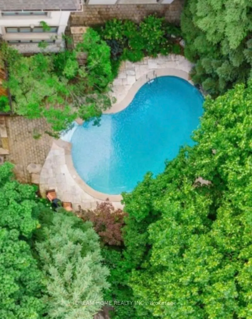
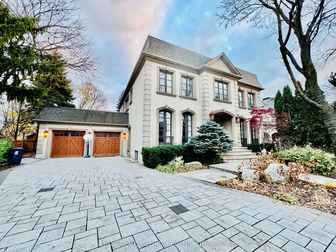
A Must-See Extraordinary Luxury Residence in the Prestigious C12 St. Andrews! Showcasing a refined finishes and thoughtful design, this distinguished home features a magnificent gourmet kitchen curated by HGTV's Mia Parres, appointed with Sub-Zero refrigeration, Miele dishwasher, Italian ILVE range,... Cambria countertops with lifetime warranty, and exceptional integrated storage. The gracefully proportioned interior offers 4+2 bedrooms, 7 baths and a luxury-tailored family experience enhanced by a tree-surrounded garden, inground pool, newly-built-in children's monkey climbing structure on the lower level, and a high-quality bunk bed suite on the second floor. The upper level provides four spacious bedrooms and the convenience of a well-designed laundry room and customized walk in closets, while the XL garage accommodates executive needs with superb functionality. Set on an extraordinary wide lot, the property is enveloped by mature greenery and complete privacy, featuring a resort-inspired pool, Jacuzzi&Sauna and an elegant gazebo for excellent outdoor enjoyment. Ideally positioned within minutes of top-ranked schools, premier parks, upscale amenities, and both North York General and Sunnybrook Hospital. Offered partially furnished, with additional furnishings available upon request, this residence represents a rare leasing opportunity that seamlessly combines luxury and comfort in one of Toronto's most coveted neighbourhoods.
Full Property Details
Interior
Bedrooms
4
Bedrooms Plus
2
Total Bedrooms
6
Washrooms
5
Square Footage
3500-5000 sqft
Basement
Finished with Walk-Out
Heating Source
Gas
Heating Fuel
Forced Air
Air Conditioning
Central Air
Family Room
Yes
Kitchens
1
Total Kitchens
1
Fireplace Features
Yes
Bedrooms
4
Bedrooms Plus
2
Total Bedrooms
6
Washrooms
5
Square Footage
3500-5000 sqft
Basement
Finished with Walk-Out
Heating Source
Gas
Heating Fuel
Forced Air
Air Conditioning
Central Air
Family Room
Yes
Kitchens
1
Total Kitchens
1
Fireplace Features
Yes
Exterior
Depth
127.25
Front
60.0
Driveway
Private Double
Lot Size
60 x 127.25 ft
Pool
Inground
Waterfront
None
Parking Spaces
4
Total Parking Spaces
6.00
Parking Description
Attached
Garage Spaces
2
Depth
127.25
Front
60.0
Driveway
Private Double
Lot Size
60 x 127.25 ft
Pool
Inground
Waterfront
None
Parking Spaces
4
Total Parking Spaces
6.00
Parking Description
Attached
Garage Spaces
2
Building Description
Style
2-Storey
Home Type
House
Subtype
Detached
Property Orientation
South
Exterior Finish
Stucco (Plaster)
Sewers
Sewers
Water Supply
Municipal
Possession Date
11/25/2025
Style
2-Storey
Home Type
House
Subtype
Detached
Property Orientation
South
Exterior Finish
Stucco (Plaster)
Sewers
Sewers
Water Supply
Municipal
Possession Date
11/25/2025
Community
Community
St. Andrew-Windfields
Community
St. Andrew-Windfields
Taxes & Fees
Parking
Included
Parking
Included
Room Types
Bedroom 2
6 Pc Bath, Semi Ensuite, Walk-In Closet(s)
Dimensions 14.99 x 12.11 feet
181.53 sqft
Bedroom 3
6 Pc Bath, Semi Ensuite, Walk-In Closet(s)
Dimensions 14.27 x 13.19 feet
188.22 sqft
Bedroom 4
4 Pc Bath, Overlooks Backyard, Semi Ensuite
Dimensions 12.66 x 12.6 feet
159.52 sqft
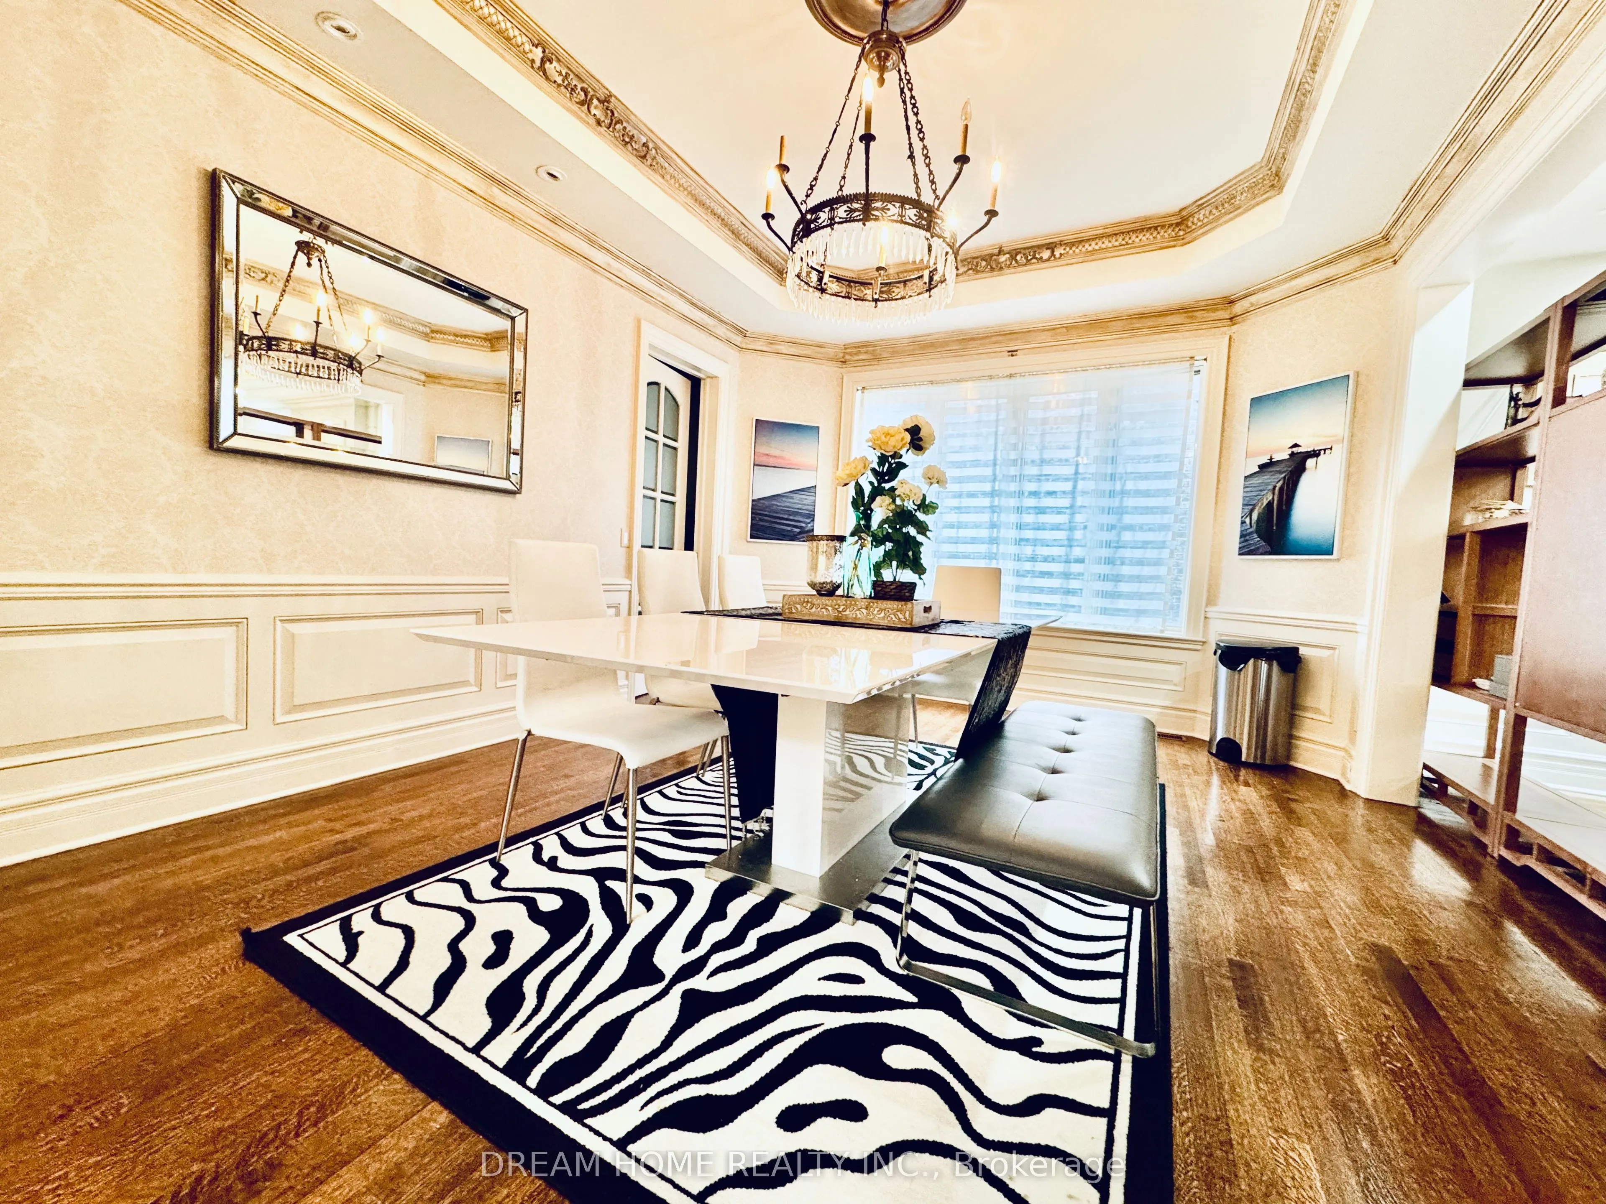
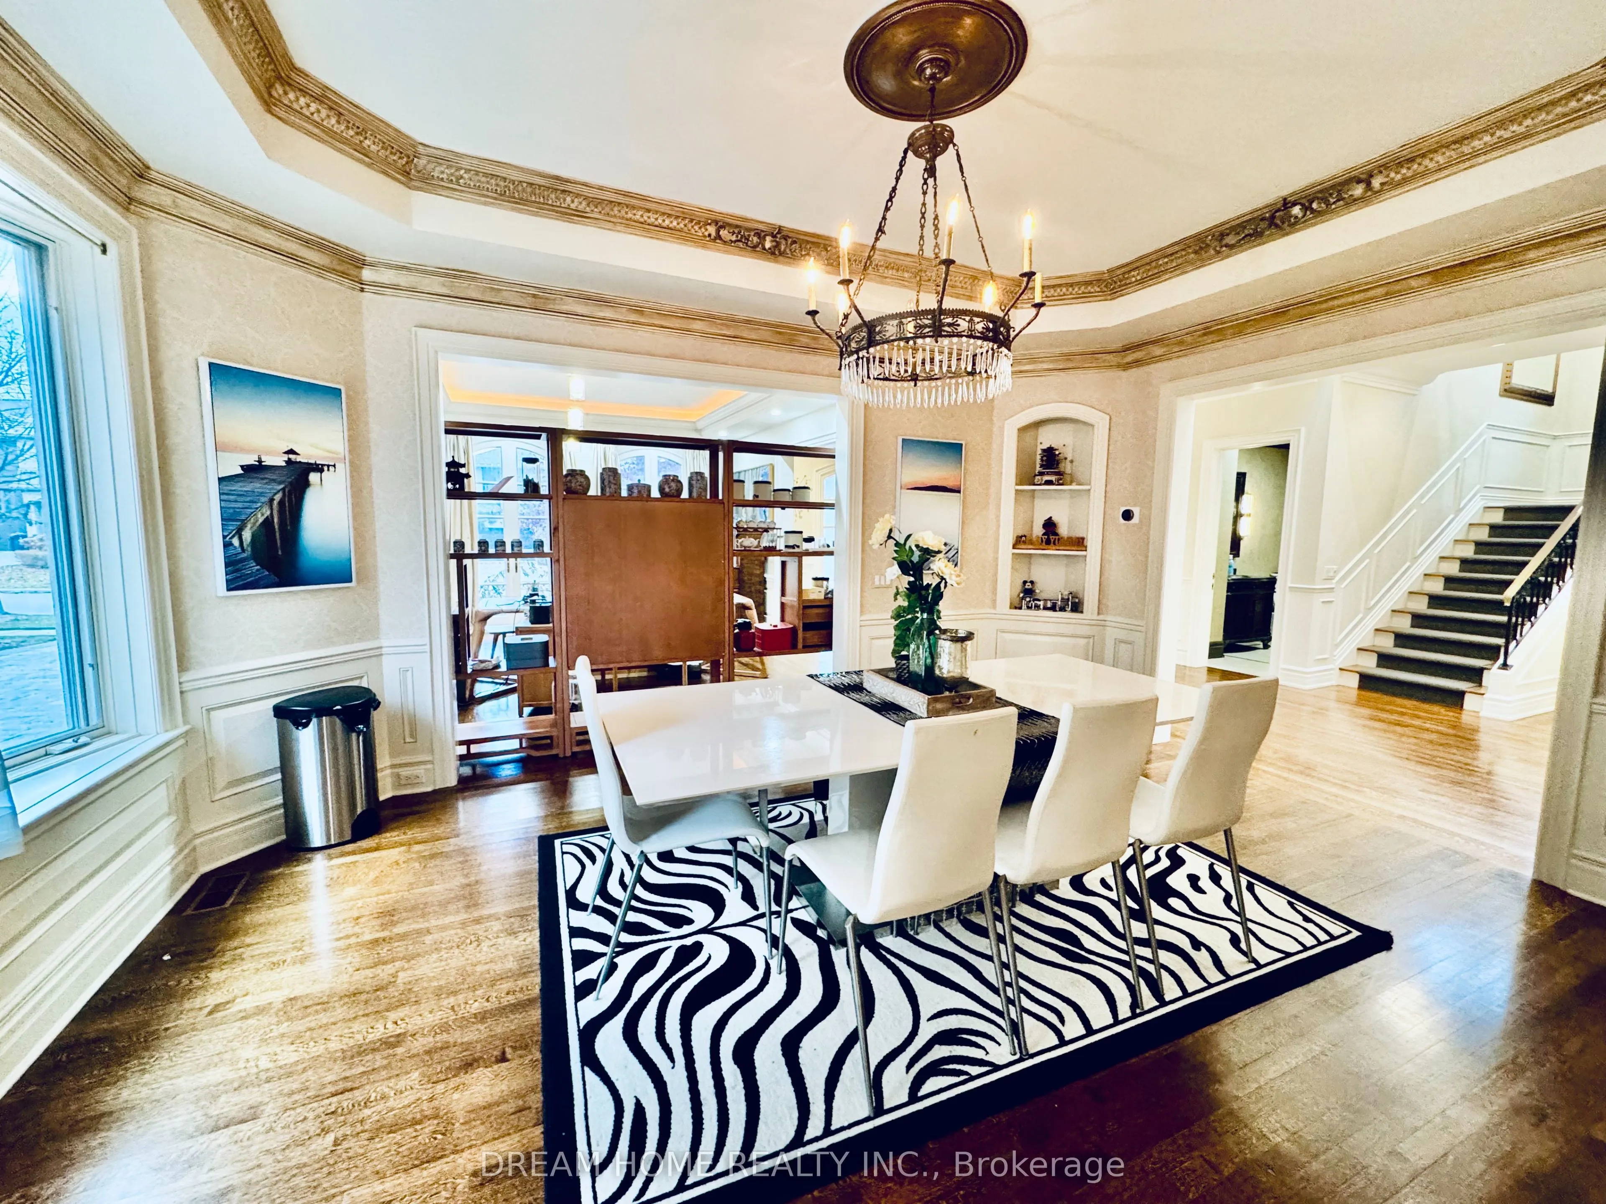
Dining Room
Crown Moulding, Hardwood Floor
Dimensions 17.29 x 12.6 feet
217.85 sqft
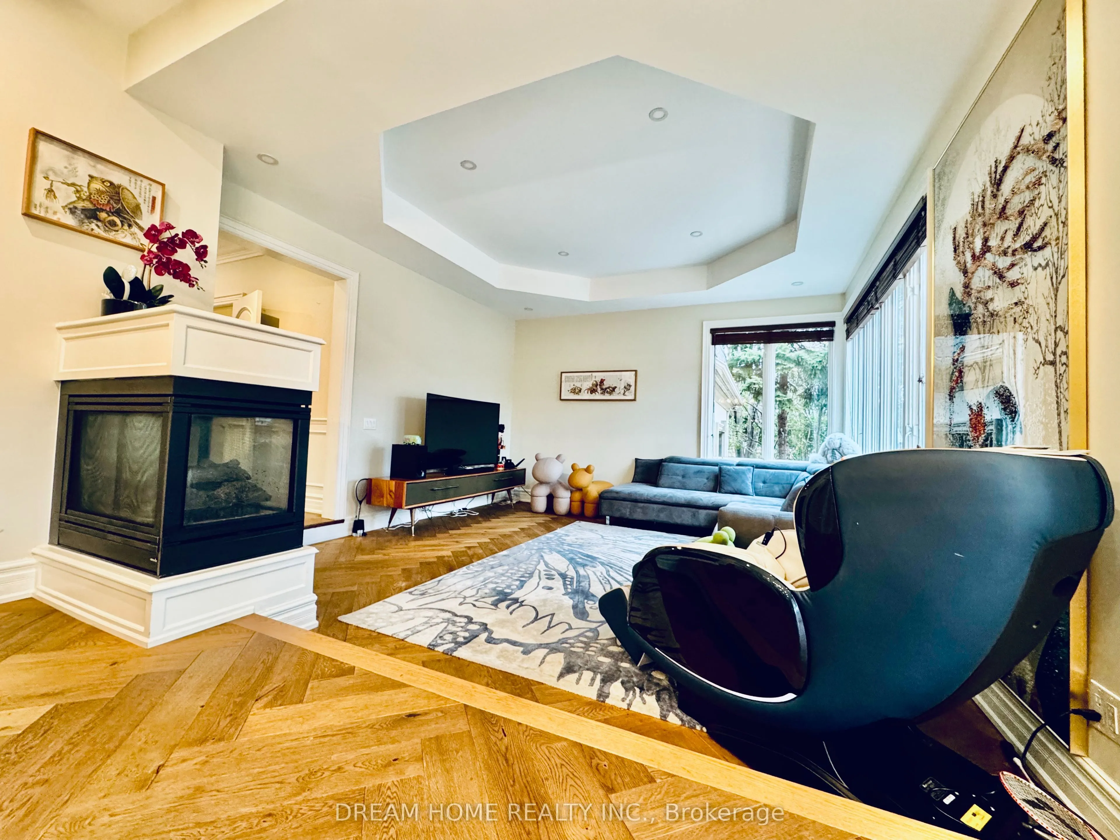
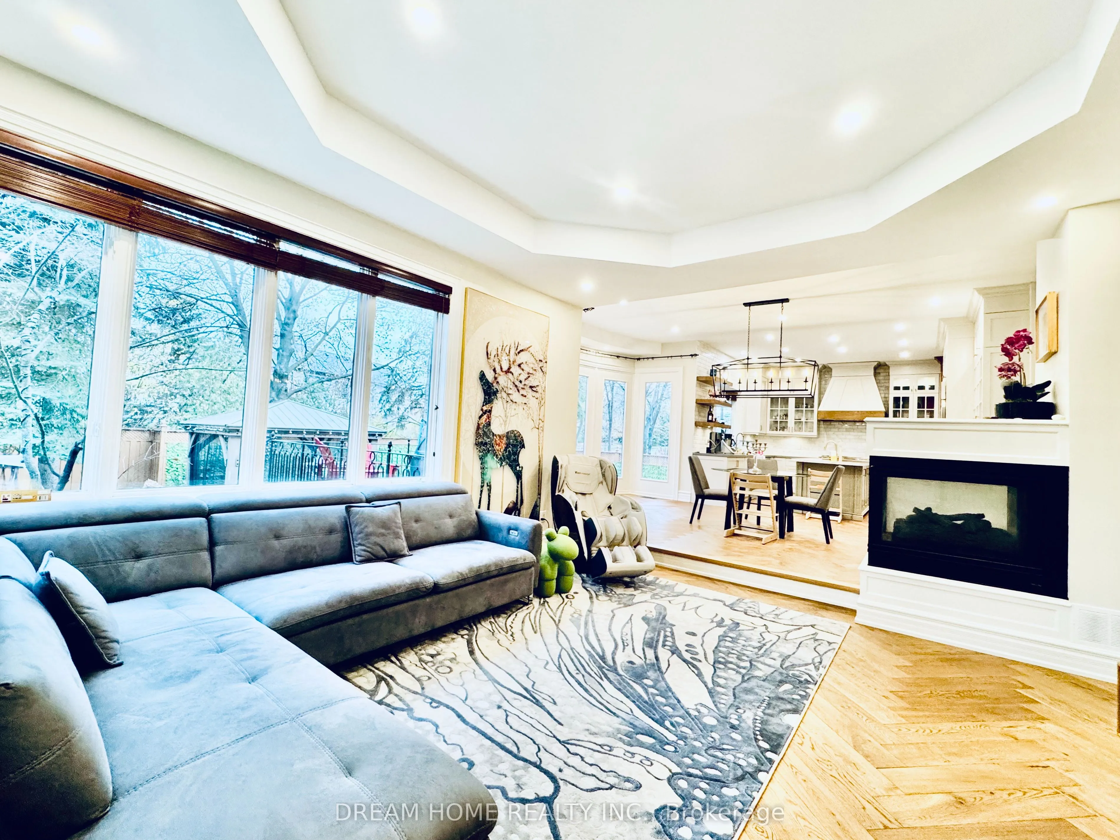
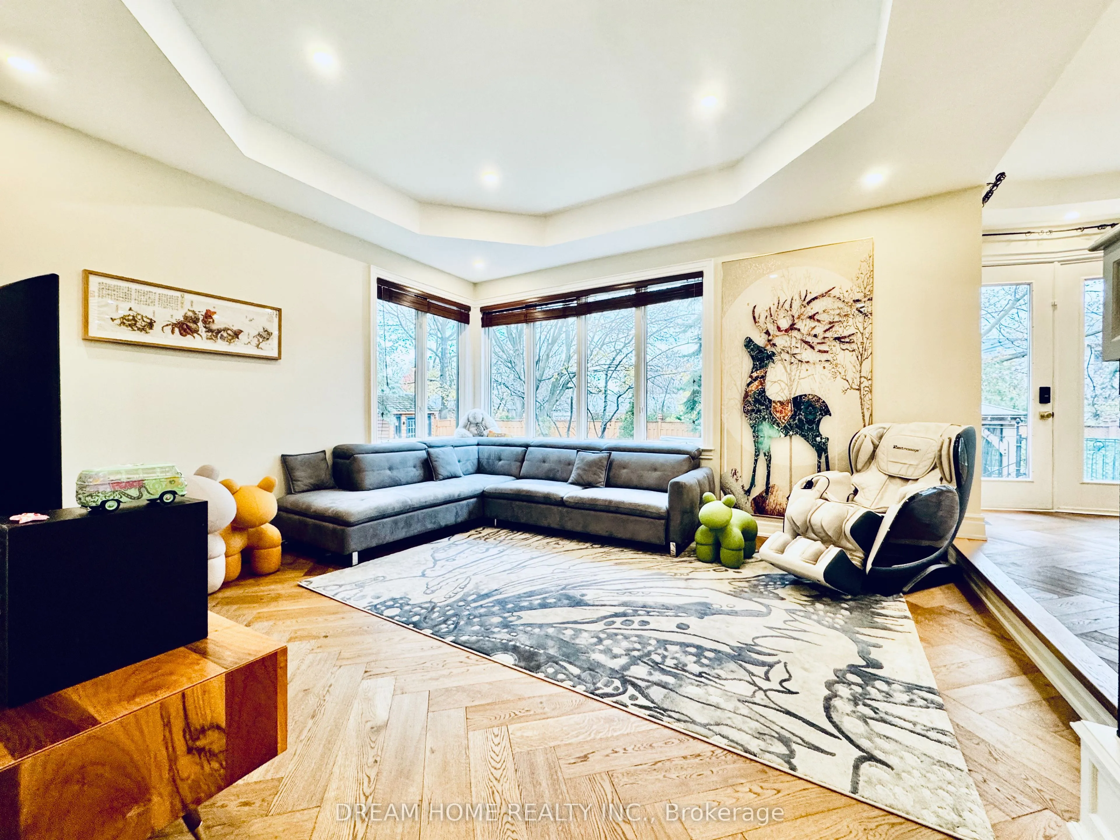
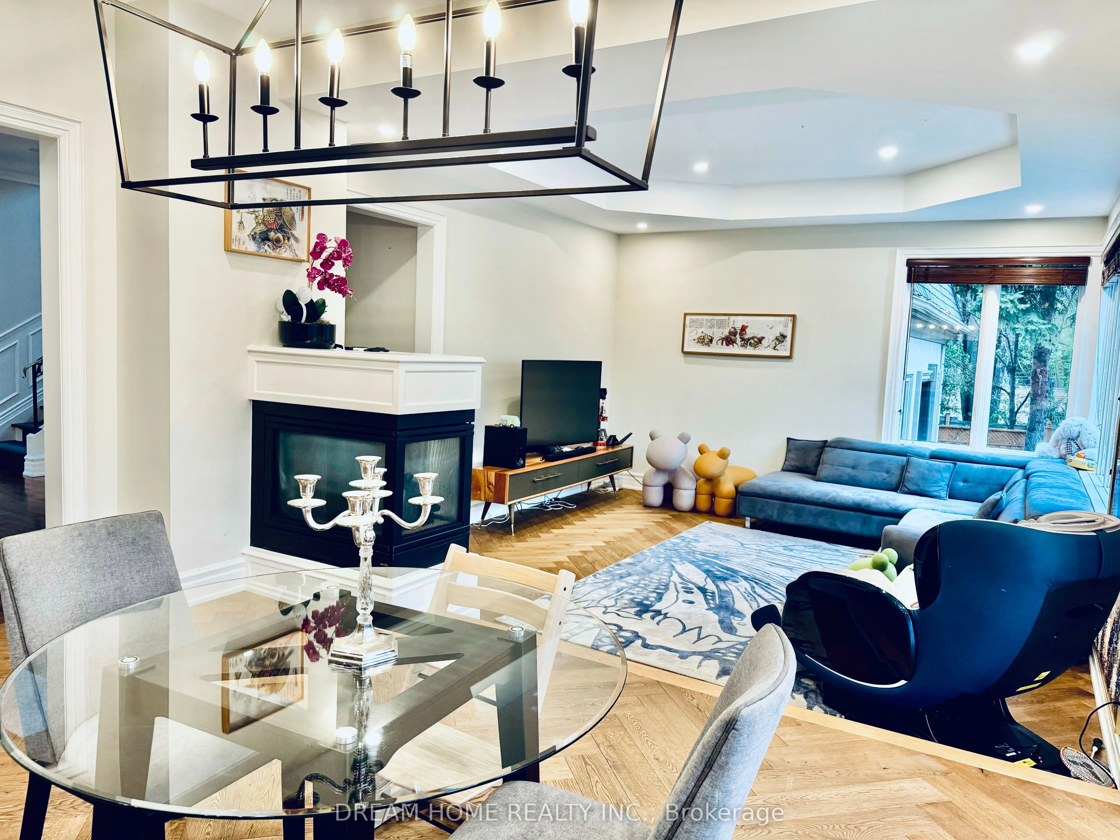
Family Room
Overlooks Pool, Sunken Room
Dimensions 16.01 x 14.83 feet
237.43 sqft
Kitchen
Hardwood Floor, Pantry, Quartz Counter
Dimensions 24.84 x 14.01 feet
348.01 sqft
Living Room
Coffered Ceiling(s), Fireplace, Hardwood Floor
Dimensions 17.72 x 14.07 feet
249.32 sqft
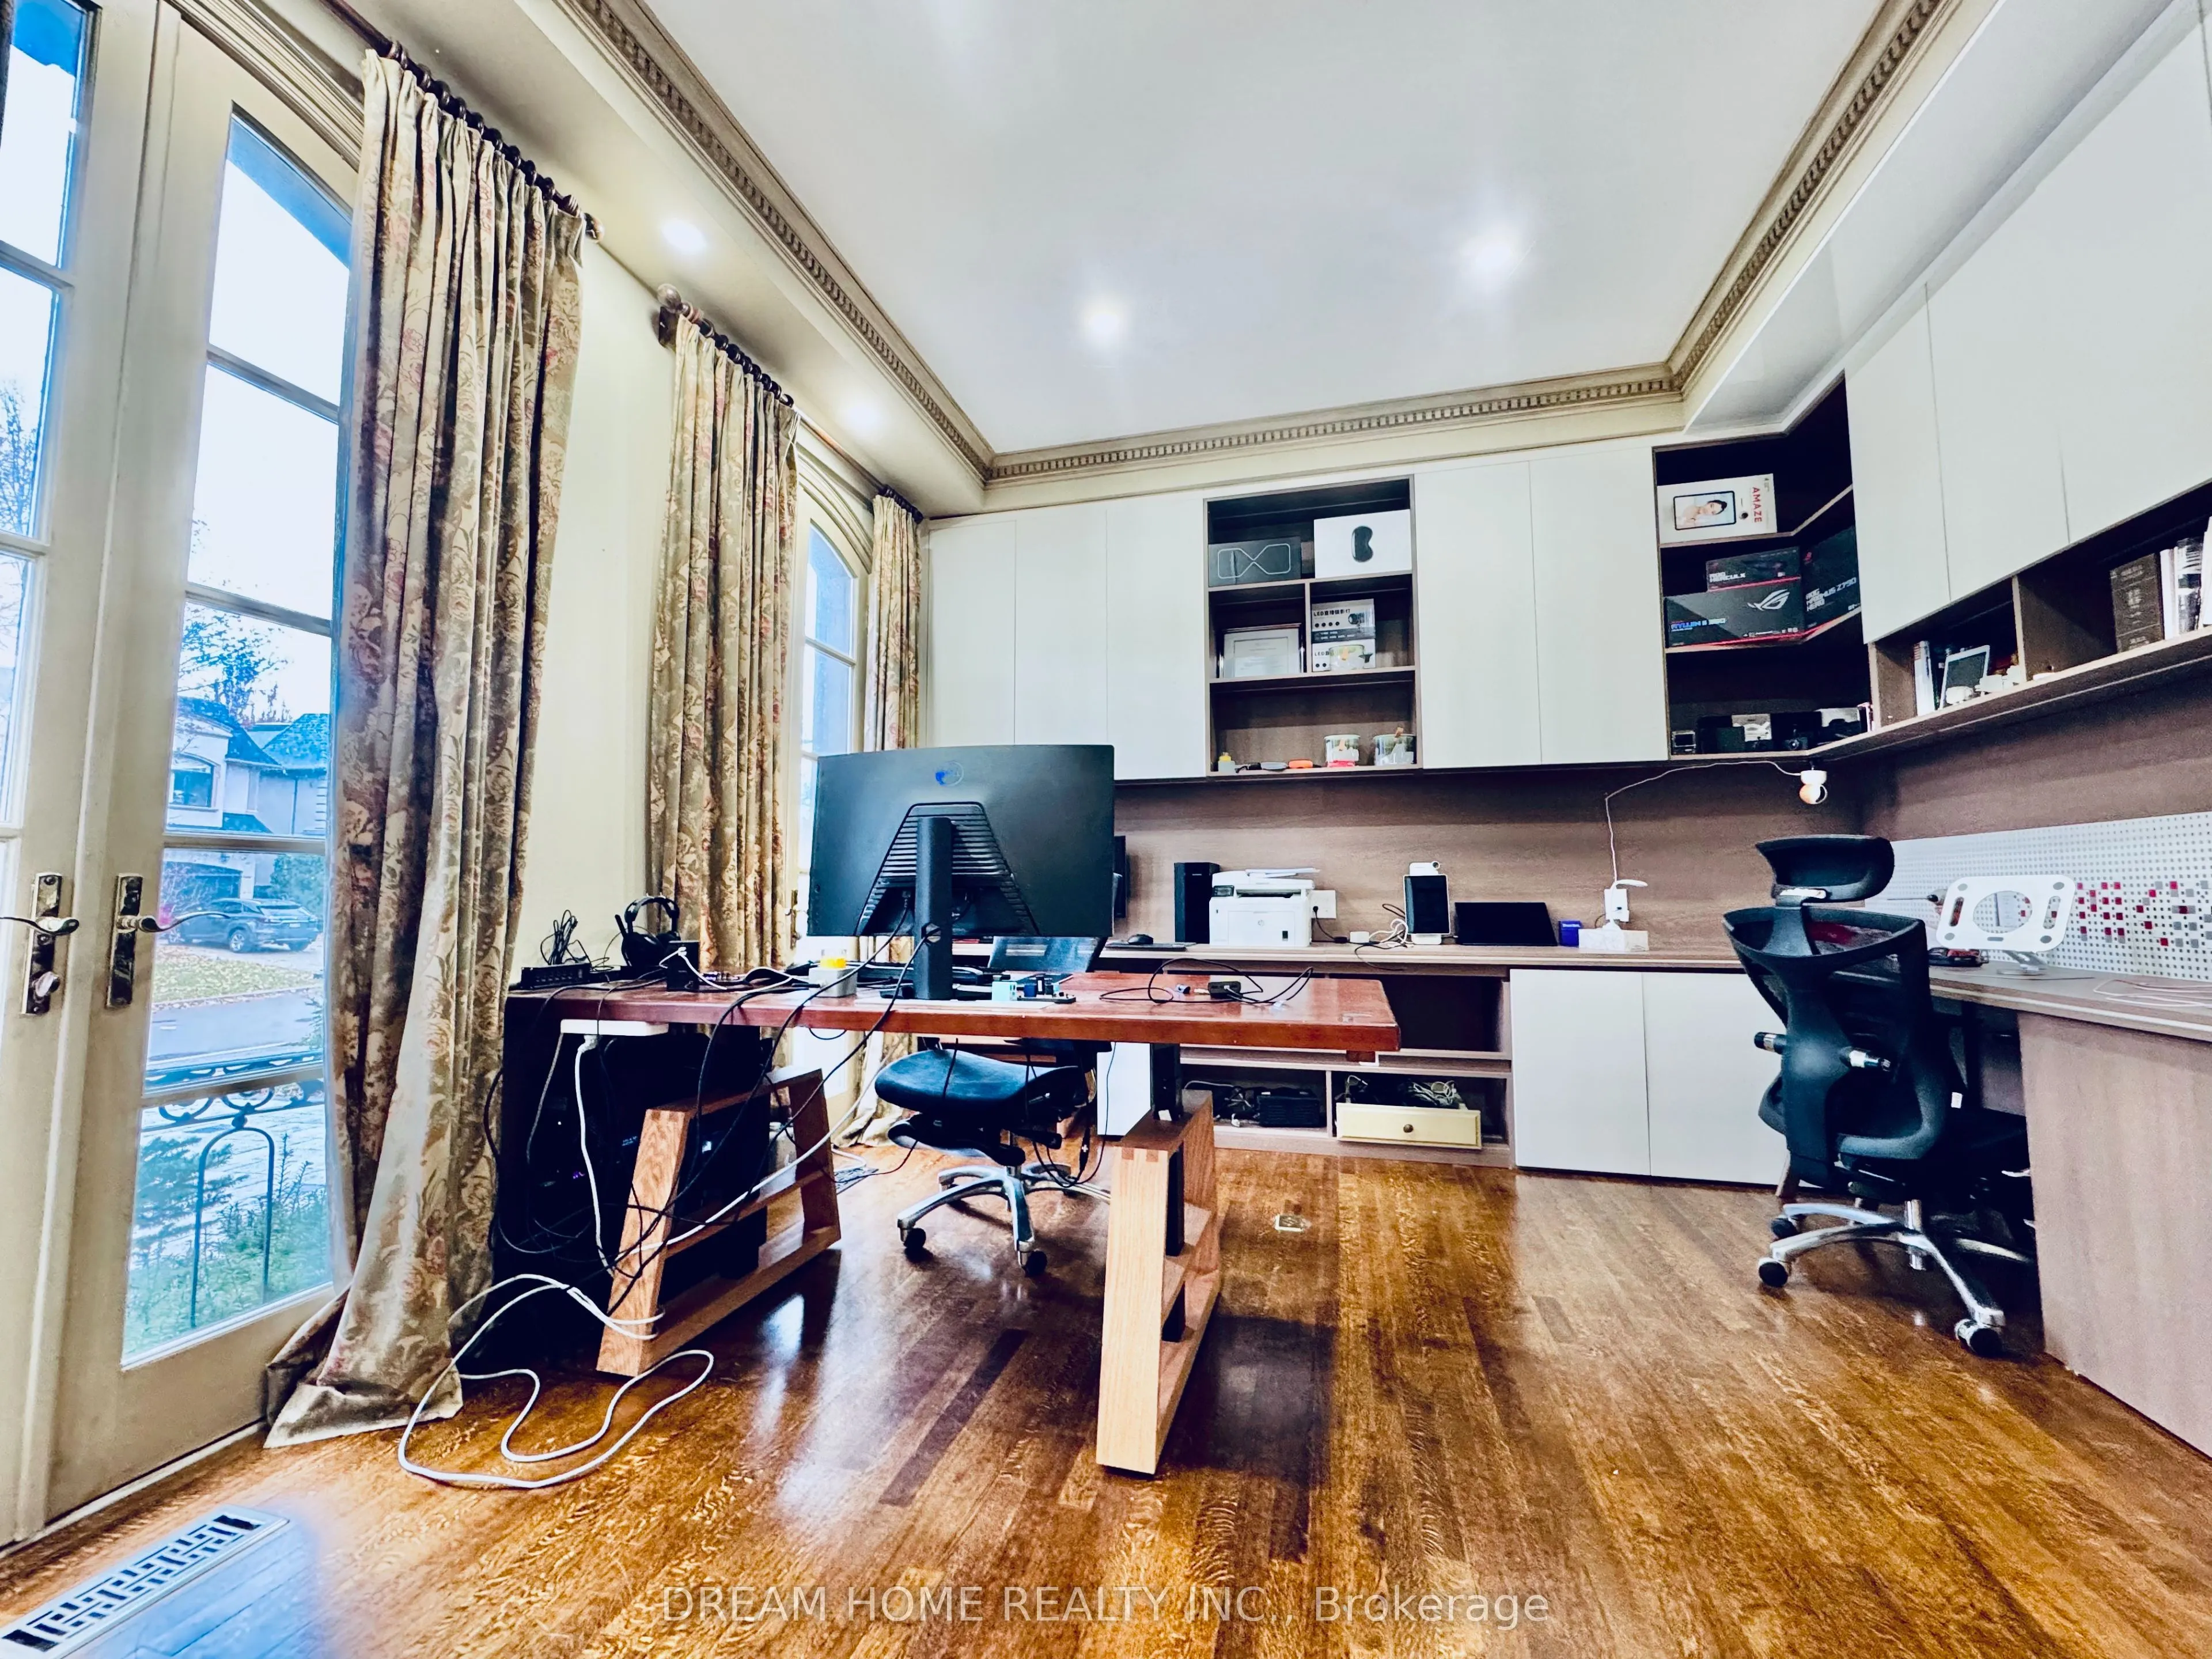
Office
B/I Bookcase, Hardwood Floor
Dimensions 13.42 x 13.02 feet
174.73 sqft
Primary Bedroom
6 Pc Ensuite, Combined w/Sitting, His and Hers Closets