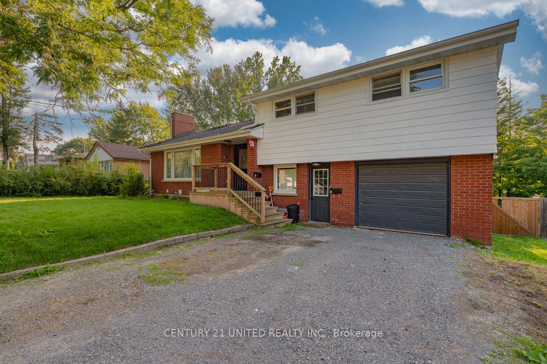
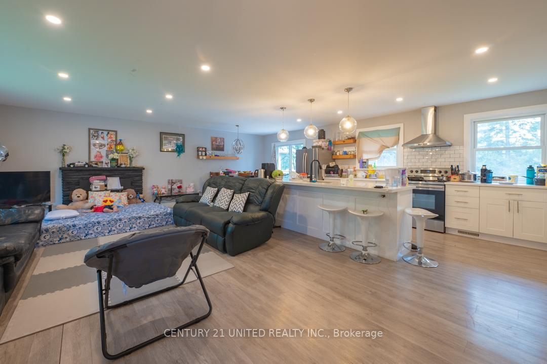
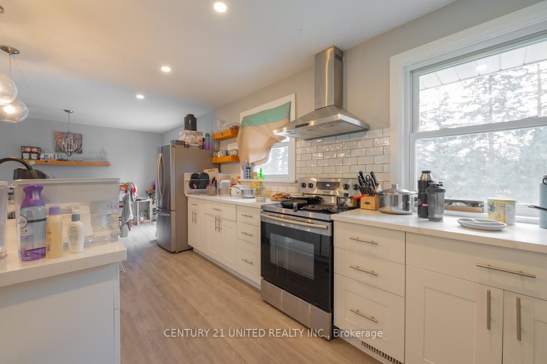
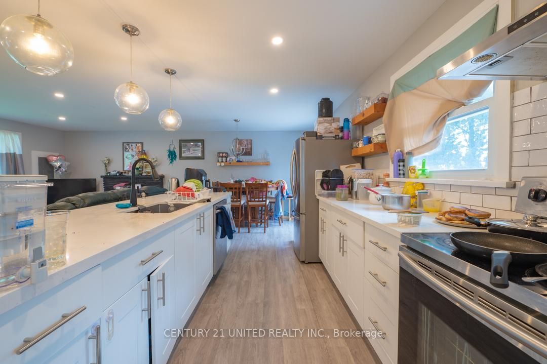
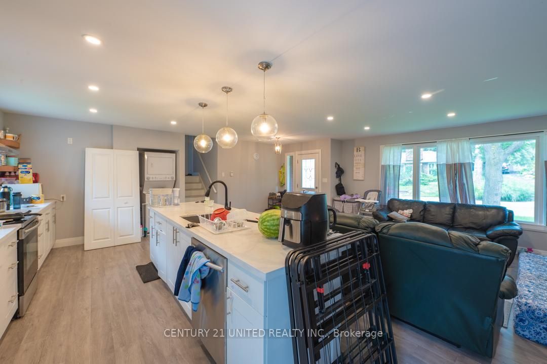
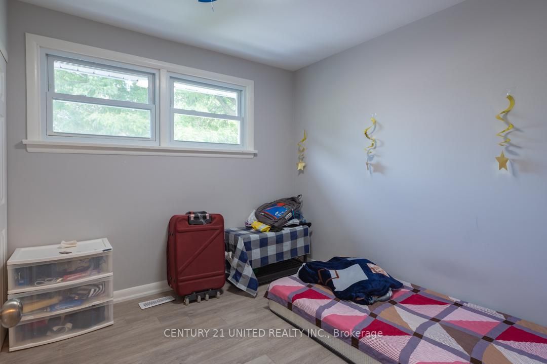
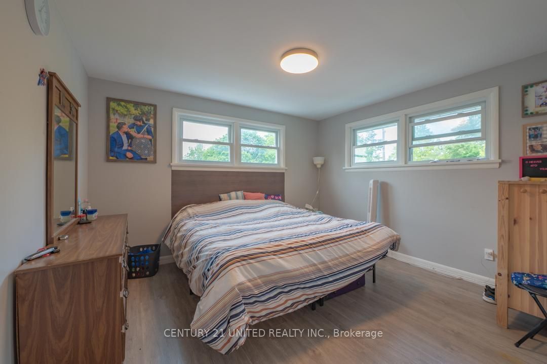
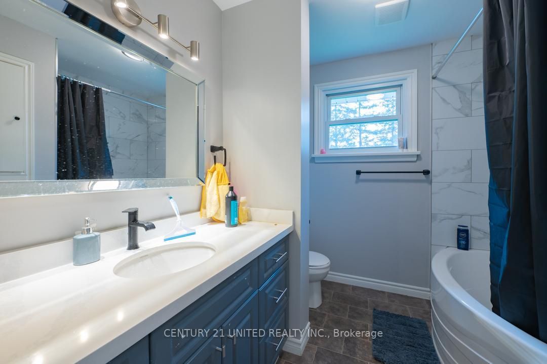
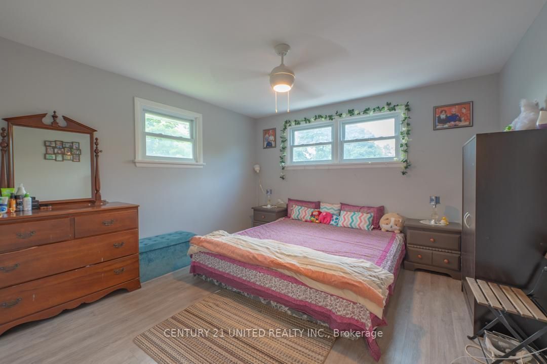
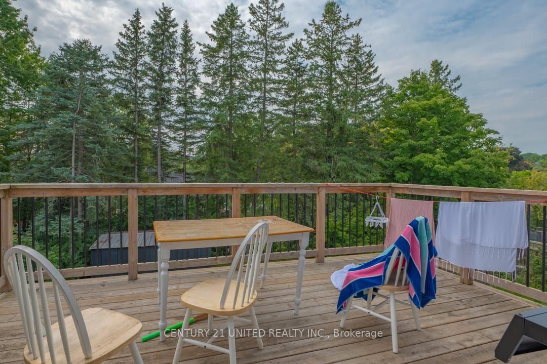
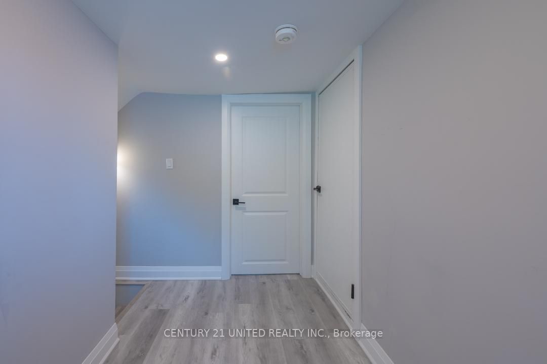
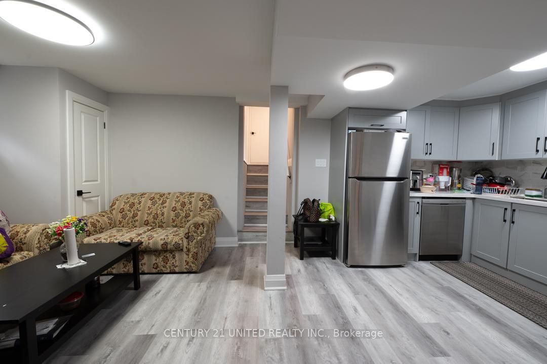
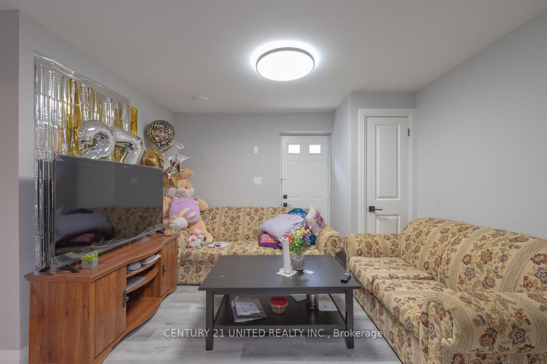
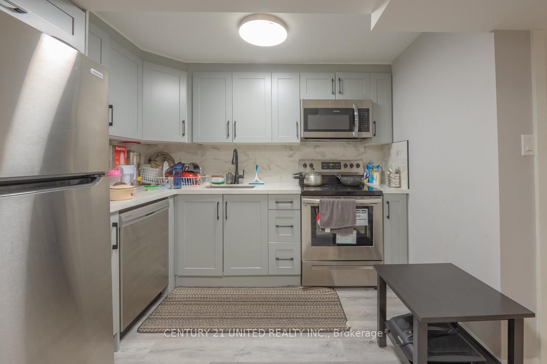
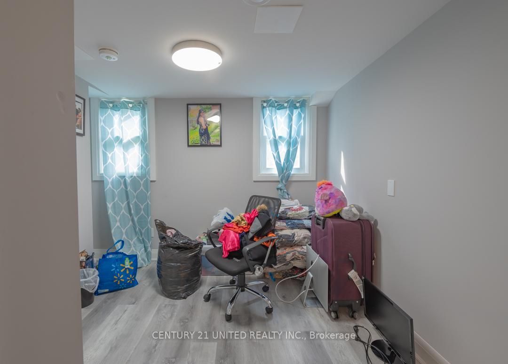
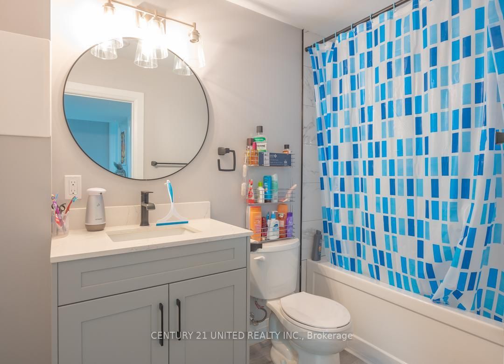
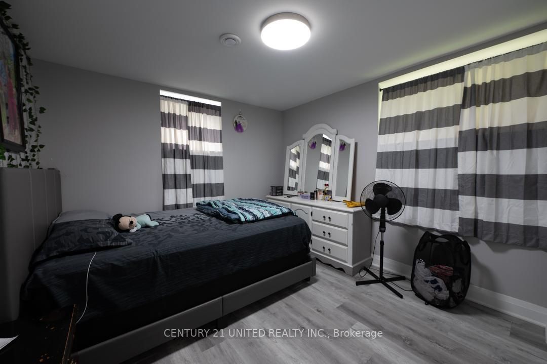
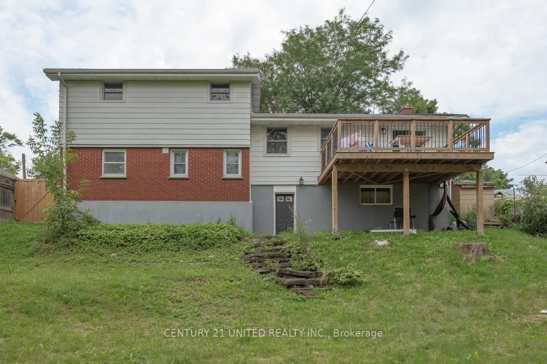
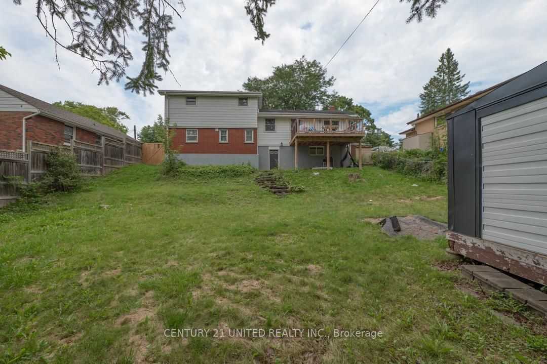
Welcome to this exceptional real estate opportunity nestled in a tranquil neighbourhood. This stunning property offers not just a home, but a chance to embrace a lifestyle of comfort & financial growth. W/legal basement apartment, this residence presents a unique opportunity for dual living arrangem...ents - live in the upper level while generating rental income from the lower level apartment. As you step into the main part of the home, you'll immediately be captivated by the modern charm & thoughtful design. The fully updated main level boasts 3 bedrms & beautifully appointed bathrm. The heart of the home is the open-concept living area that seamlessly blends the living room, dining area, & a generously sized gourmet kitchen. Venture downstairs to the legal basement apartment w/dual separate entrances. 2 bedrms, 1 bathrm & a stylishly updated interior.
Full Property Details
Interior
Bedrooms
3
Bedrooms Plus
2
Total Bedrooms
5
Washrooms
2
Basement
Apartment,Finished Walkout
Heating Source
Gas
Heating Fuel
Forced Air
Air Conditioning
Central Air
Family Room
No
Kitchens
1
Kitchens Plus
1
Total Kitchens
2
Fireplace Features
Yes
Bedrooms
3
Bedrooms Plus
2
Total Bedrooms
5
Washrooms
2
Basement
Apartment,Finished Walkout
Heating Source
Gas
Heating Fuel
Forced Air
Air Conditioning
Central Air
Family Room
No
Kitchens
1
Kitchens Plus
1
Total Kitchens
2
Fireplace Features
Yes
Exterior
Depth
0.00
Front
65.03
Driveway
Private Double
Lot Size
65 x 0.00 ft
Pool
None
Parking Spaces
2
Total Parking Spaces
3.00
Parking Description
Attached
Garage Spaces
1.0
Zoning
R1
Depth
0.00
Front
65.03
Driveway
Private Double
Lot Size
65 x 0.00 ft
Pool
None
Parking Spaces
2
Total Parking Spaces
3.00
Parking Description
Attached
Garage Spaces
1.0
Zoning
R1
Building Description
Style
Sidesplit 3
Home Type
House
Subtype
Detached
Property Orientation
West
Exterior Finish
Brick,Metal/Side
Sewers
Sewers
Water Supply
Municipal
Possession Date
No Data
Style
Sidesplit 3
Home Type
House
Subtype
Detached
Property Orientation
West
Exterior Finish
Brick,Metal/Side
Sewers
Sewers
Water Supply
Municipal
Possession Date
No Data
Community
Community
Monaghan
Area Code
12
Community
Monaghan
Area Code
12
Taxes & Fees
Taxes
$4,720 /yr
Tax Year
2023
Taxes
$4,720 /yr
Tax Year
2023
Room Types
Bathroom
4 Pc Bath
Dimensions - feet
0 sqft
Br
-
Dimensions 10.3 x 10.7 feet
110.21 sqft
Br
-
Dimensions 13.75 x 12.83 feet
176.41 sqft
Br
-
Dimensions 9.09 x 9.22 feet
83.81 sqft
Br
-
Dimensions 9.32 x 5.18 feet
48.28 sqft
Dining
-
Dimensions 8.17 x 9.88 feet
80.72 sqft
Family
-
Dimensions 17.29 x 16.34 feet
282.52 sqft
Kitchen
-
Dimensions 20.7 x 9.94 feet
205.76 sqft
Kitchen
-
Dimensions 9.42 x 5.18 feet
48.8 sqft
Living
-
Dimensions 19.91 x 13.39 feet
266.59 sqft
Prim Bdrm
-
Dimensions 13.75 x 10.47 feet
143.96 sqft
Similar Properties(No results)
Mortgage Calculator
Calculate your estimated monthly mortgage payment
Price
$677,000
$
%
%
Total cost of mortgage
$0
Monthly payment
By clicking Save, we will calculate your estimated mortgage for all properties using the saved values (down payment percentage, interest rate, and amortization).
The accuracy and applicability of this calculator are not guaranteed.