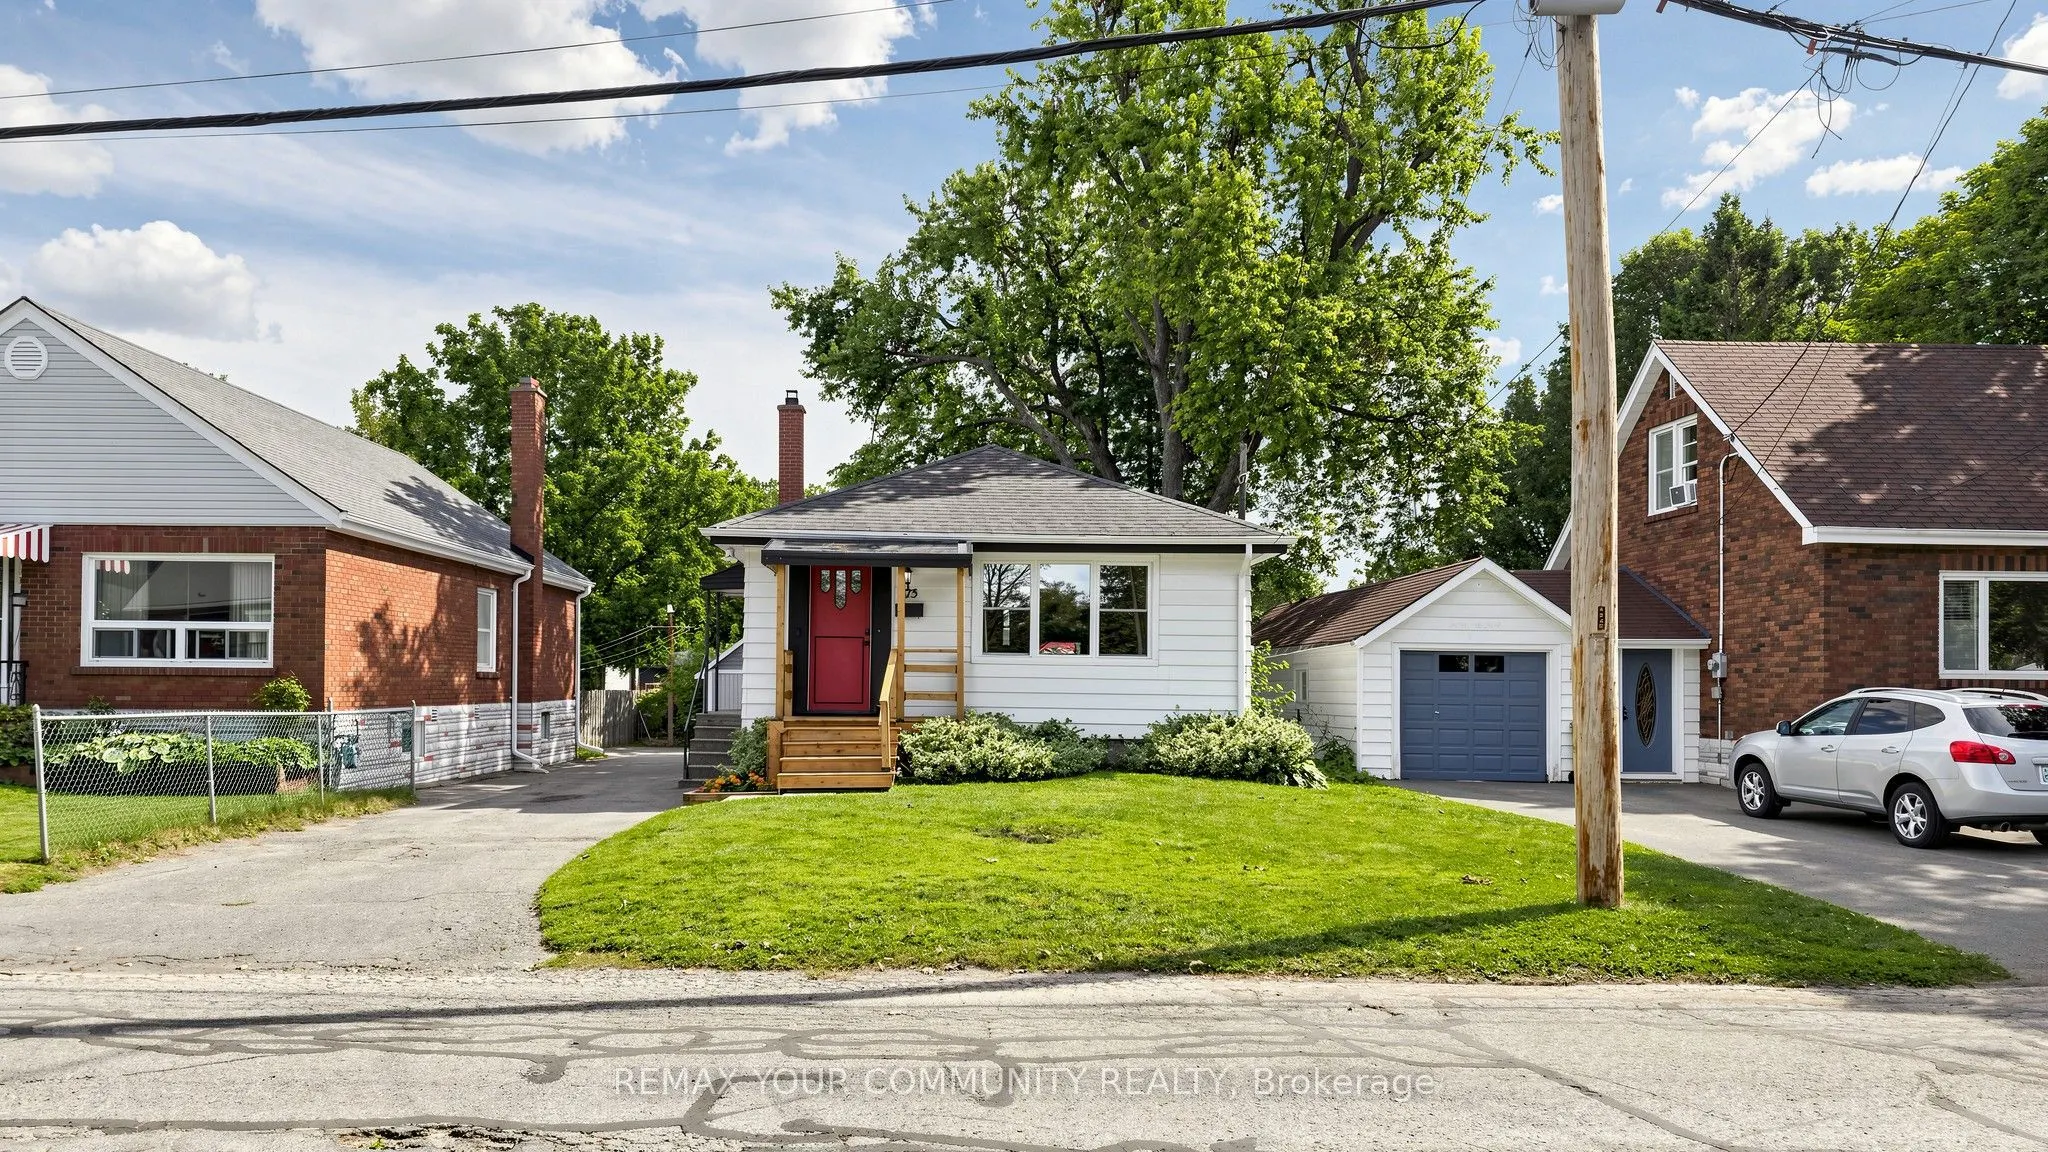
Sign In or Create a Free Account to see full details of this property
Key Facts
Key facts for 675 Lundys Lane
Property Type
House, Bungalow
Parking
Detached 1 garage, 4 parking
MLS #
X14153084
Size
700-1100 sqft
Basement
Finished
Listed on
2026-11-05
Lot size
40 x 216.16
Tax
$4,156.36 /yr
Days on Market
0
Approximate Age
51-99
Maintenance Fee
-
Description
Welcome To 675 Lundys Lane, A Charming 3-Bedroom Bungalow Nestled On A Beautiful, Exceptionally Deep Lot In A Desirable Peterborough Neighbourhood. This Well-Maintained Home Offers Comfortable One-Level Living With A Spacious Finished Basement With An Additional Bedroom, Providing Plenty Of Living A...nd Recreation Space For The Growing Family. Recent Updates Include Fresh Paint (2026), Water Heater (2026), Basement Flooring (2025), Washer And Dryer (2025). The Kitchen Appliances Were Updated In 2022. The Home Is Situated On A Beautiful, Deep Lot Offering Plenty Of Outdoor Space And Endless Possibilities. Enjoy The Convenience Of Being Close To Shopping, Restaurants, Schools, Parks, Transit And outdoor Space And Endless possibilities. Transit And Everyday Amenities, While Being Tucked Into A Welcoming And Established Neighbourhood. A Fantastic Location And An Excellent Opportunity For First-Time Buyers, Families And Downsizers. Don't Miss The Opportunity To Make This Lovely Bungalow Your Own!
Full Property Details
Interior
Bedrooms
3
Bedrooms Plus
1
Total Bedrooms
4
Washrooms
1
Square Footage
700-1100 sqft
Basement
Finished
Heating Source
Gas
Heating Fuel
Forced Air
Air Conditioning
Central Air
Family Room
No
Kitchens
1
Total Kitchens
1
Fireplace Features
No
Bedrooms
3
Bedrooms Plus
1
Total Bedrooms
4
Washrooms
1
Square Footage
700-1100 sqft
Basement
Finished
Heating Source
Gas
Heating Fuel
Forced Air
Air Conditioning
Central Air
Family Room
No
Kitchens
1
Total Kitchens
1
Fireplace Features
No
Exterior
Depth
216.16
Front
40.0
Lot Size
40 x 216.16 ft
Pool
None
Parking Spaces
4
Total Parking Spaces
5.00
Parking Description
Detached
Garage Spaces
1
Depth
216.16
Front
40.0
Lot Size
40 x 216.16 ft
Pool
None
Parking Spaces
4
Total Parking Spaces
5.00
Parking Description
Detached
Garage Spaces
1
Building Description
Style
Bungalow
Home Type
House
Subtype
Detached
Year Built
51-99
Property Orientation
South
Exterior Finish
Aluminum Siding
Sewers
Sewers
Water Supply
Municipal
Possession Date
No Data
Style
Bungalow
Home Type
House
Subtype
Detached
Year Built
51-99
Property Orientation
South
Exterior Finish
Aluminum Siding
Sewers
Sewers
Water Supply
Municipal
Possession Date
No Data
Community
Community
Otonabee Ward 1
Community
Otonabee Ward 1
Taxes & Fees
Taxes
$4,156.36 /yr
Tax Year
2026
Occupancy
Owner
Taxes
$4,156.36 /yr
Tax Year
2026
Occupancy
Owner
Room Types
Bedroom
Vinyl Floor, Window
Dimensions 15.85 x 9.09 feet
144.08 sqft
Bedroom 2
Hardwood Floor, Closet, Large Window
Dimensions 10.5 x 8.07 feet
84.74 sqft
Bedroom 3
Vinyl Floor, Closet, Large Window
Dimensions 11.38 x 7.45 feet
84.78 sqft
Dining Room
Hardwood Floor, Combined w/Living
Dimensions 8.76 x 5.58 feet
48.88 sqft
Kitchen
Vinyl Floor, Stainless Steel Appl, Side Door
Dimensions 10.79 x 9.32 feet
100.56 sqft
Living Room
Hardwood Floor, Combined w/Dining, Large Closet
Dimensions 8.76 x 5.58 feet
48.88 sqft
Primary Bedroom
Vinyl Floor, His and Hers Closets, Large Window
Dimensions 11.71 x 9.32 feet
109.14 sqft
Recreation
Vinyl Floor, Open Concept, Pot Lights
Dimensions 19.75 x 19.62 feet
387.5 sqft
Utility Room
Laundry Sink
Dimensions 17.72 x 10.56 feet
187.12 sqft
Similar Properties(No results)
Mortgage Calculator
Calculate your estimated monthly mortgage payment
Price
$449,000
$
%
%
Monthly payment
By clicking Save, we will calculate your estimated mortgage for all properties using the saved values (down payment percentage, interest rate, and amortization).
The accuracy and applicability of this calculator are not guaranteed.