Sign In or Create a Free Account to see full details of this property
Key Facts
Key facts for 133 Isaac Devins Boulevard #3
Property Type
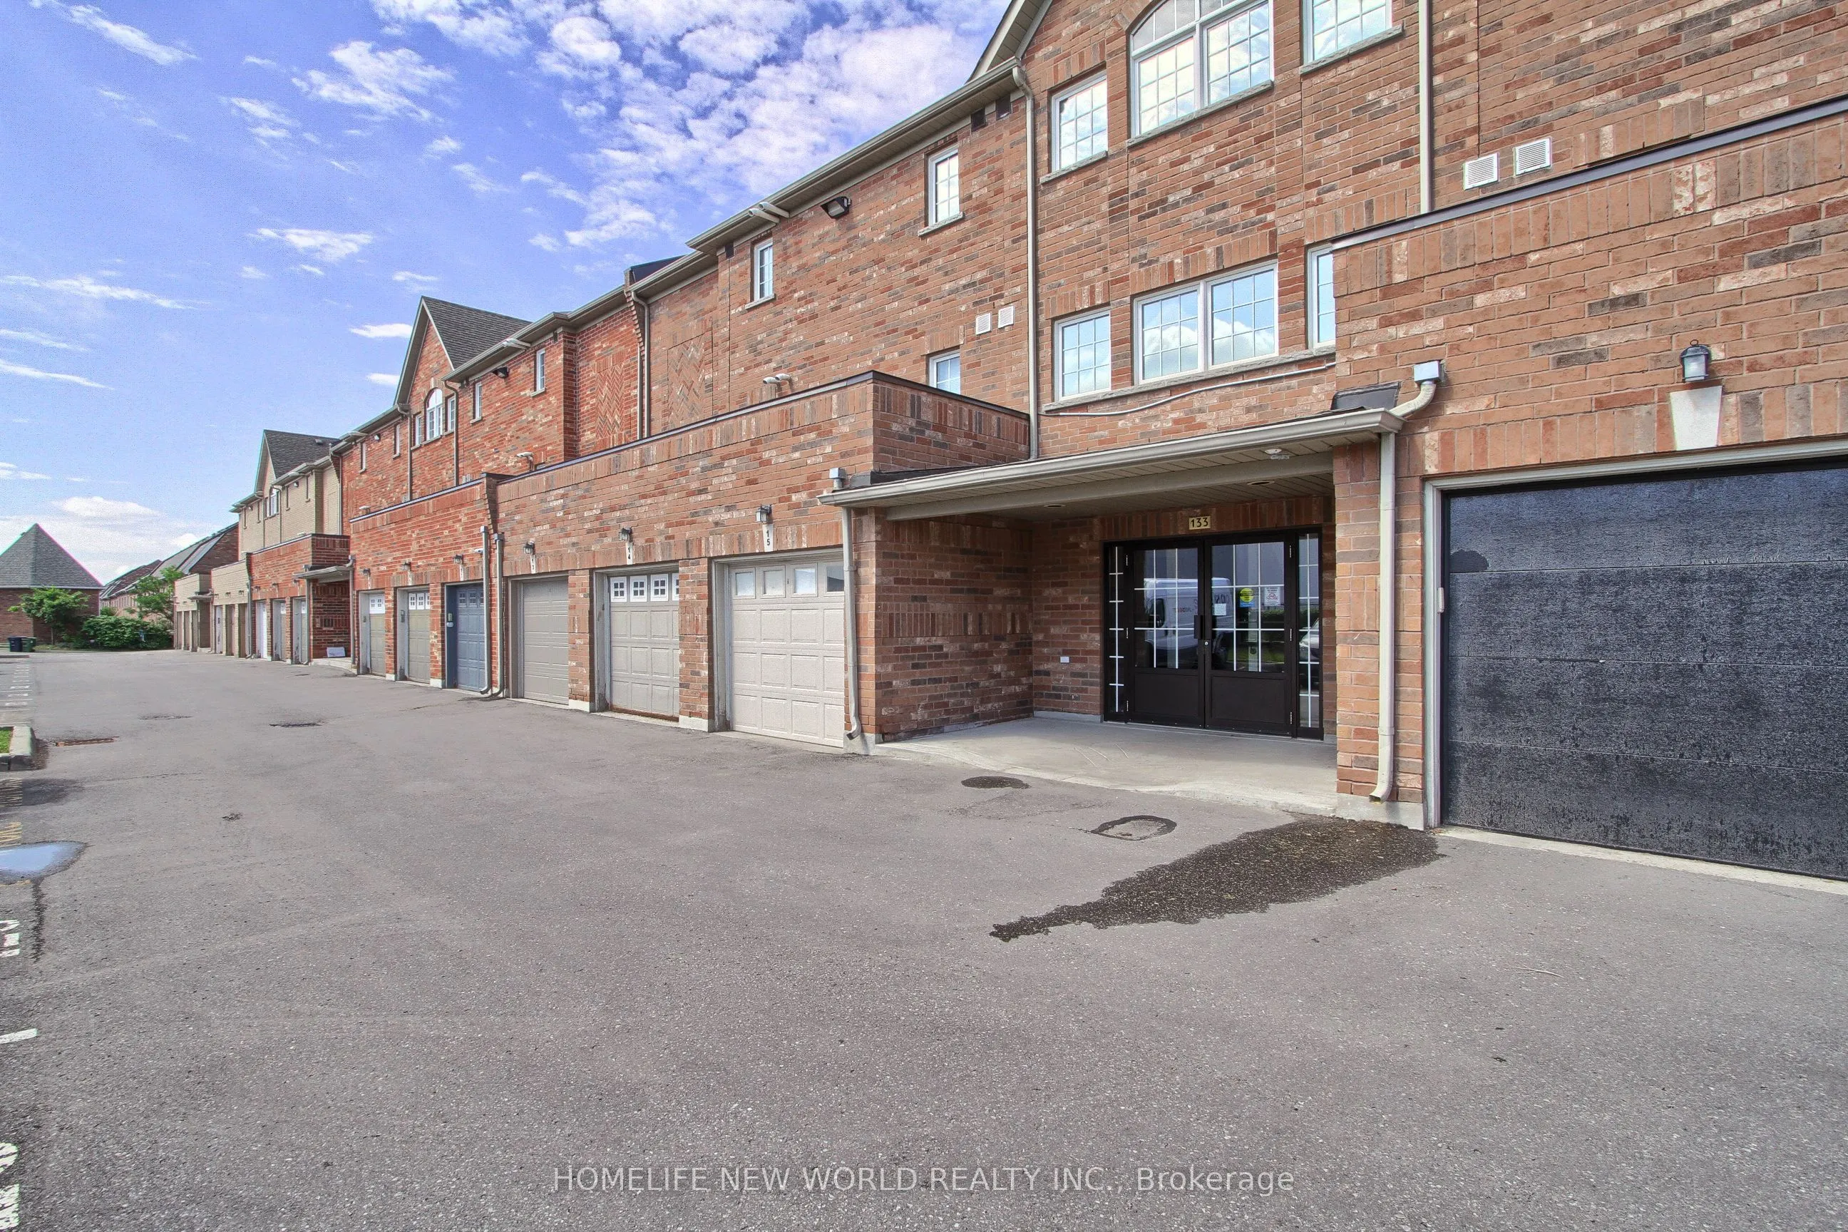
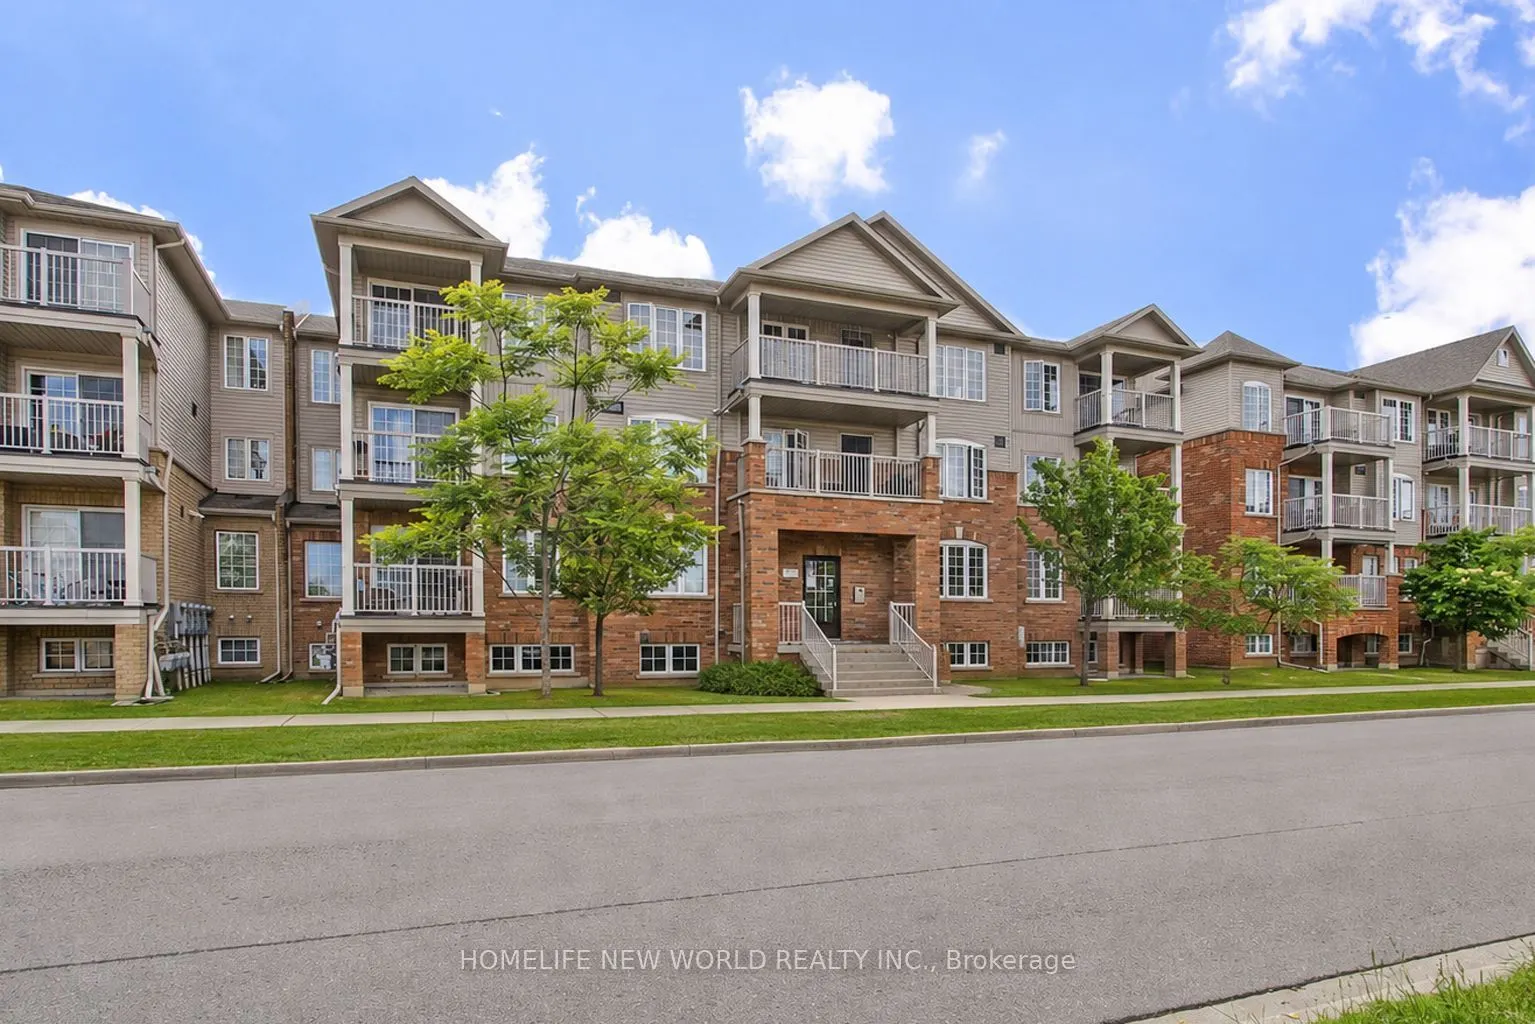
Condo, Stacked Townhse
Parking
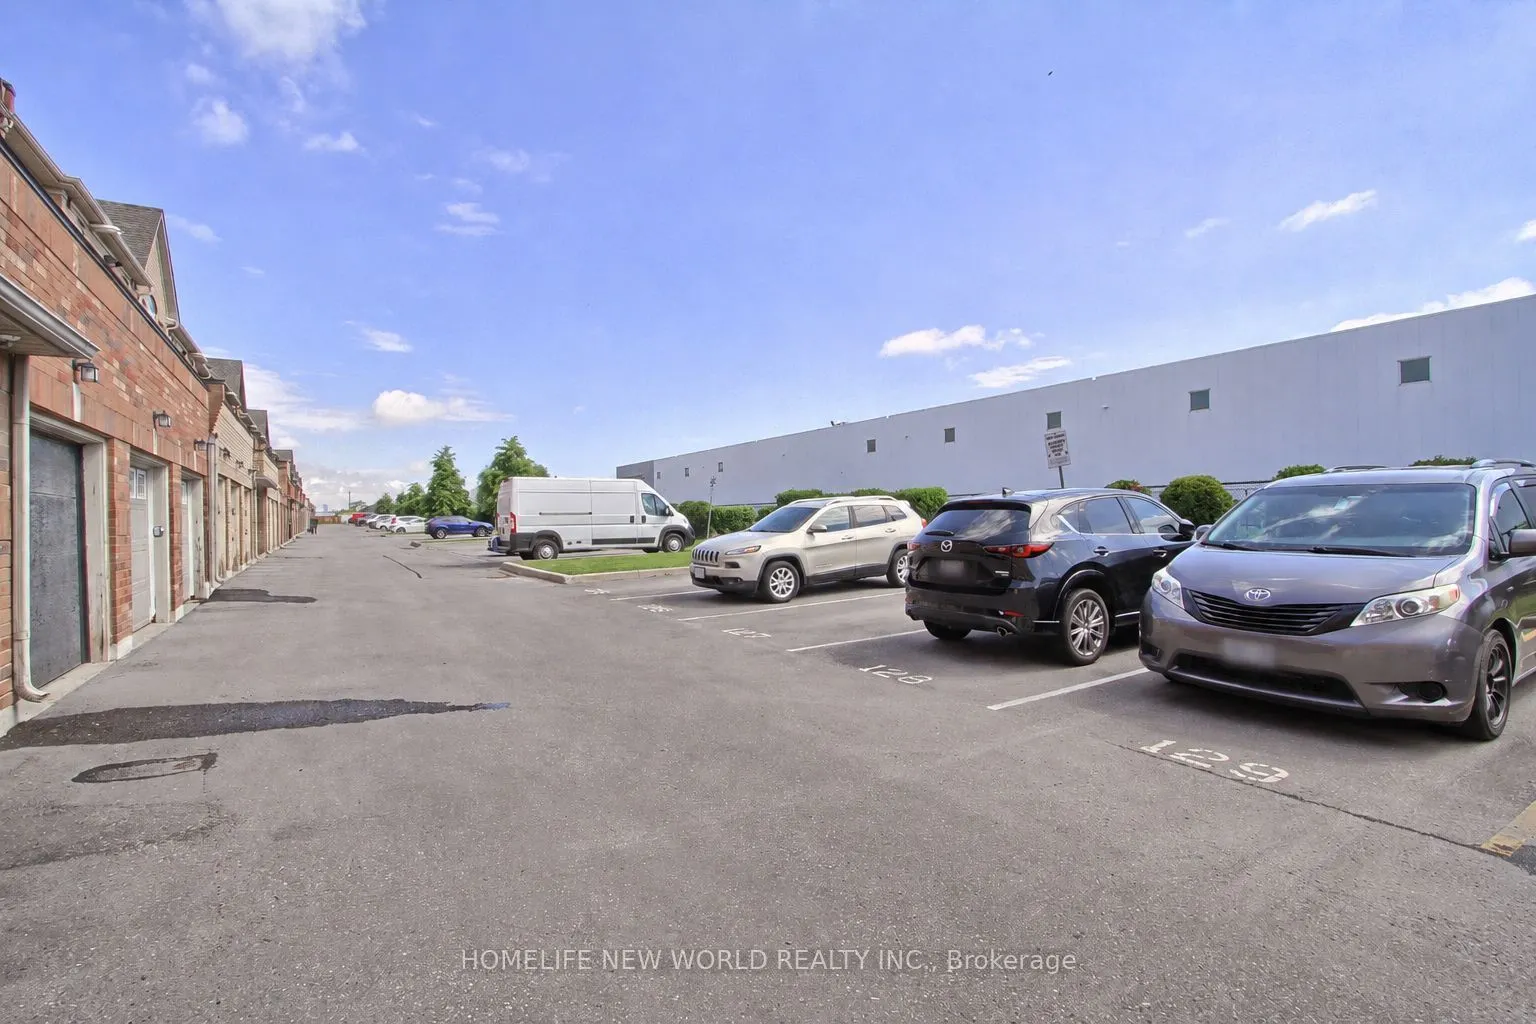
Surface 0 garage, 1 parking
MLS #
W13807338
Size
600-699 sqft
Basement
None
Listed on
2026-09-20
Lot size
-
Tax
$1,440 /yr
Days on Market
40
Approximate Age
-
Maintenance Fee
$434.01/mo
Parking, Taxes, Buil...
Description
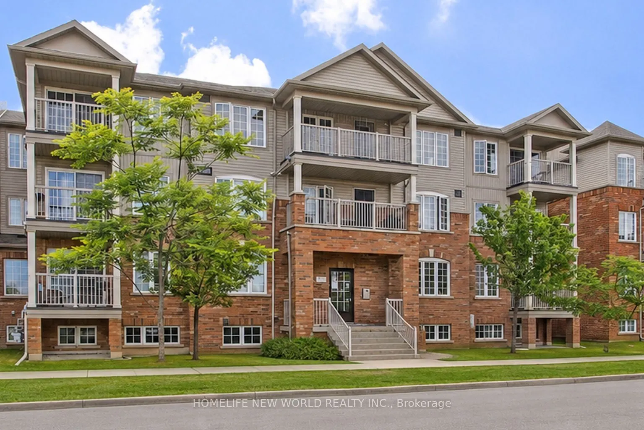
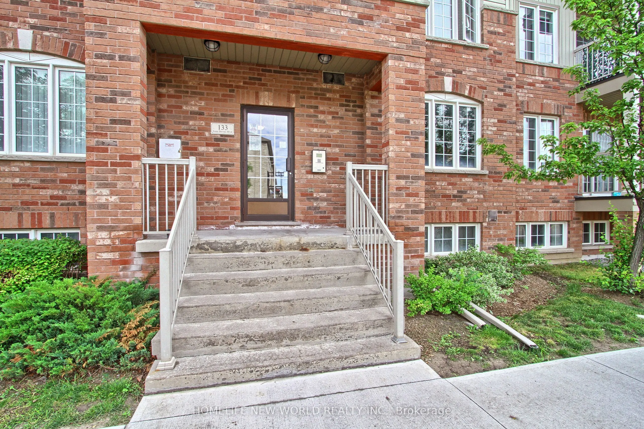
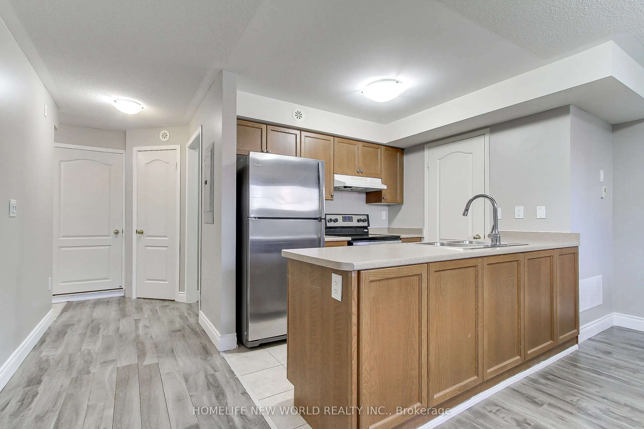
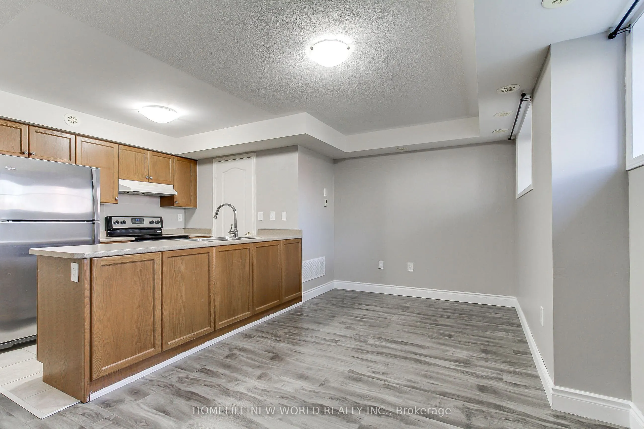
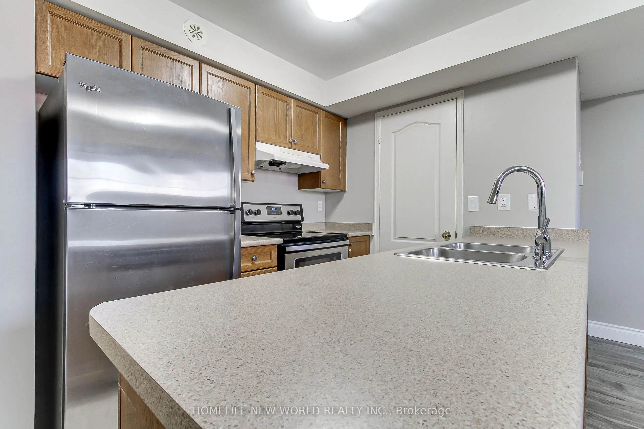
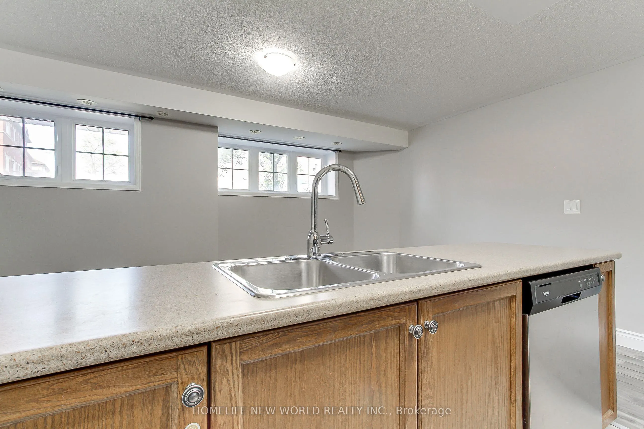
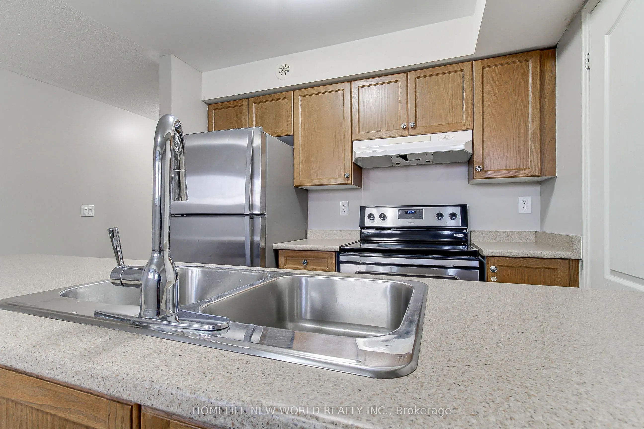
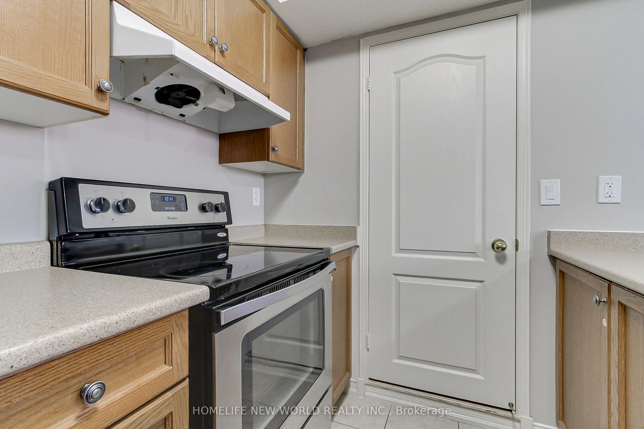
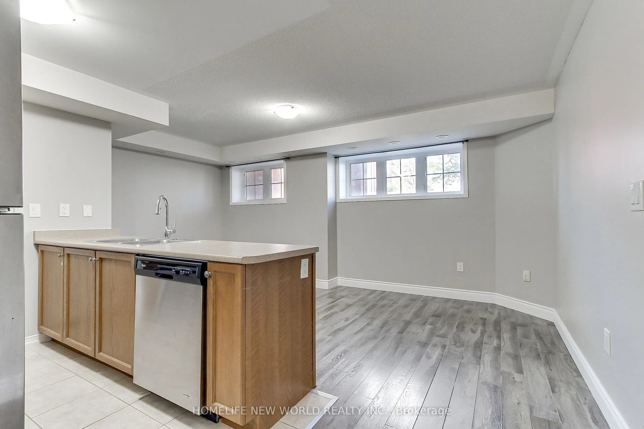
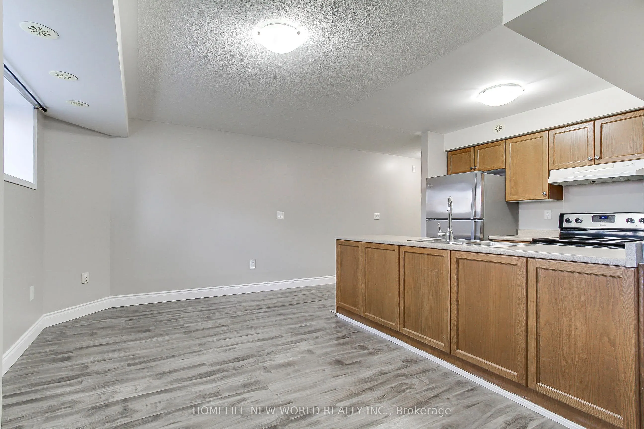
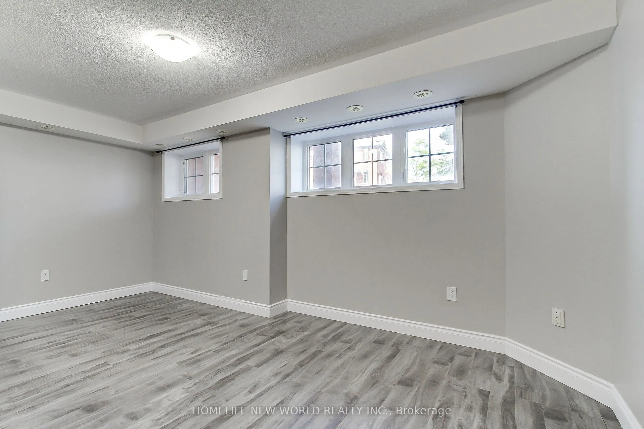
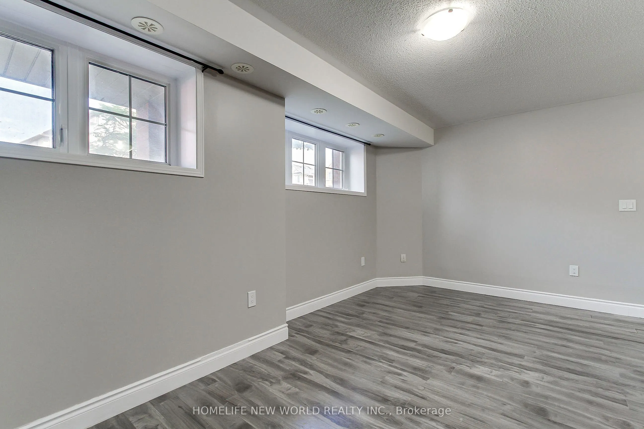
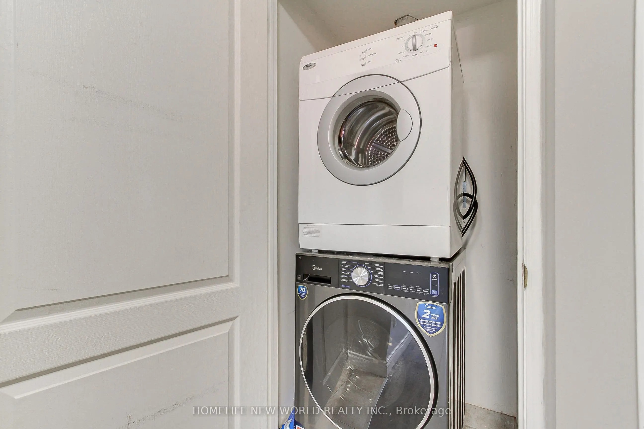
Welcome to this bright and spacious unit nestled on a quiet street in the heart of North York. This move-in ready home offers an open-concept layout with abundant natural light, stainless steel appliances, generous counter space, and in-suite laundry - everything you need to feel right at home from ...day one. Ideally located steps from parks, green space, grocery stores, and everyday amenities. Commuters will love the quick access to both Hwy 400 and 401, plus TTC nearby. Whether you're a first-time buyer, investor, or looking to simplify, this is the opportunity you've been waiting for.
Full Property Details
Interior
Bedrooms
1
Total Bedrooms
1
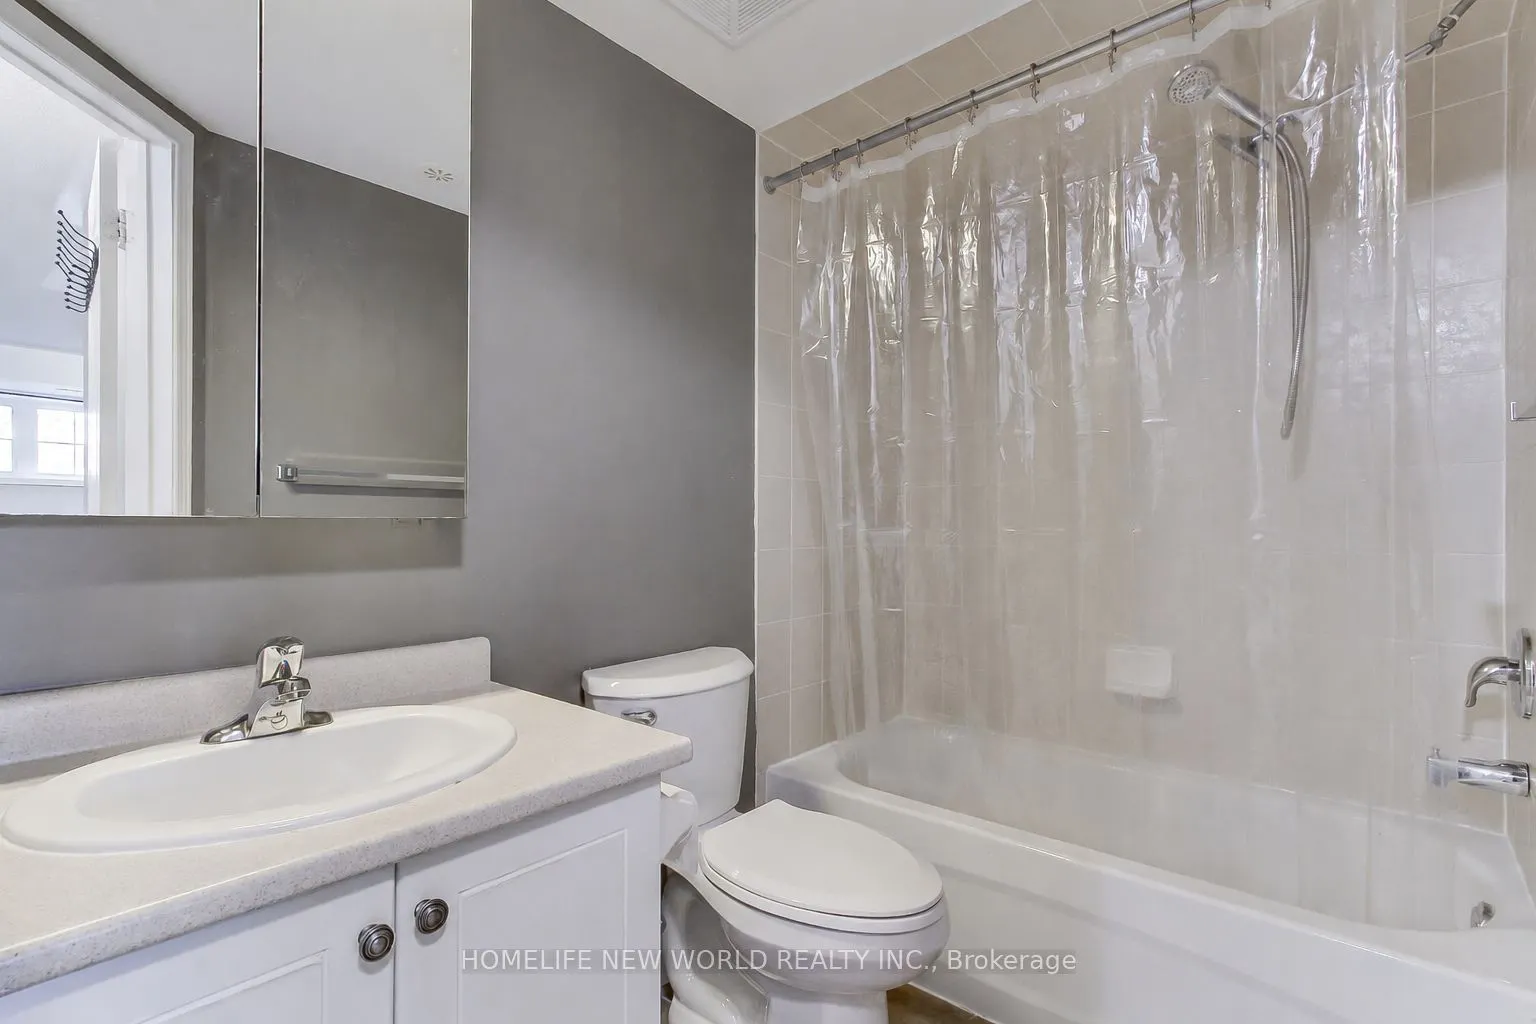
Washrooms
1
Square Footage
600-699 sqft
Basement
None
Heating Source
Gas
Heating Fuel
Forced Air
Air Conditioning
Central Air
Family Room
Yes
Kitchens
1
Total Kitchens
1
Fireplace Features
No
Bedrooms
1
Total Bedrooms
1
Washrooms
1
Square Footage
600-699 sqft
Basement
None
Heating Source
Gas
Heating Fuel
Forced Air
Air Conditioning
Central Air
Family Room
Yes
Kitchens
1
Total Kitchens
1
Fireplace Features
No
Exterior
Driveway
Surface
Waterfront
None
Parking Spaces
1
Total Parking Spaces
1.00
Parking Description
Surface
Garage Spaces
0
Balcony
None
Driveway
Surface
Waterfront
None
Parking Spaces
1
Total Parking Spaces
1.00
Parking Description
Surface
Garage Spaces
0
Balcony
None
Building Description
Style
Stacked Townhse
Home Type
Condo
Subtype
Condo Townhouse
Property Orientation
East
Exterior Finish
Brick
Possession Date
No Data
Locker
None
Style
Stacked Townhse
Home Type
Condo
Subtype
Condo Townhouse
Property Orientation
East
Exterior Finish
Brick
Possession Date
No Data
Locker
None
Community
Community
Humberlea-Pelmo Park W5
Community
Humberlea-Pelmo Park W5
Taxes & Fees
Taxes
$1,440 /yr
Tax Year
2025
Occupancy
Vacant
Maintenance Fee
$434.01/mo
Parking
Included
Taxes
Included
Building Insurance
Included
Taxes
$1,440 /yr
Tax Year
2025
Occupancy
Vacant
Maintenance Fee
$434.01/mo
Parking
Included
Taxes
Included
Building Insurance
Included
Other
Pets
Yes-with Restrictions
Pets
Yes-with Restrictions
Room Types
Dining Room
Open Concept, Combined w/Living, Laminate
Dimensions 17.39 x 9.74 feet
169.38 sqft
Kitchen
Open Concept, Stainless Steel Appl, Tile Floor
Dimensions 8.66 x 7.22 feet
62.53 sqft
Living Room
Open Concept, Combined w/Dining, Laminate
Dimensions 17.39 x 9.74 feet
169.38 sqft
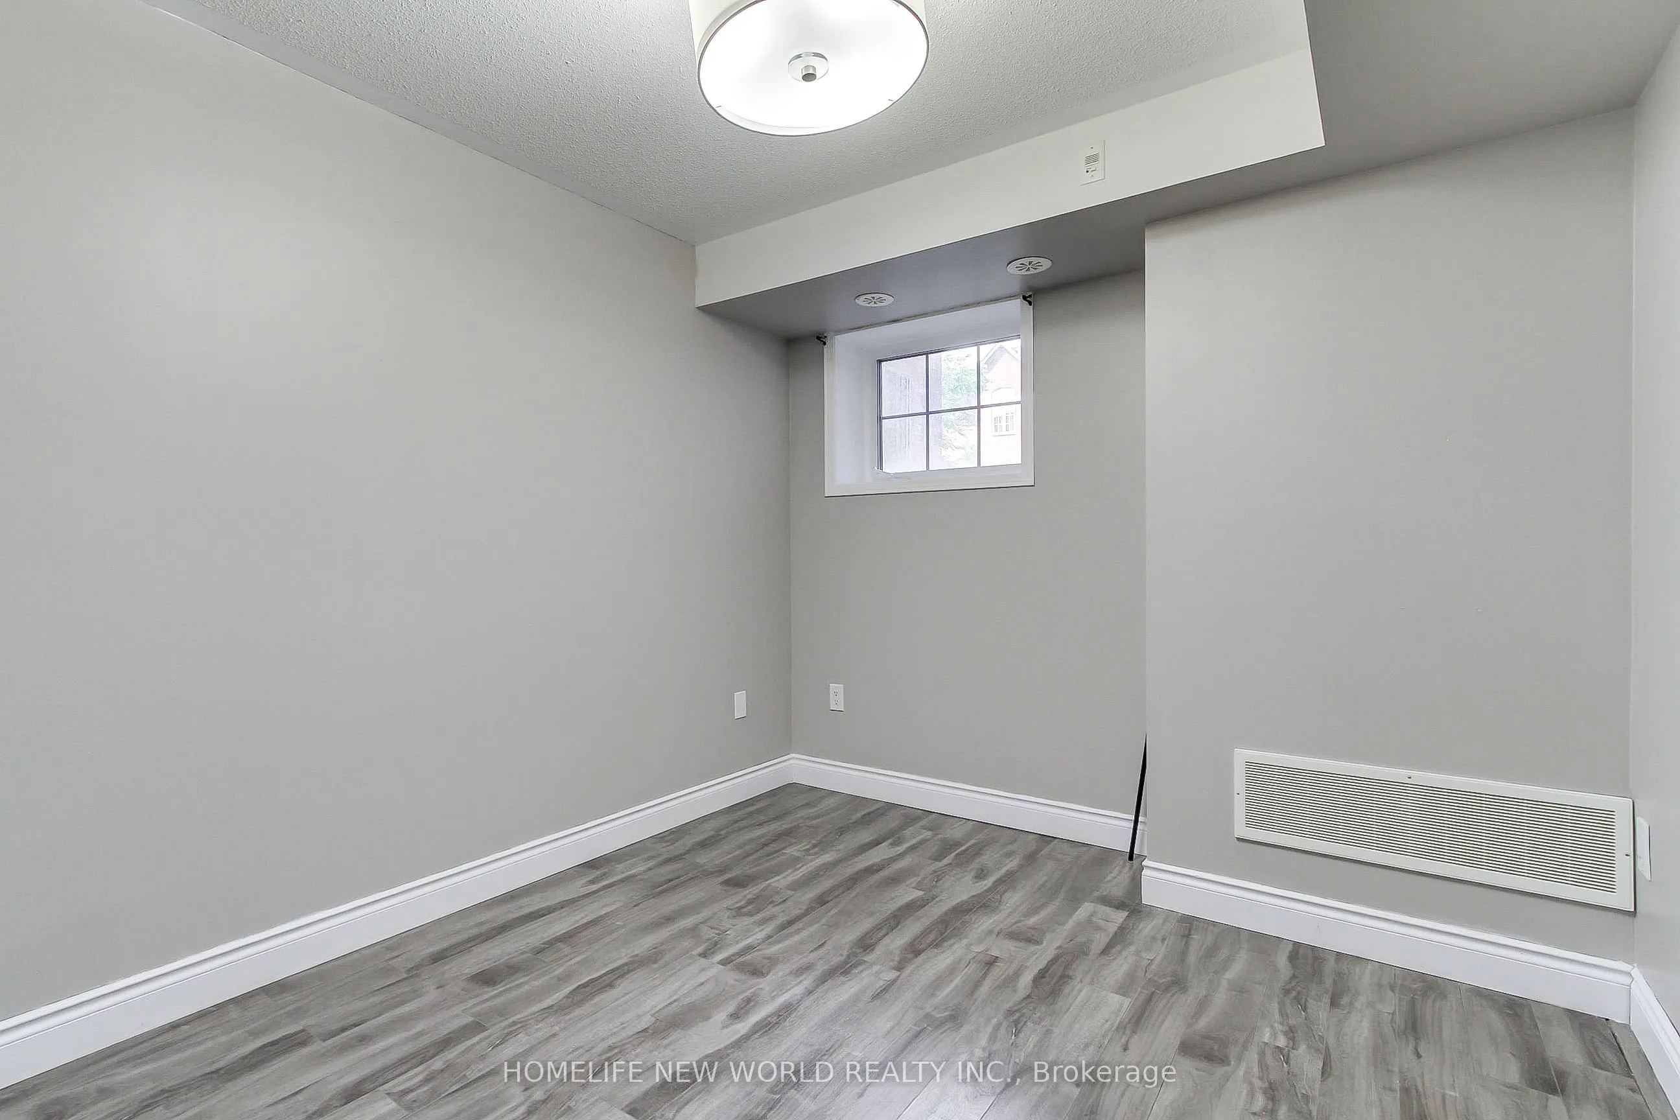
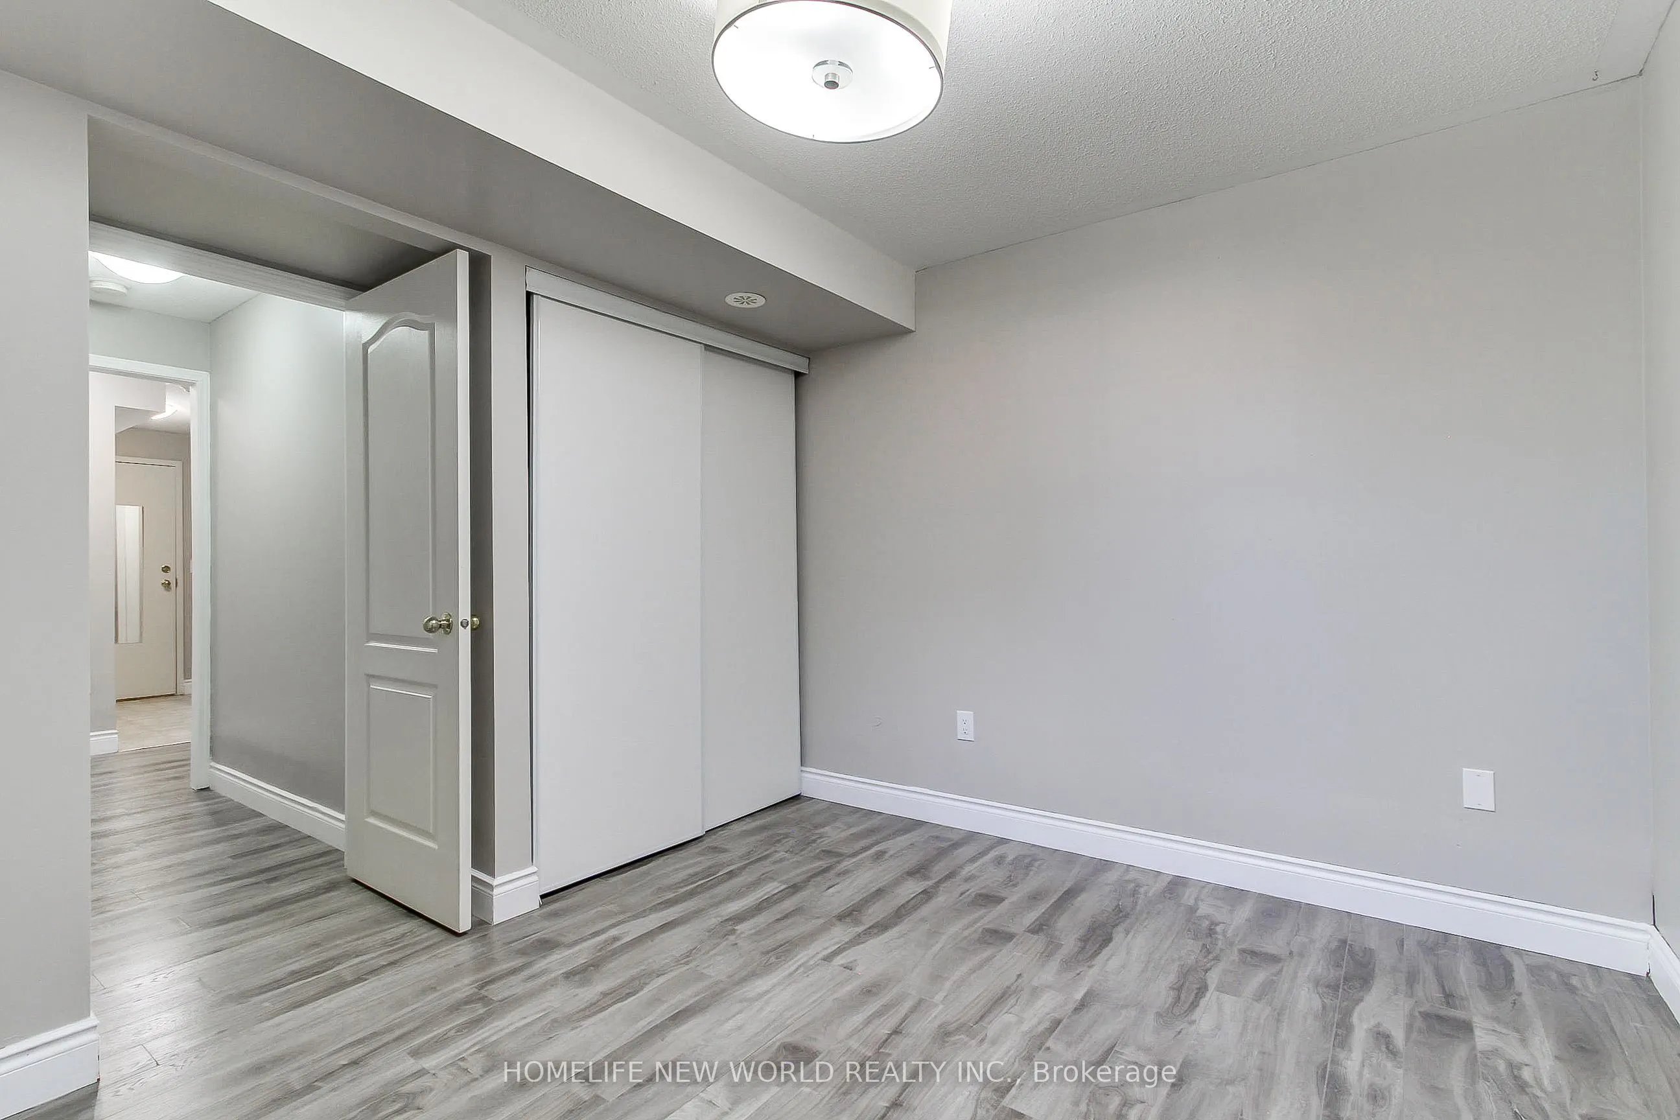
Primary Bedroom
Laminate
Dimensions 11.91 x 9.42 feet
112.19 sqft
Similar Properties(No results)
Mortgage Calculator
Calculate your estimated monthly mortgage payment
Price
$359,000
$
%
%
Total cost of mortgage
$0
Monthly payment
By clicking Save, we will calculate your estimated mortgage for all properties using the saved values (down payment percentage, interest rate, and amortization).
The accuracy and applicability of this calculator are not guaranteed.