Sign In or Create a Free Account to see full details of this property
Key Facts
Key facts for 719 Balaton Avenue
Property Type
House, Bungalow
Parking
None 0 garage, 4 parking
MLS #
E13854168
Size
1100-1500 sqft
Basement
Apartment,Finished,Full,Walk-Up
Listed on
2026-10-02
Lot size
35 x 100.0
Tax
$4,870 /yr
Days on Market
11
Approximate Age
-
Maintenance Fee
-
Description
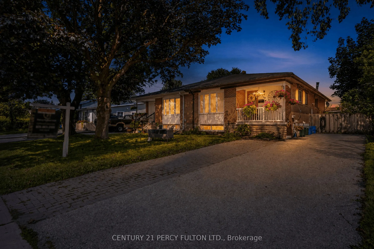
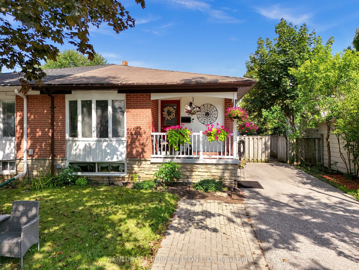
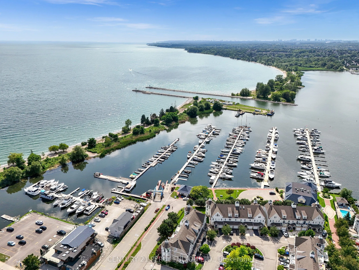
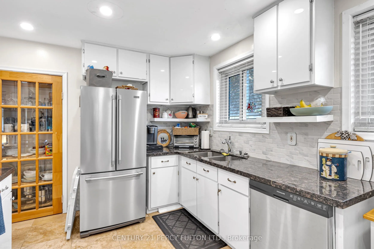
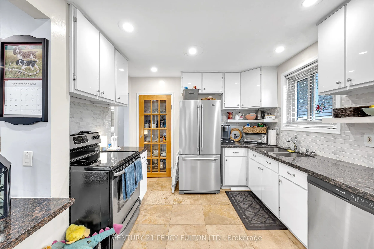
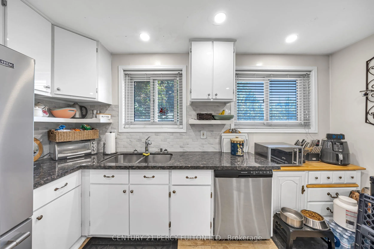
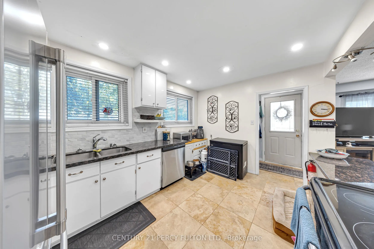
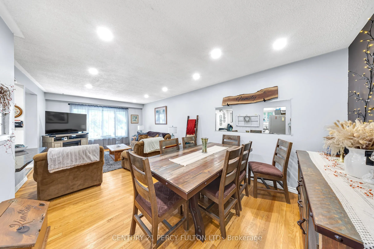
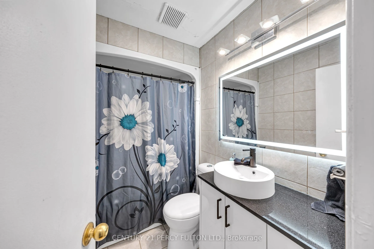
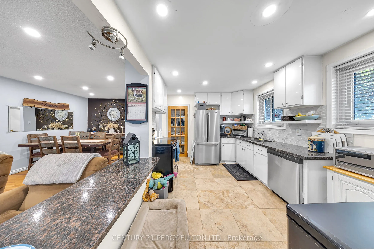
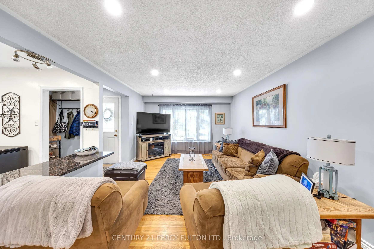
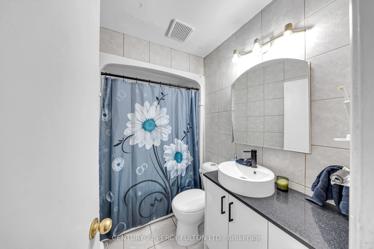
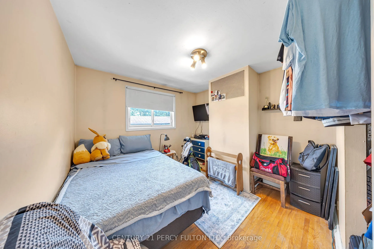
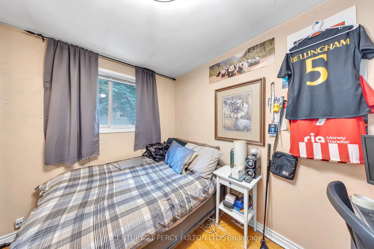
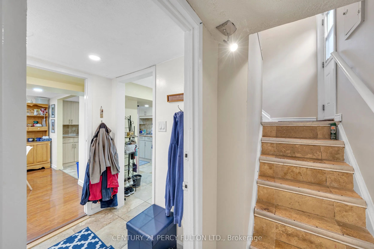
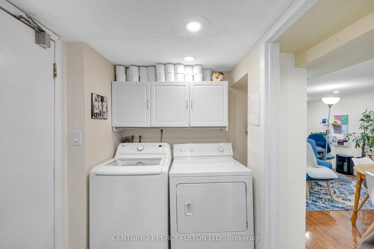
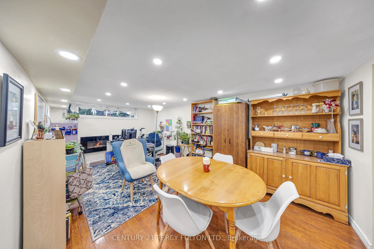
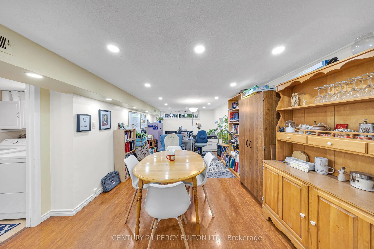
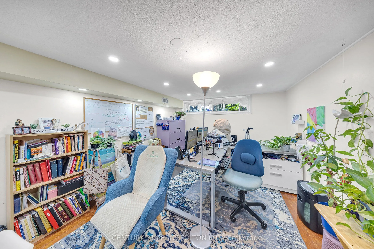
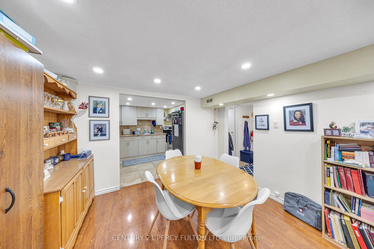
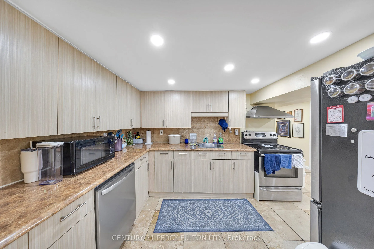
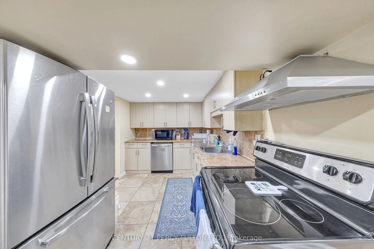
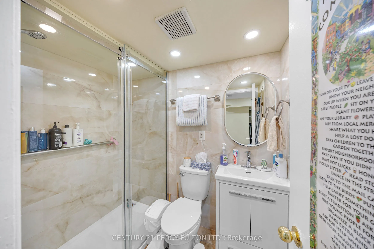
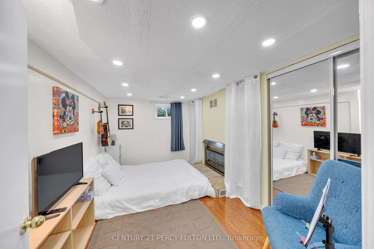
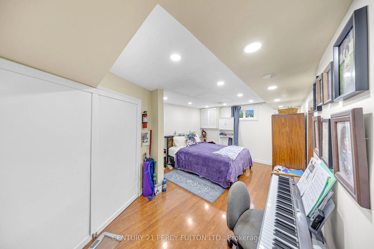
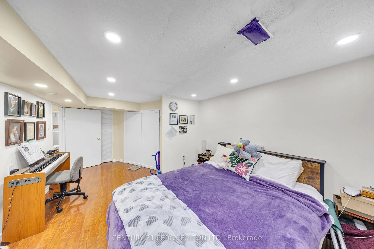
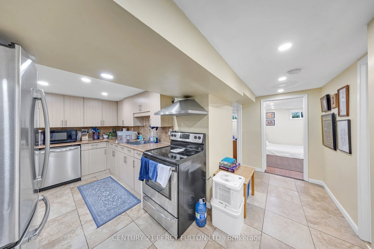
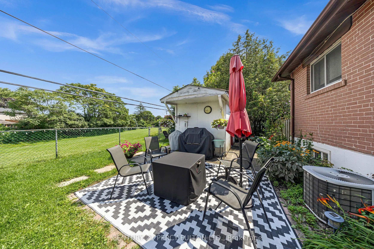
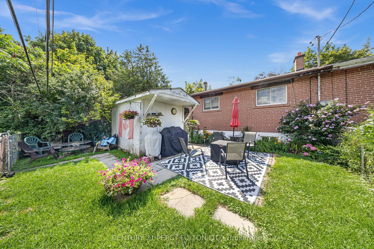
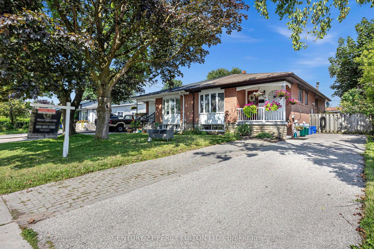
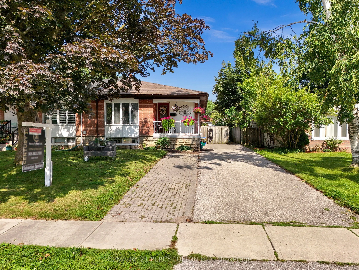
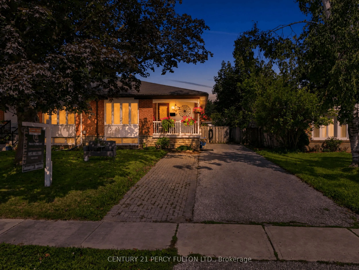
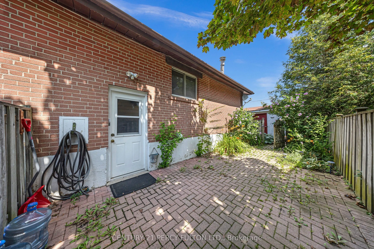
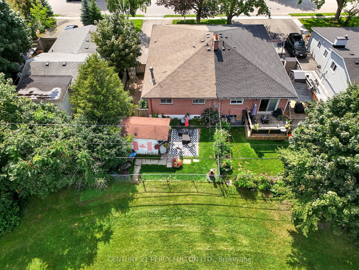
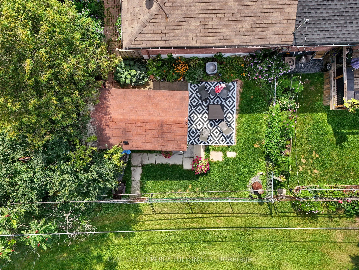
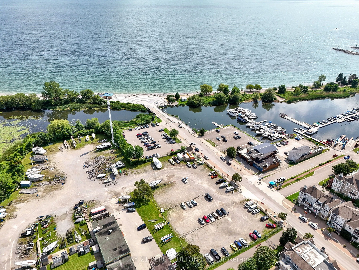
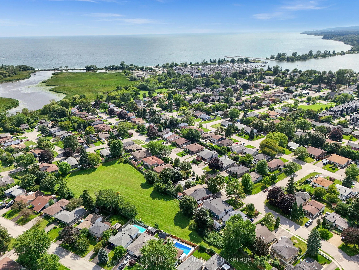
Welcome to this beautifully 2 Unit Dwelling located in the heart of Pickering. This property is ideal for families seeking a multi-generational home or investors looking to earn rental income. Did I mention great opportunity to live and rent. 3 plus 2 Bedrooms, 2 Bathrooms and parking for 4 cars. Ne...stled in a vibrant neighbourhood, this home offers convenient access to local amenities, parks, schools, beach, GO transit, restaurants and public transportation. Enjoy the best of suburban living with easy commuting options to Toronto and surrounding areas. This property is registered as a LEGAL 2 Unit Dwelling, providing you with the flexibility of living in one unit while renting out the other. Perfect for generating additional income or housing extended family. The main floor boasts modern updates, featuring an open-concept layout that enhances the living space. Enjoy a stylish kitchen with contemporary finishes, spacious living areas, and ample natural light. Take advantage of the lucrative rental market in Pickering. Both Units are fully equipped with Triple A tenants, who are willing to stay, making it an attractive investment opportunity. This home is designed with multi-generational families in mind, offering privacy and space for everyone. Each unit has its own entrance, kitchen, laundry and living area ensuring comfort and independence.**Don't miss out on this exceptional opportunity to own a versatile property in a prime location! Schedule a viewing today to explore all that 719 Balaton Ave has to offer.**
Full Property Details
Interior
Bedrooms
3
Bedrooms Plus
2
Total Bedrooms
5
Washrooms
2
Square Footage
1100-1500 sqft
Basement
Apartment,Finished,Full,Walk-Up
Heating Source
Gas
Heating Fuel
Forced Air
Air Conditioning
Central Air
Family Room
No
Kitchens
1
Kitchens Plus
1
Total Kitchens
2
Fireplace Features
Yes
Bedrooms
3
Bedrooms Plus
2
Total Bedrooms
5
Washrooms
2
Square Footage
1100-1500 sqft
Basement
Apartment,Finished,Full,Walk-Up
Heating Source
Gas
Heating Fuel
Forced Air
Air Conditioning
Central Air
Family Room
No
Kitchens
1
Kitchens Plus
1
Total Kitchens
2
Fireplace Features
Yes
Exterior
Depth
100.0
Front
35.0
Lot Size
35 x 100.0 ft
Pool
None
Parking Spaces
4
Total Parking Spaces
4.00
Parking Description
None
Garage Spaces
0
Depth
100.0
Front
35.0
Lot Size
35 x 100.0 ft
Pool
None
Parking Spaces
4
Total Parking Spaces
4.00
Parking Description
None
Garage Spaces
0
Building Description
Style
Bungalow
Home Type
House
Subtype
Semi-Detached
Property Orientation
East
Exterior Finish
Brick
Sewers
Sewers
Water Supply
Municipal
Possession Date
No Data
Style
Bungalow
Home Type
House
Subtype
Semi-Detached
Property Orientation
East
Exterior Finish
Brick
Sewers
Sewers
Water Supply
Municipal
Possession Date
No Data
Community
Community
Bay Ridges
Community
Bay Ridges
Taxes & Fees
Taxes
$4,870 /yr
Tax Year
2026
Occupancy
Tenant
Taxes
$4,870 /yr
Tax Year
2026
Occupancy
Tenant
Room Types
Bedroom
Hardwood Floor, Closet, Pot Lights
Dimensions 10.7 x 17.03 feet
182.22 sqft
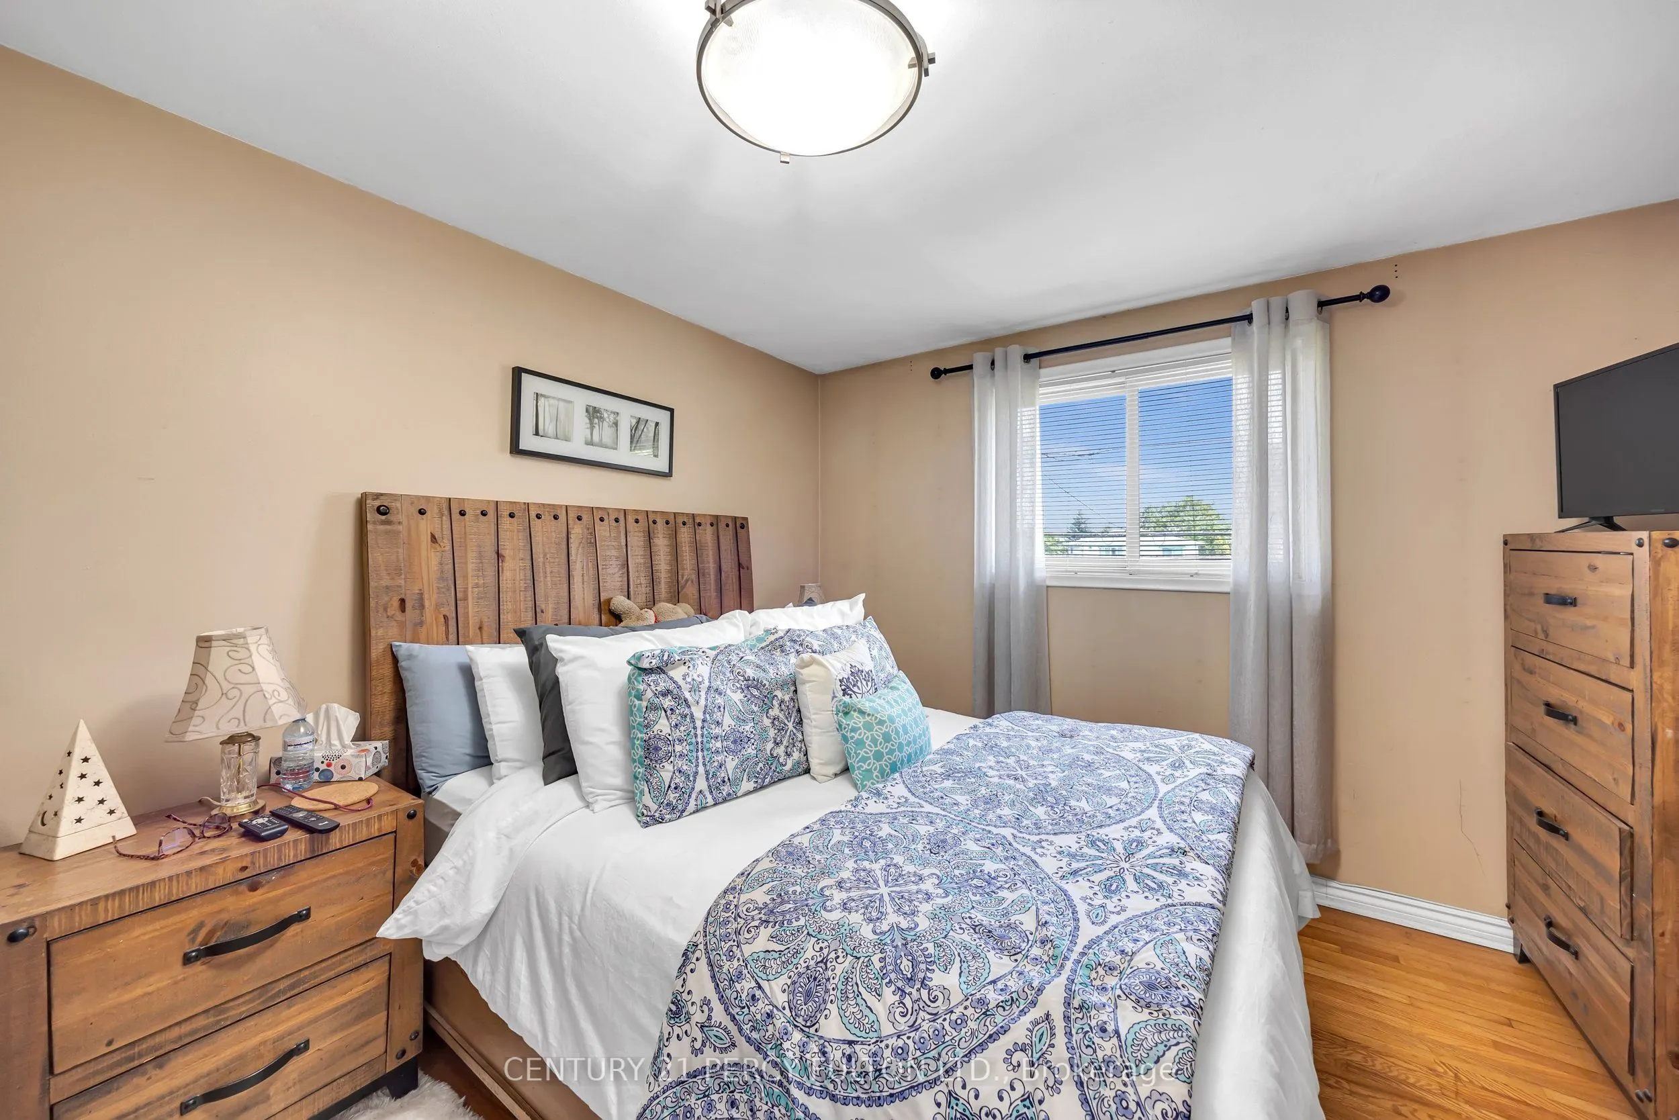
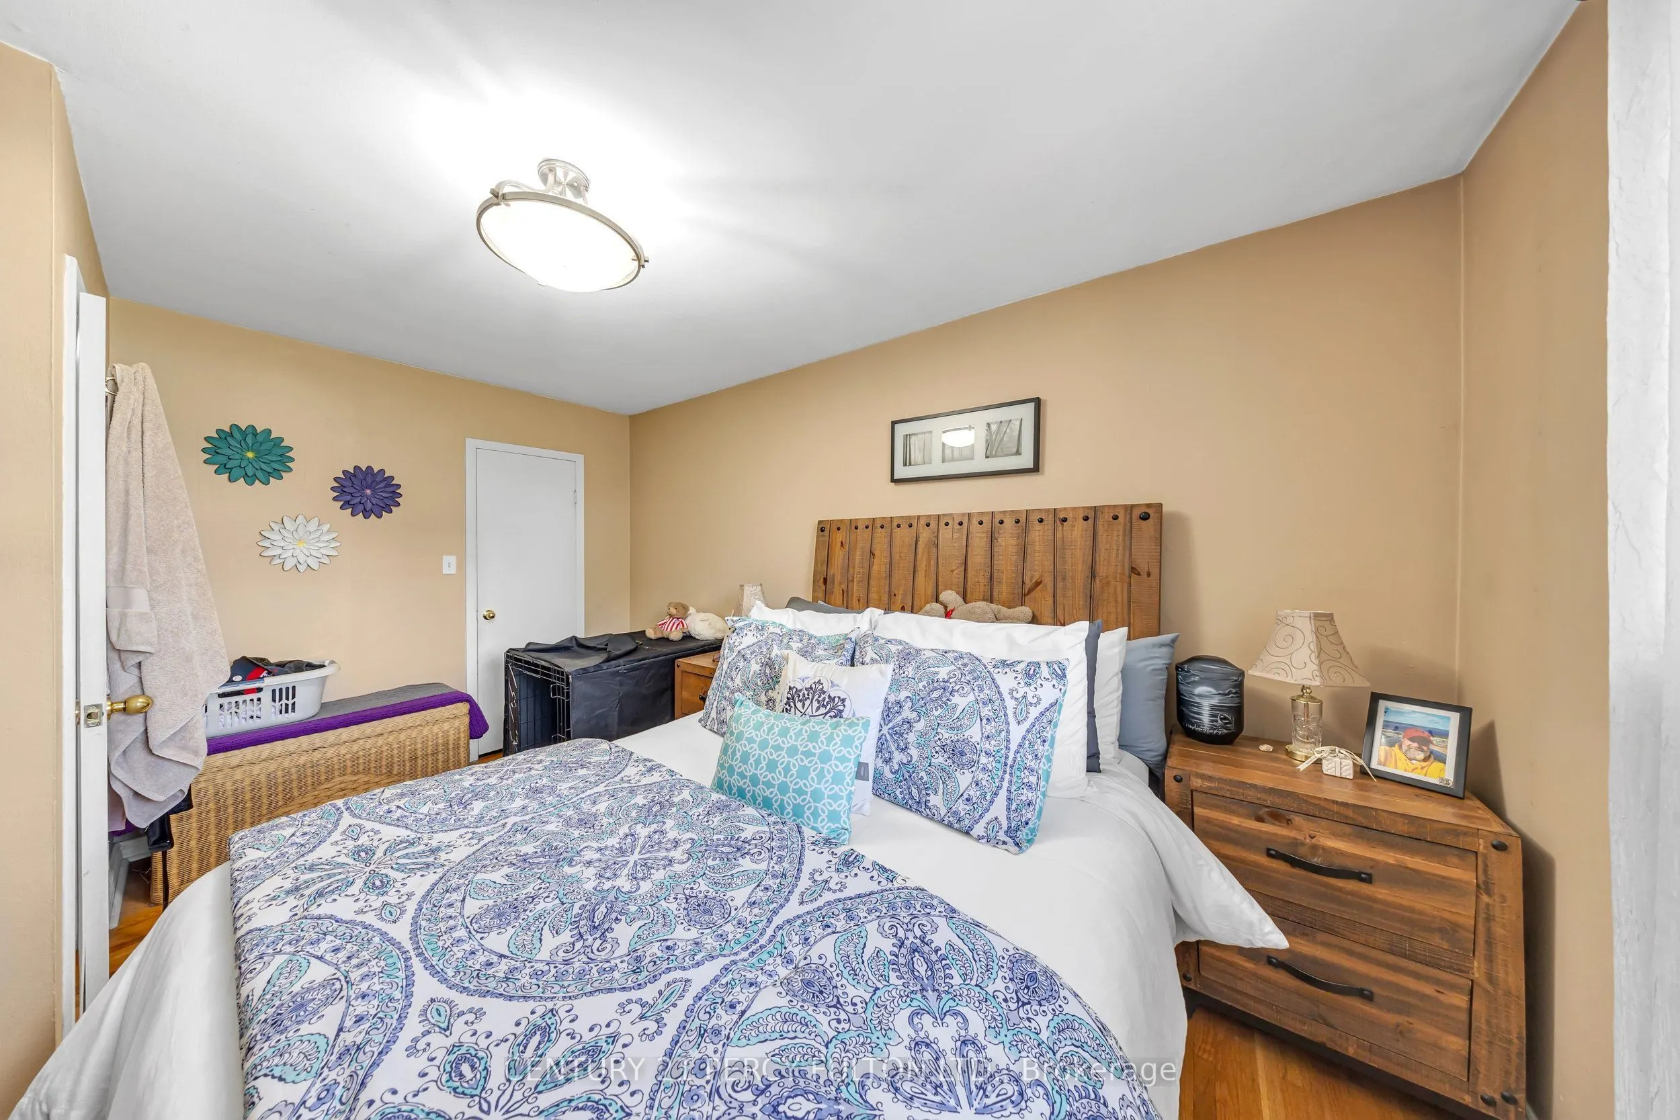
Bedroom 2
Hardwood Floor, Closet
Dimensions 10.14 x 12.83 feet
130.1 sqft
Bedroom 2
Hardwood Floor, Zero Clear Fireplace, Pot Lights
Dimensions 10.86 x 13.88 feet
150.74 sqft
Bedroom 3
Hardwood Floor, Closet
Dimensions 10.14 x 7.97 feet
80.82 sqft
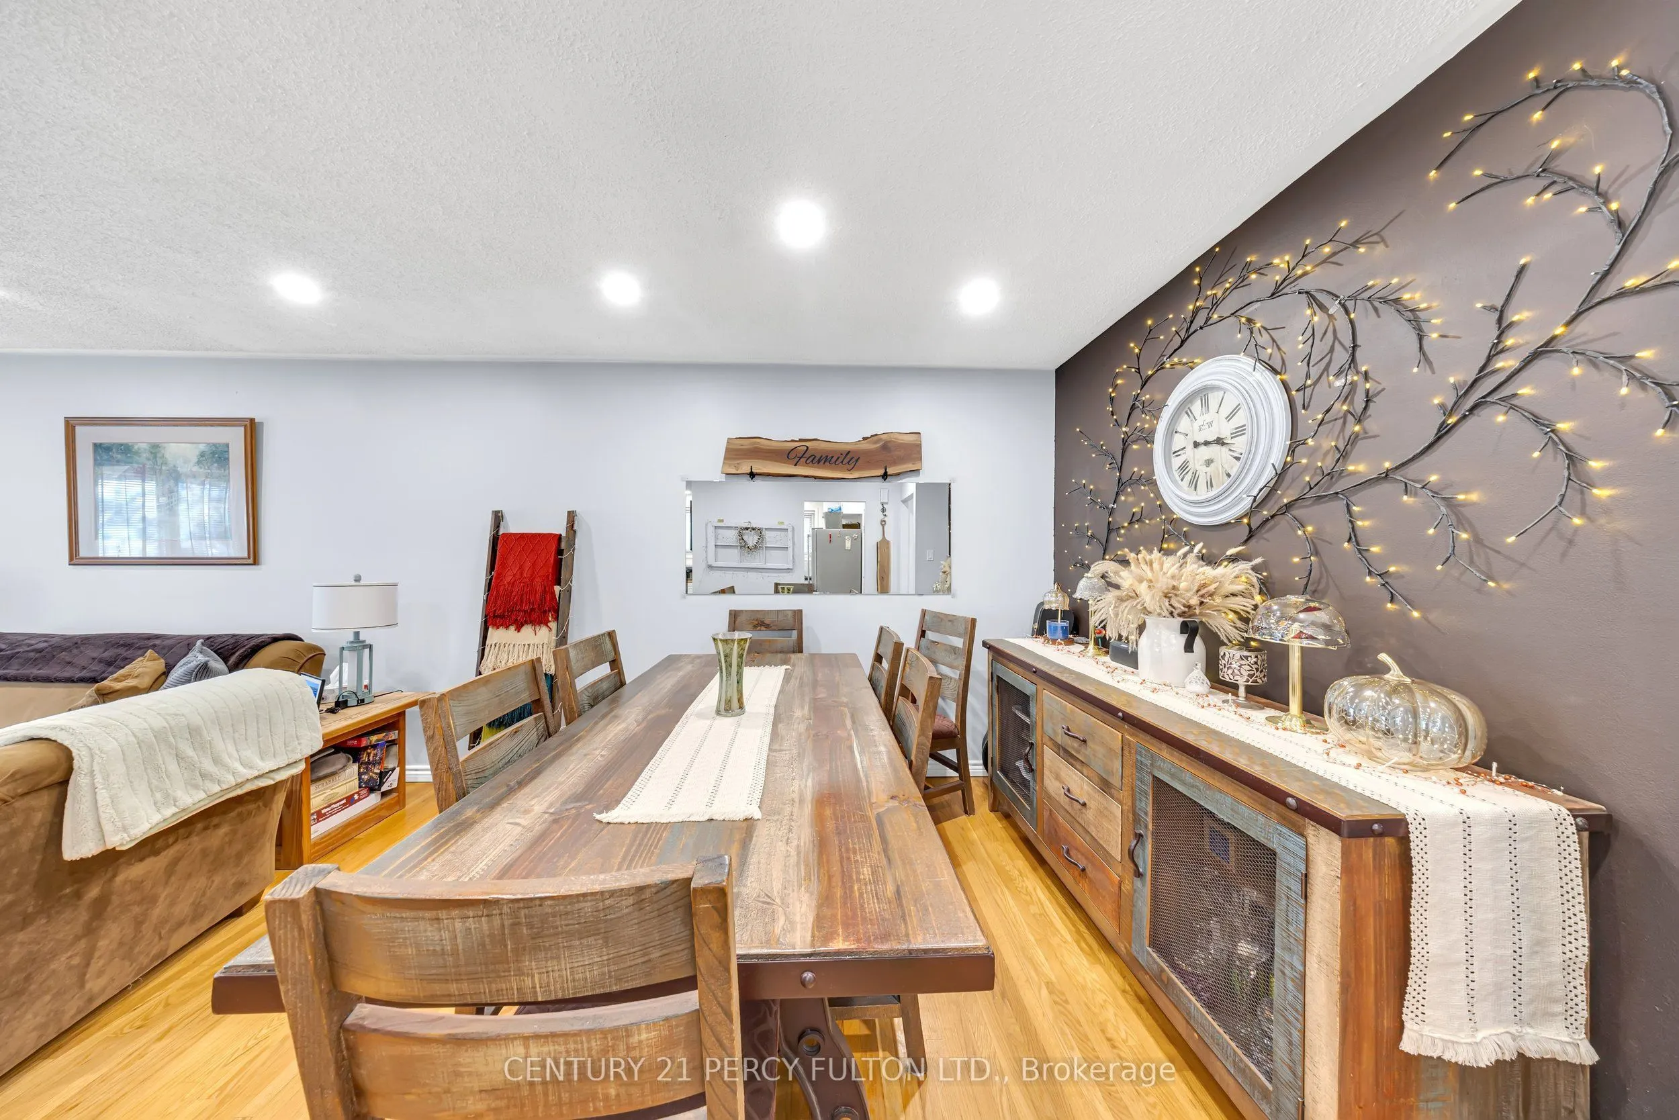
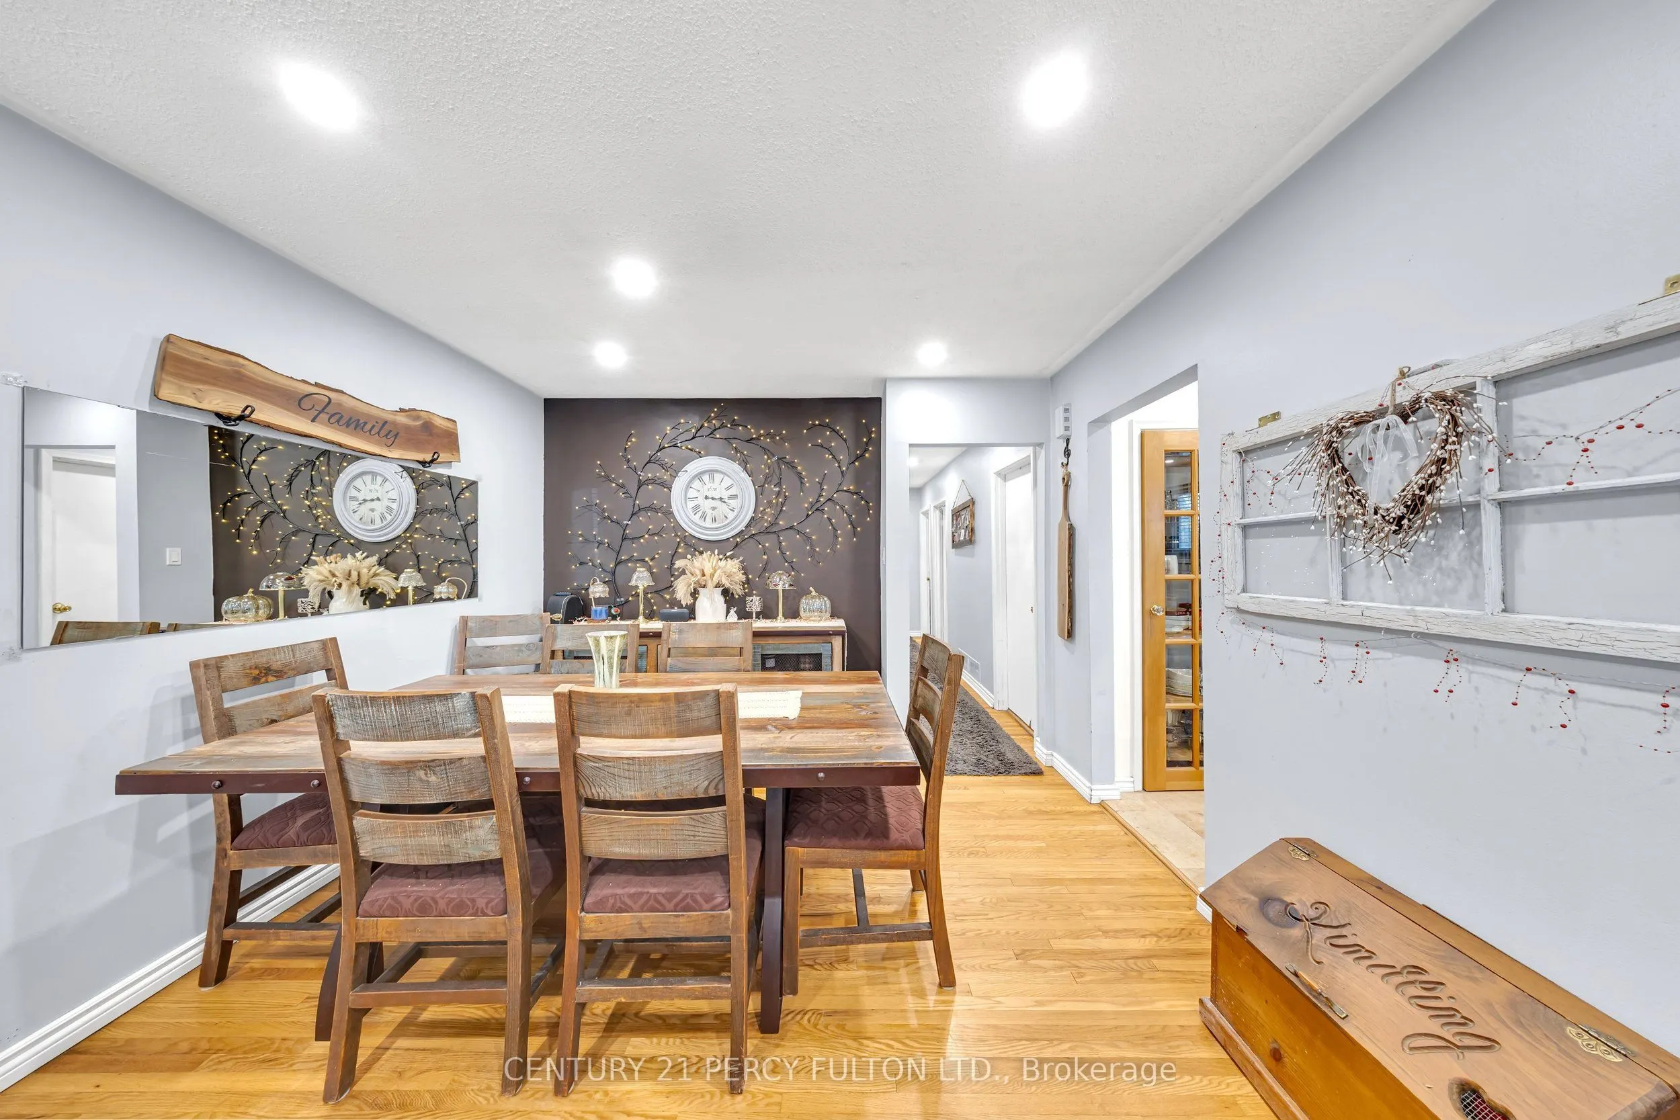
Dining Room
Hardwood Floor, LED Lighting, Combined w/Living
Dimensions 11.45 x 10.24 feet
117.25 sqft
Dining Room
Pot Lights, Combined w/Family
Dimensions 11.45 x 7.32 feet
83.81 sqft
Family Room
Hardwood Floor, Pot Lights, Combined w/Dining
Dimensions 10.79 x 11.68 feet
126.03 sqft
Kitchen
Ceramic Floor, Stainless Steel Appl, Stone Counters
Dimensions 10.14 x 13.19 feet
133.75 sqft
Kitchen
Tile Floor, Stainless Steel Appl, Pot Lights
Dimensions 11.06 x 8.3 feet
91.8 sqft
Living Room
Hardwood Floor, Bay Window, LED Lighting
Dimensions 12.4 x 14.7 feet
182.28 sqft
Primary Bedroom
Hardwood Floor, Closet
Dimensions 11.42 x 14.57 feet
166.39 sqft
Utility Room
-
Dimensions 5.97 x 9.74 feet
58.15 sqft
Similar Properties(No results)
Mortgage Calculator
Calculate your estimated monthly mortgage payment
Price
$799,000
$
%
%
Total cost of mortgage
$0
Monthly payment
By clicking Save, we will calculate your estimated mortgage for all properties using the saved values (down payment percentage, interest rate, and amortization).
The accuracy and applicability of this calculator are not guaranteed.