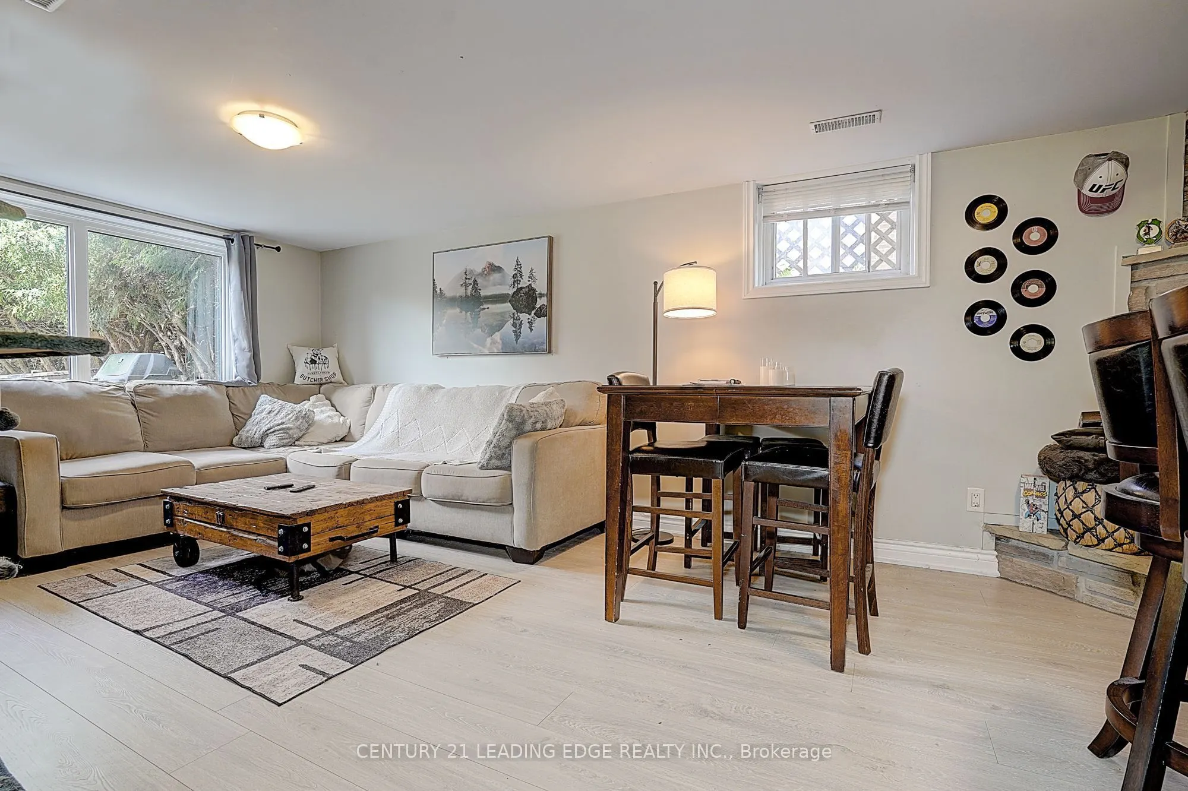
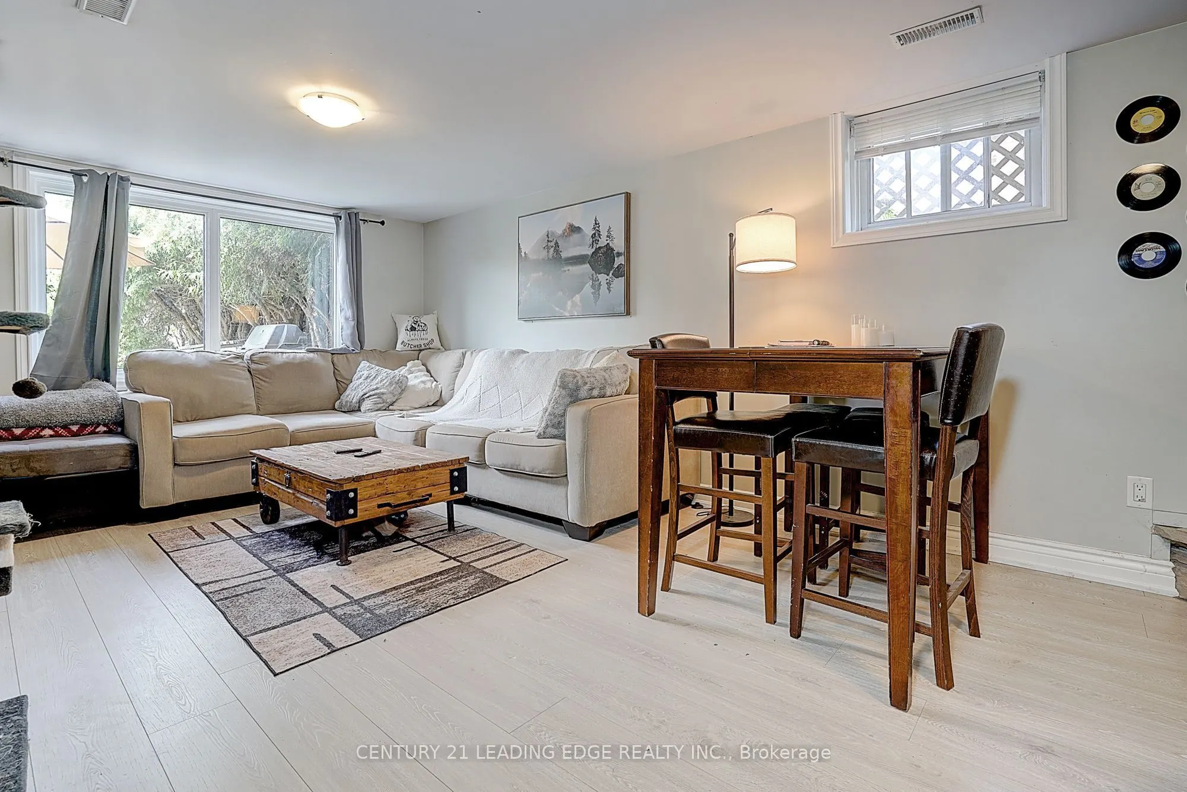
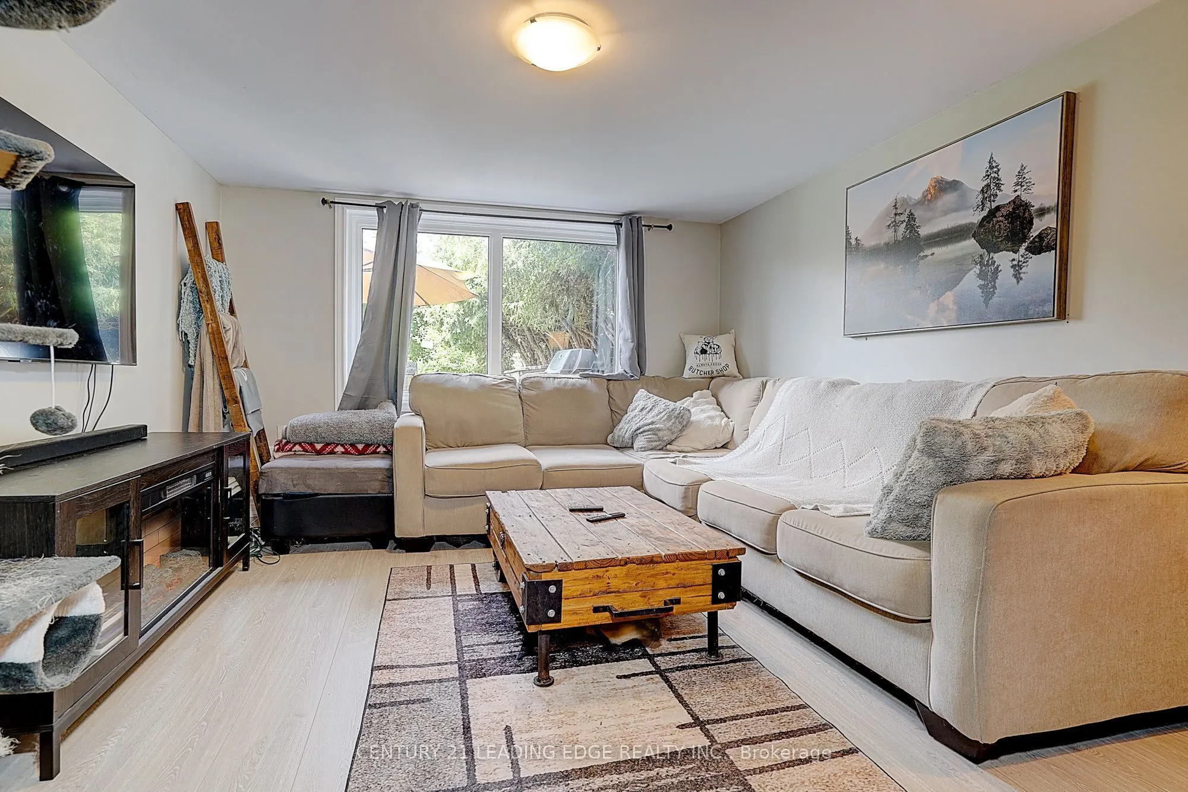
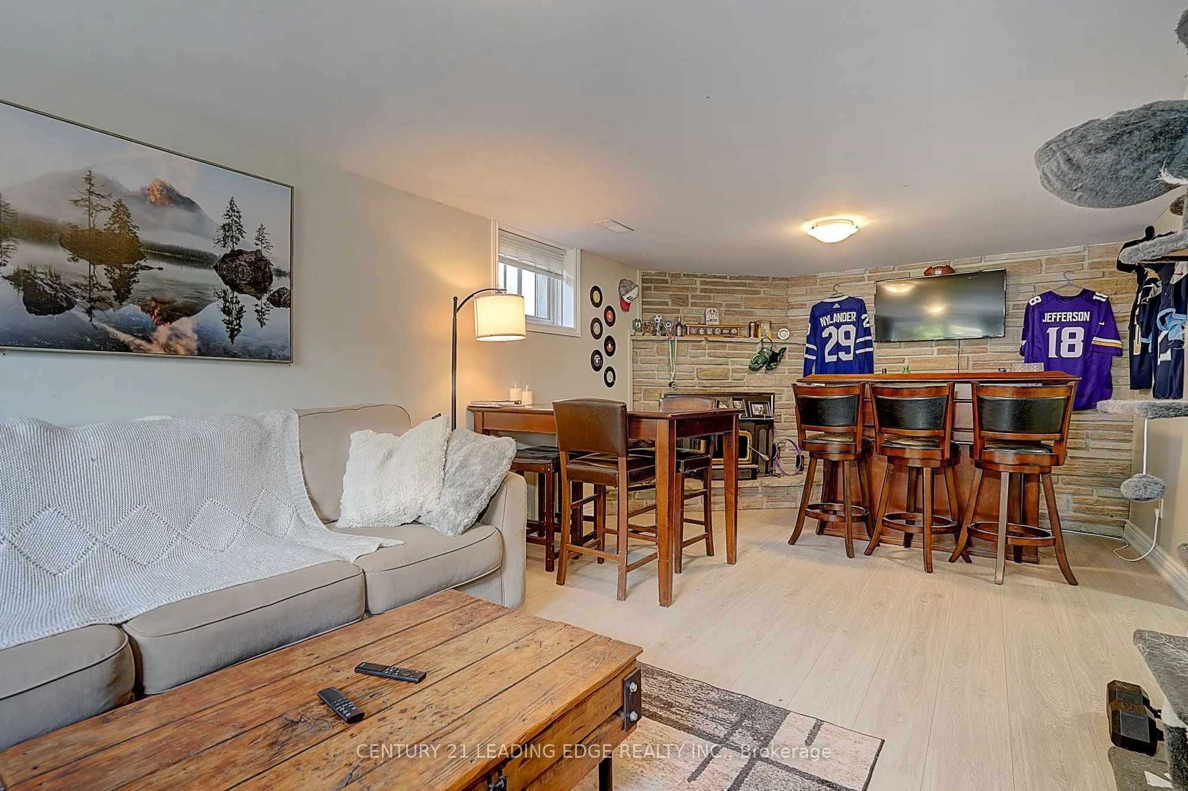
Sign In or Create a Free Account to see full details of this property
Key Facts
Key facts for 284 DOVER Street
Property Type
House, Bungalow
Parking
None 0 garage, 4 parking
MLS #
E13779274
Size
1100-1500 sqft
Basement
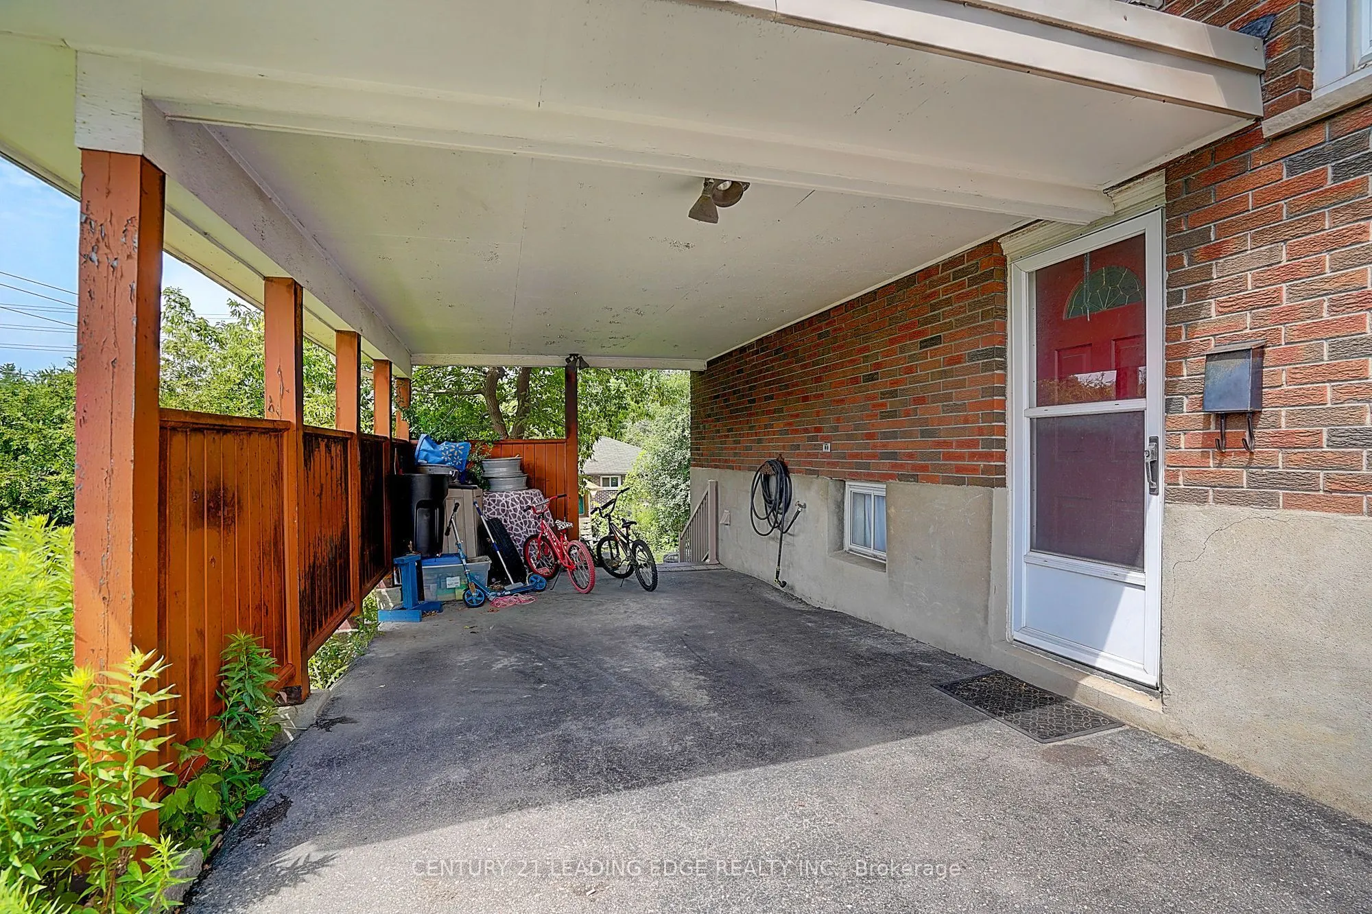
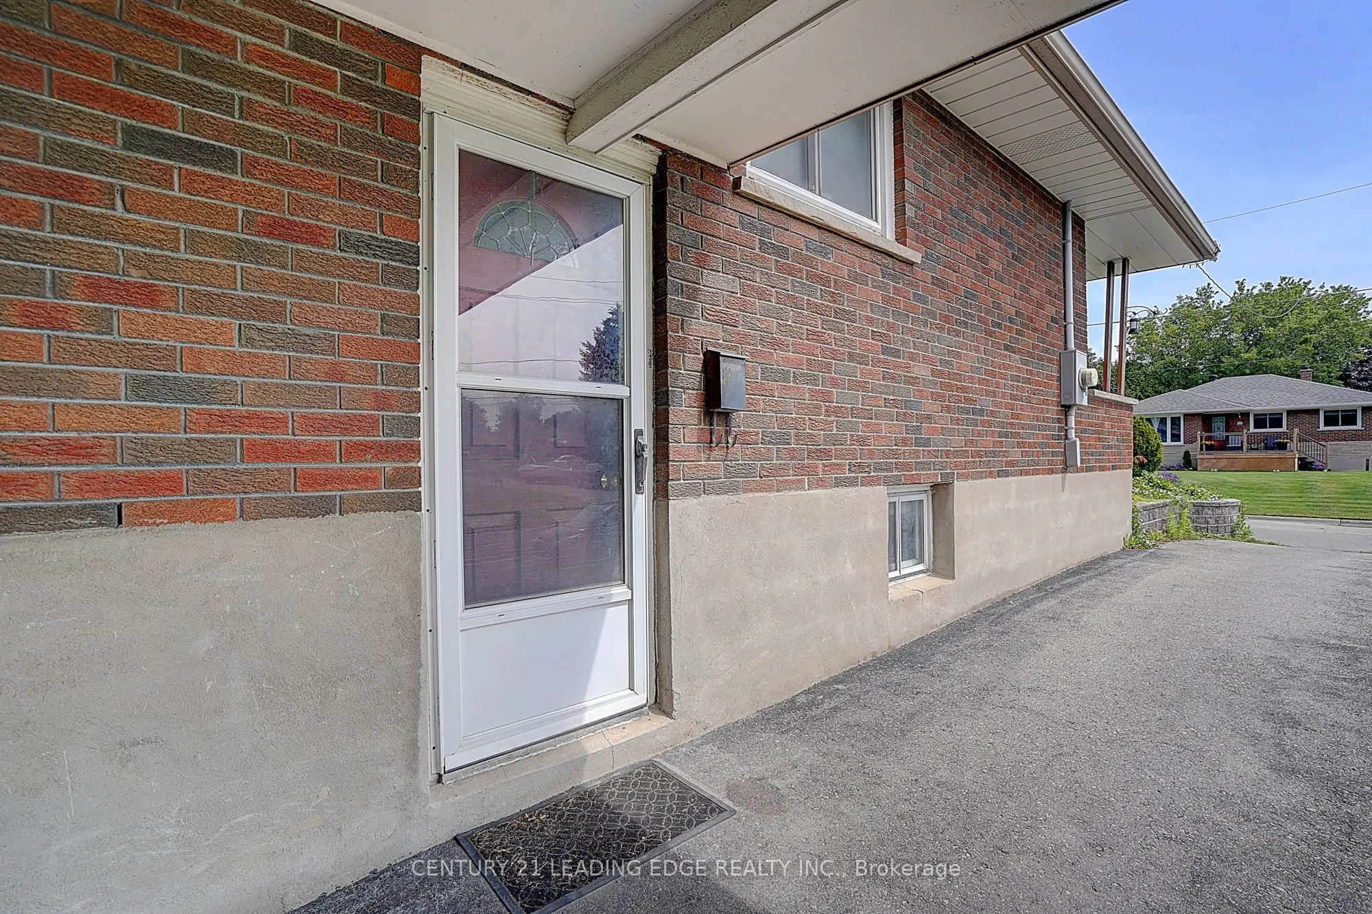
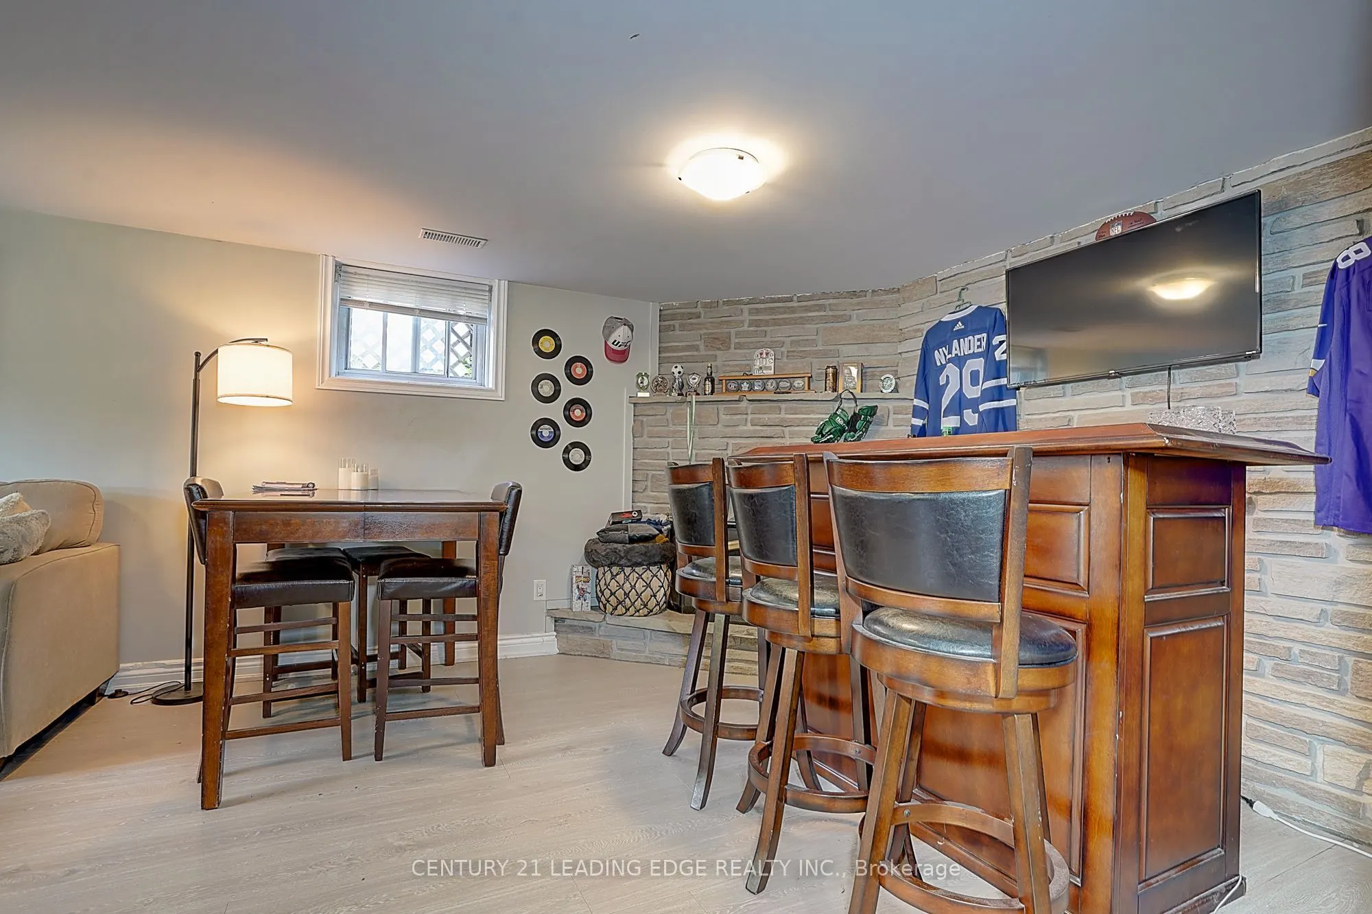
Apartment,Walk-Out
Listed on
2026-09-13
Lot size
48 x 110.0
Tax
$5,419.17 /yr
Days on Market
30
Approximate Age
51-99
Maintenance Fee
-
Description
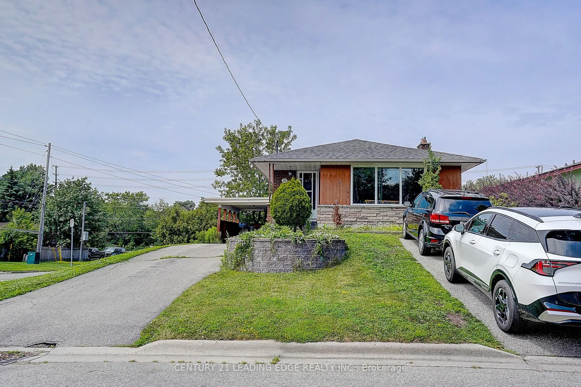
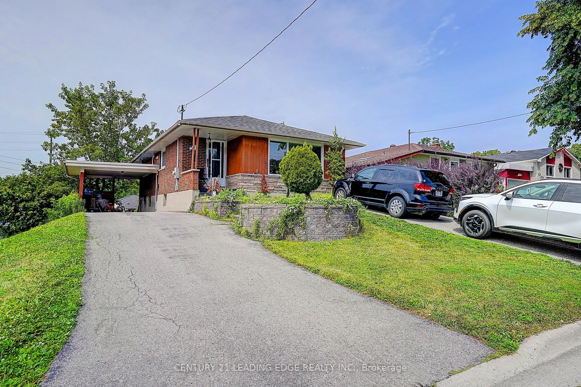
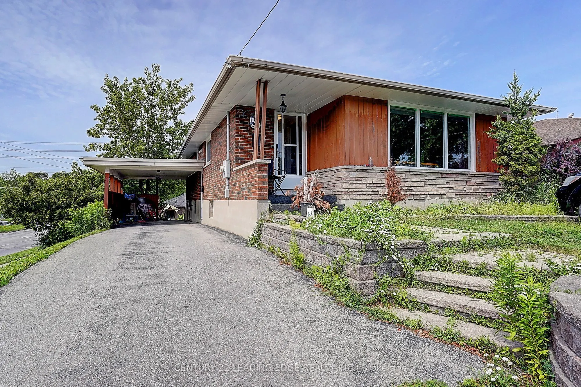
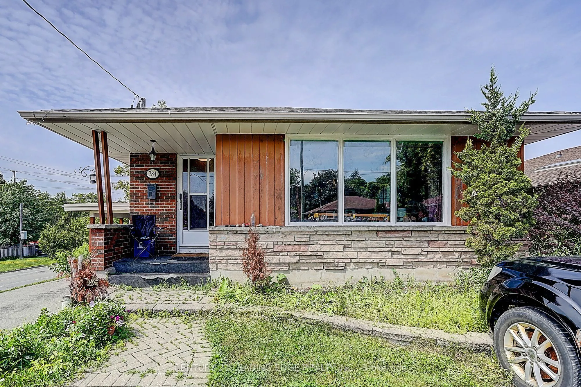
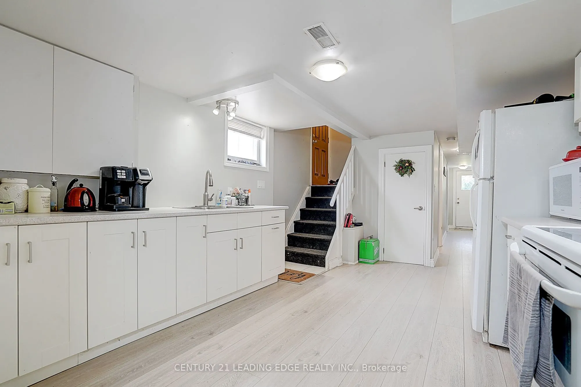
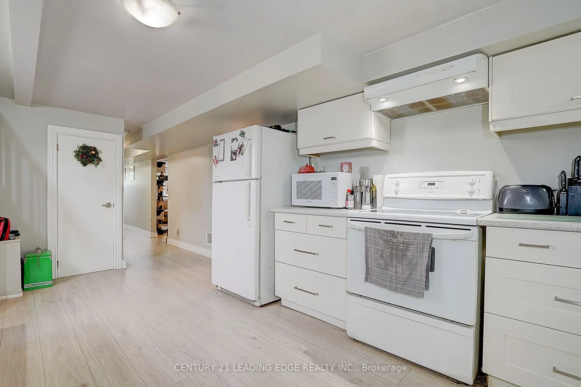
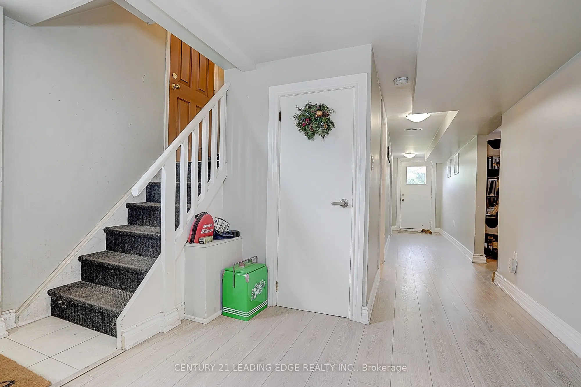
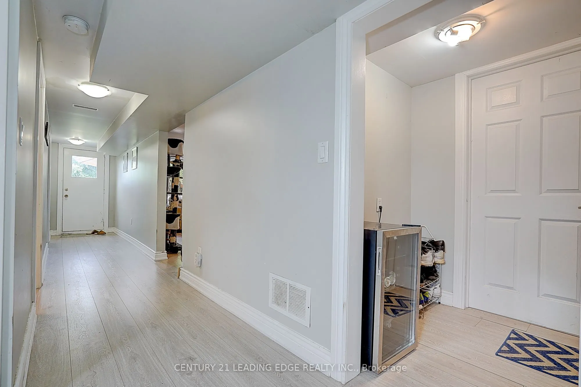
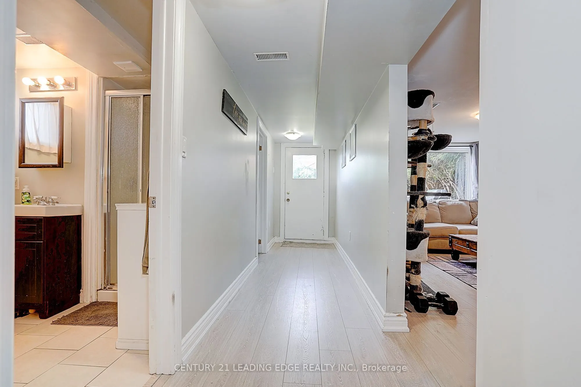
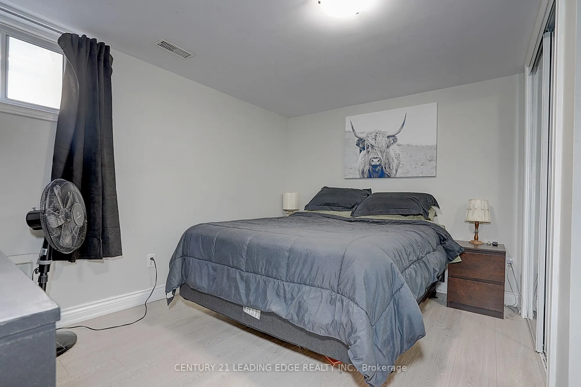
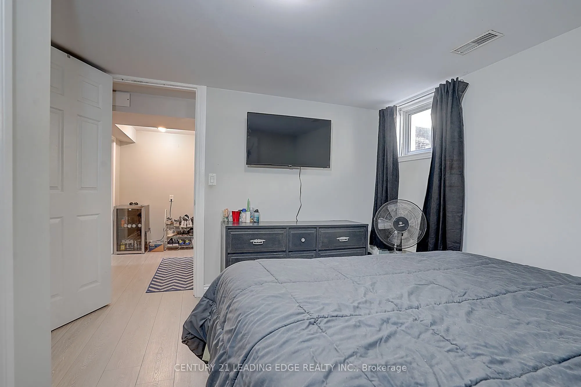
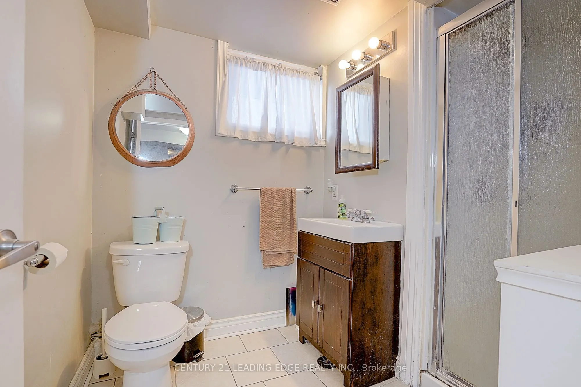
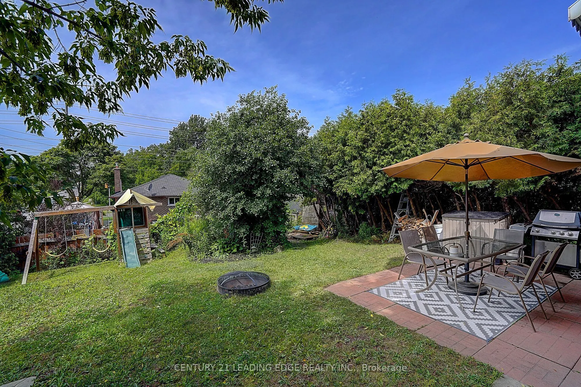
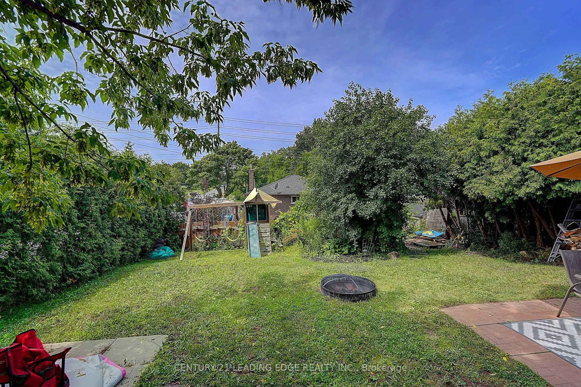
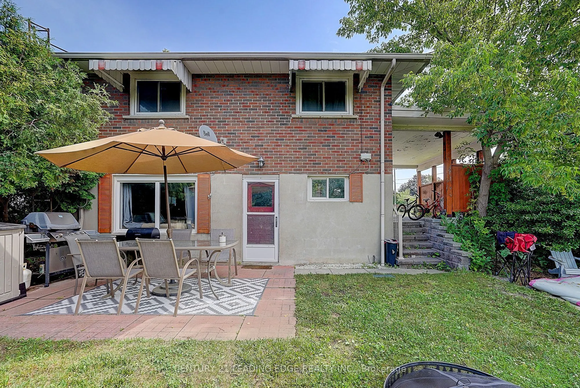
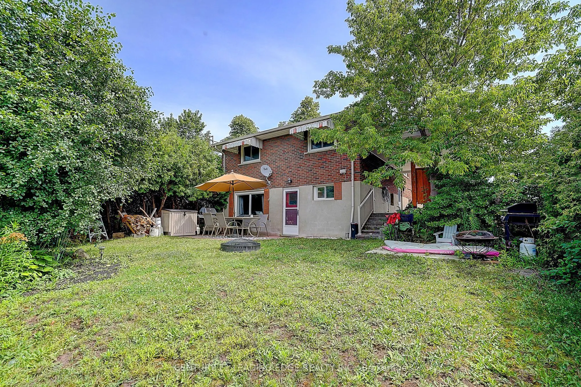
Exceptional investment opportunity! This well-maintained legal duplex, fully registered with the City of Oshawa, features 3+1 bedrooms, a bright walk-out basement apartment, and is ideally situated at the entrance of a quiet court with no through traffic. Perfect for investors or owner-occupiers, yo...u can live in one unit and generate rental income from the other. Both the main floor and basement are currently occupied by AAA tenants, who are willing to stay or vacate with the required 60 days' notice, offering excellent flexibility for buyers. Conveniently located close to public transit, parks, schools, places of worship, shopping, and other amenities, this property also features a fully fenced backyard, making it ideal for families and tenants alike. A rare opportunity to own a turnkey income-generating property in a desirable Oshawa neighbourhood.
Full Property Details
Interior
Bedrooms
3
Bedrooms Plus
1
Total Bedrooms
4
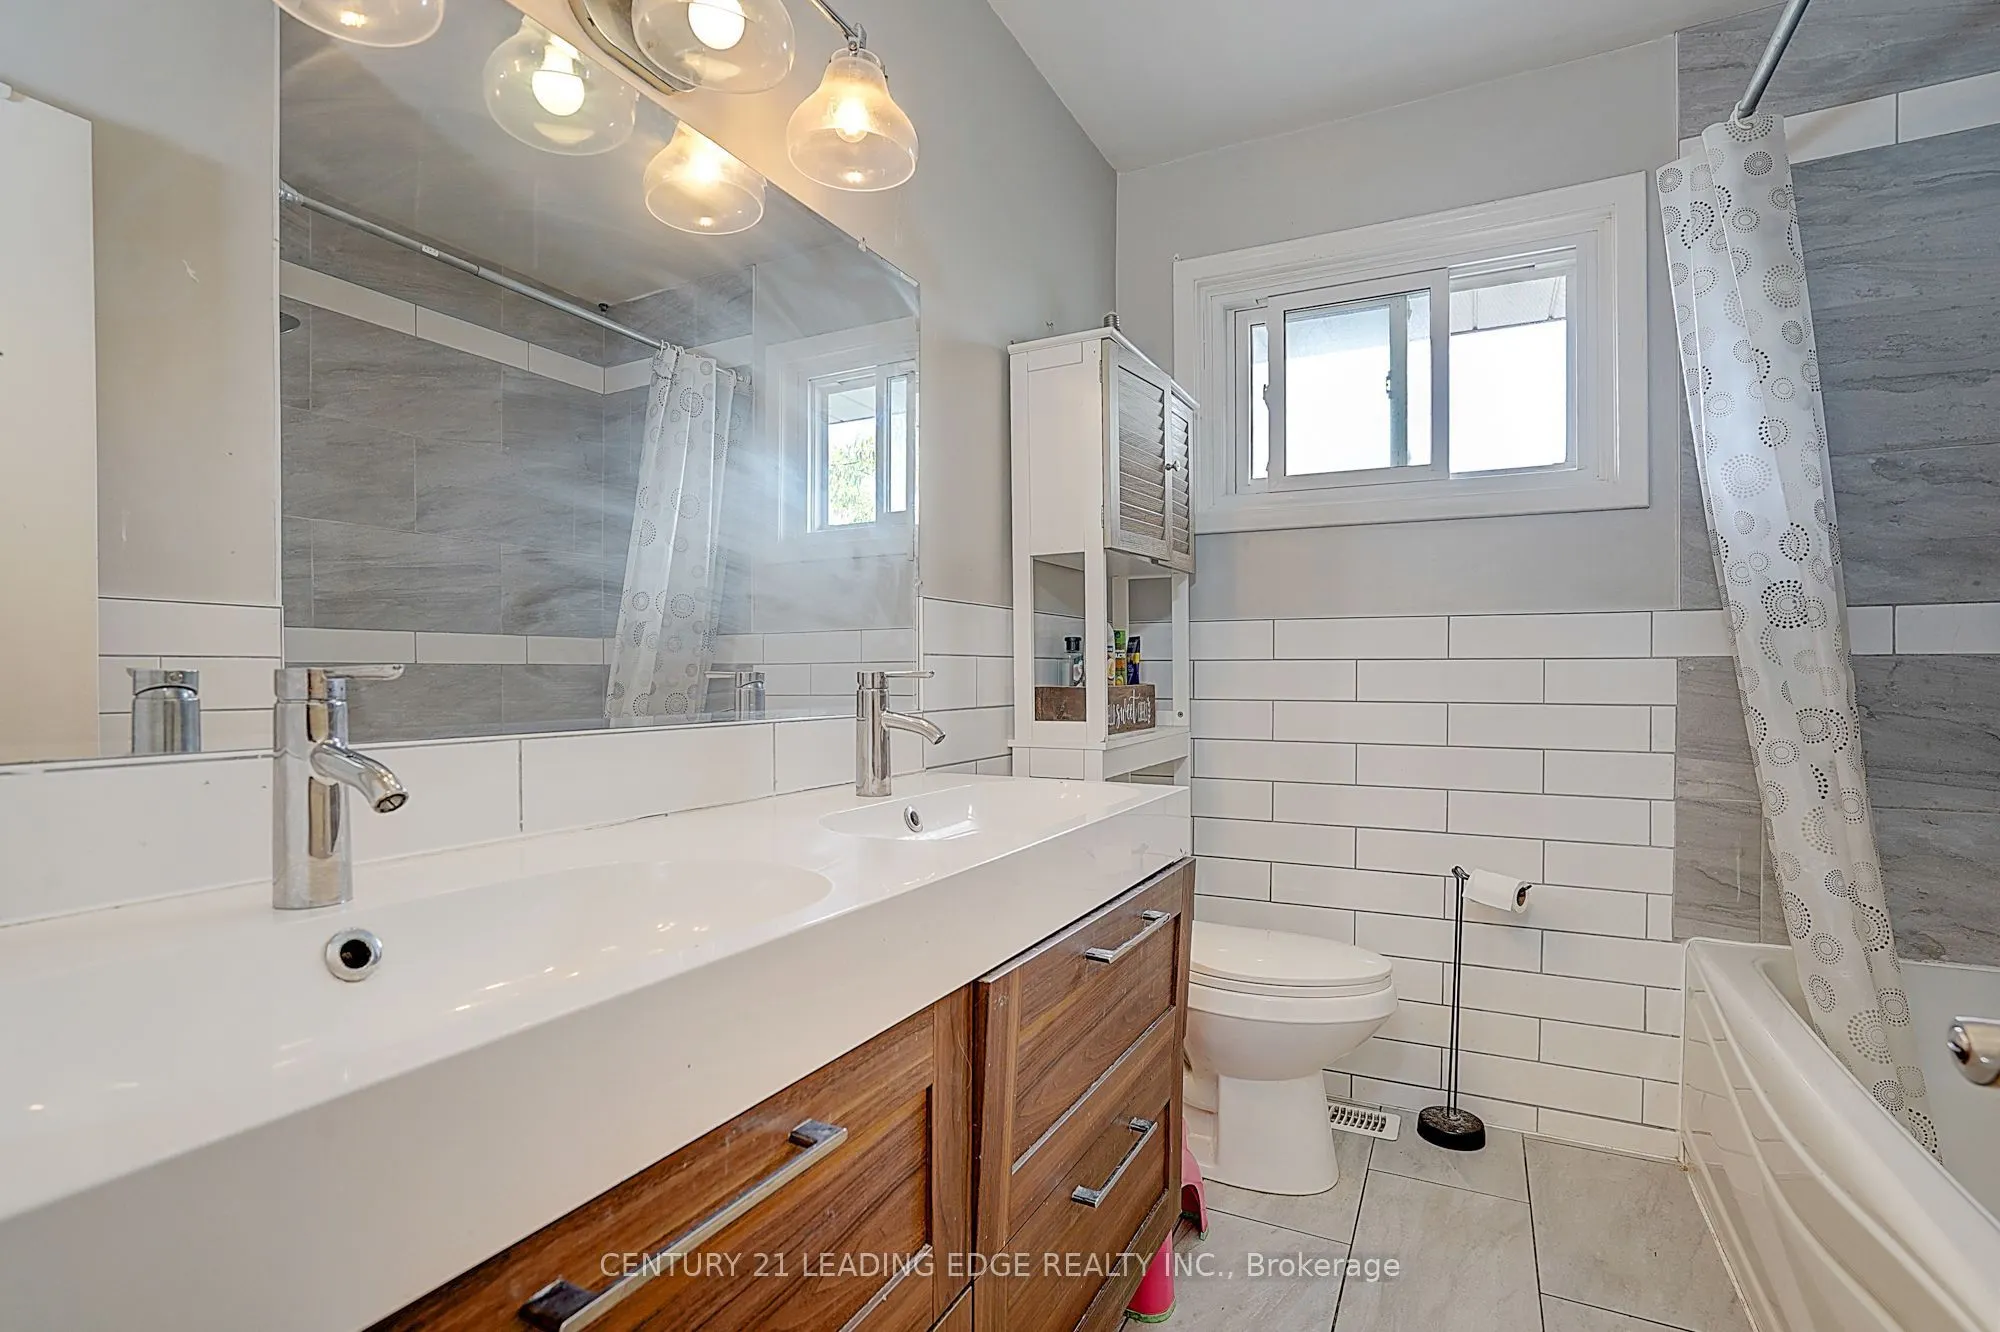
Washrooms
2
Square Footage
1100-1500 sqft
Basement
Apartment,Walk-Out
Heating Source
Gas
Heating Fuel
Forced Air
Air Conditioning
Central Air
Family Room
No
Kitchens
1
Kitchens Plus
1
Total Kitchens
2
Fireplace Features
No
Bedrooms
3
Bedrooms Plus
1
Total Bedrooms
4
Washrooms
2
Square Footage
1100-1500 sqft
Basement
Apartment,Walk-Out
Heating Source
Gas
Heating Fuel
Forced Air
Air Conditioning
Central Air
Family Room
No
Kitchens
1
Kitchens Plus
1
Total Kitchens
2
Fireplace Features
No
Exterior
Depth
110.0
Front
48.0
Driveway
Private Double
Lot Size
48 x 110.0 ft
Pool
None
Parking Spaces
4
Total Parking Spaces
4.00
Parking Description
None
Garage Spaces
0
Depth
110.0
Front
48.0
Driveway
Private Double
Lot Size
48 x 110.0 ft
Pool
None
Parking Spaces
4
Total Parking Spaces
4.00
Parking Description
None
Garage Spaces
0
Building Description
Style
Bungalow
Home Type
House
Subtype
Detached
Year Built
51-99
Property Orientation
West
Exterior Finish
Brick,Stone
Sewers
Sewers
Water Supply
Municipal
Possession Date
10/16/2026
Style
Bungalow
Home Type
House
Subtype
Detached
Year Built
51-99
Property Orientation
West
Exterior Finish
Brick,Stone
Sewers
Sewers
Water Supply
Municipal
Possession Date
10/16/2026
Community
Community
Eastdale
Community
Eastdale
Taxes & Fees
Taxes
$5,419.17 /yr
Tax Year
2026
Occupancy
Tenant
Taxes
$5,419.17 /yr
Tax Year
2026
Occupancy
Tenant
Room Types
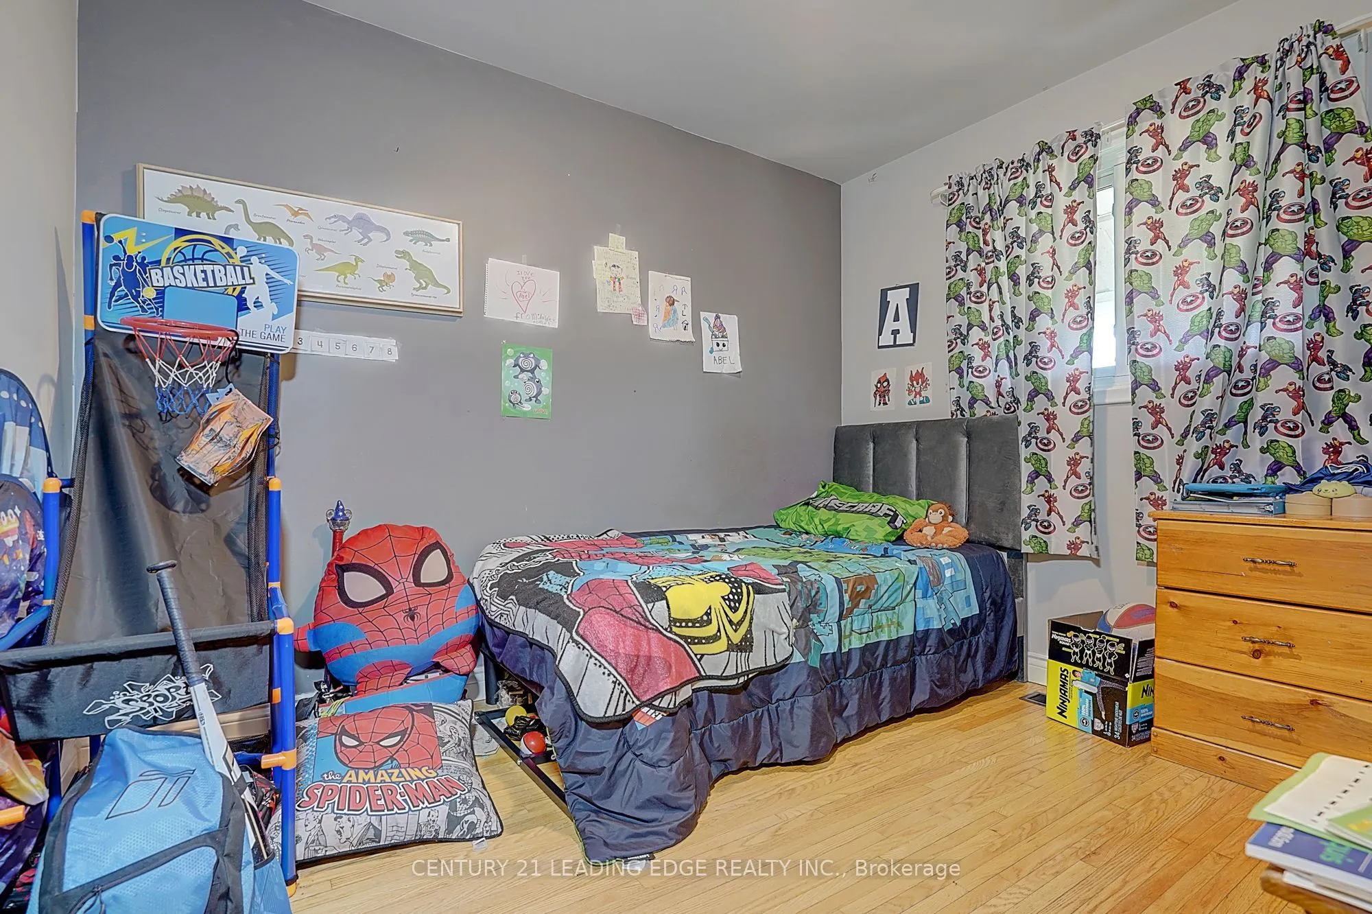
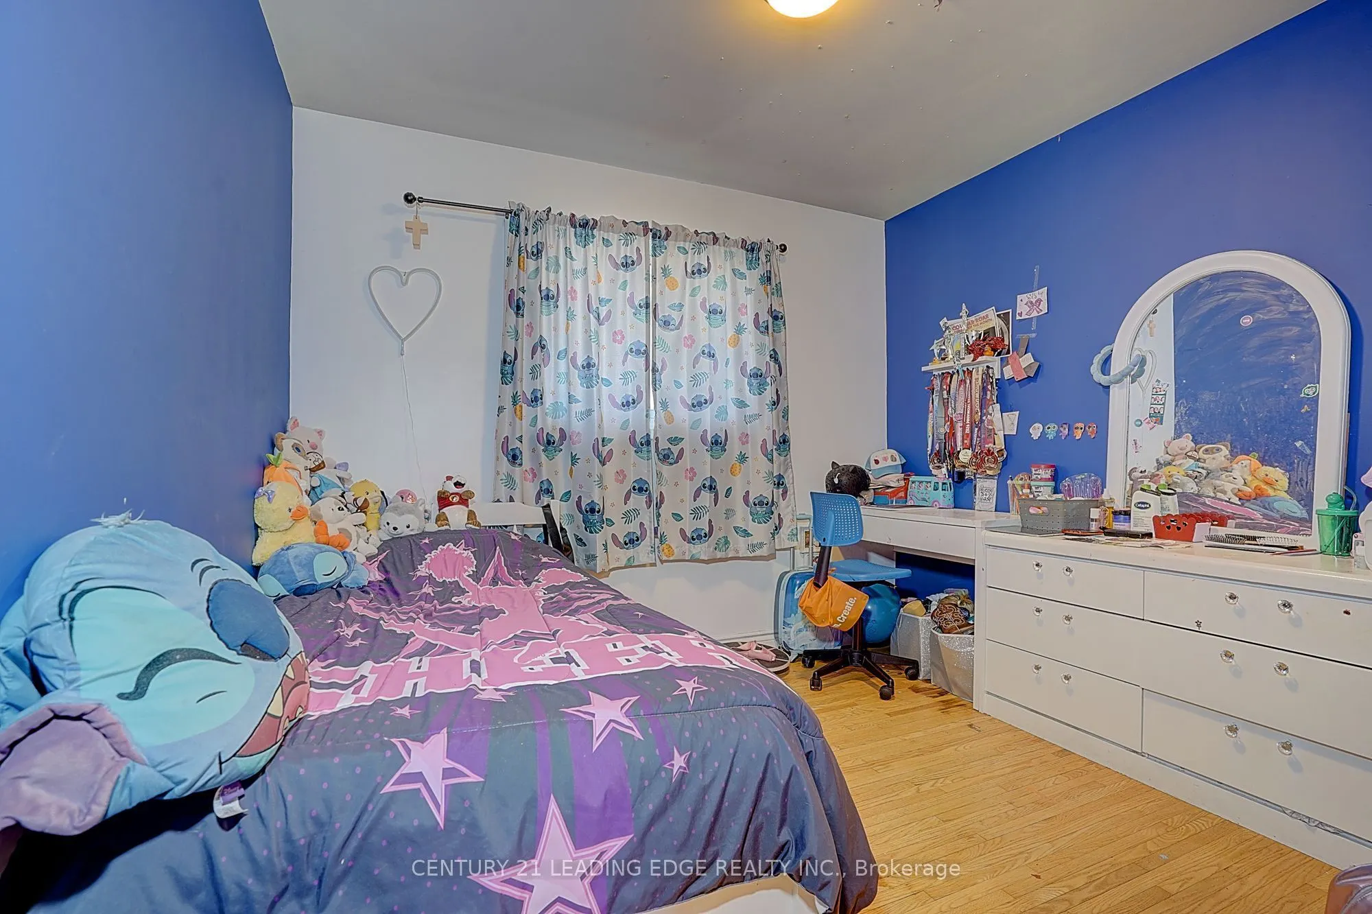
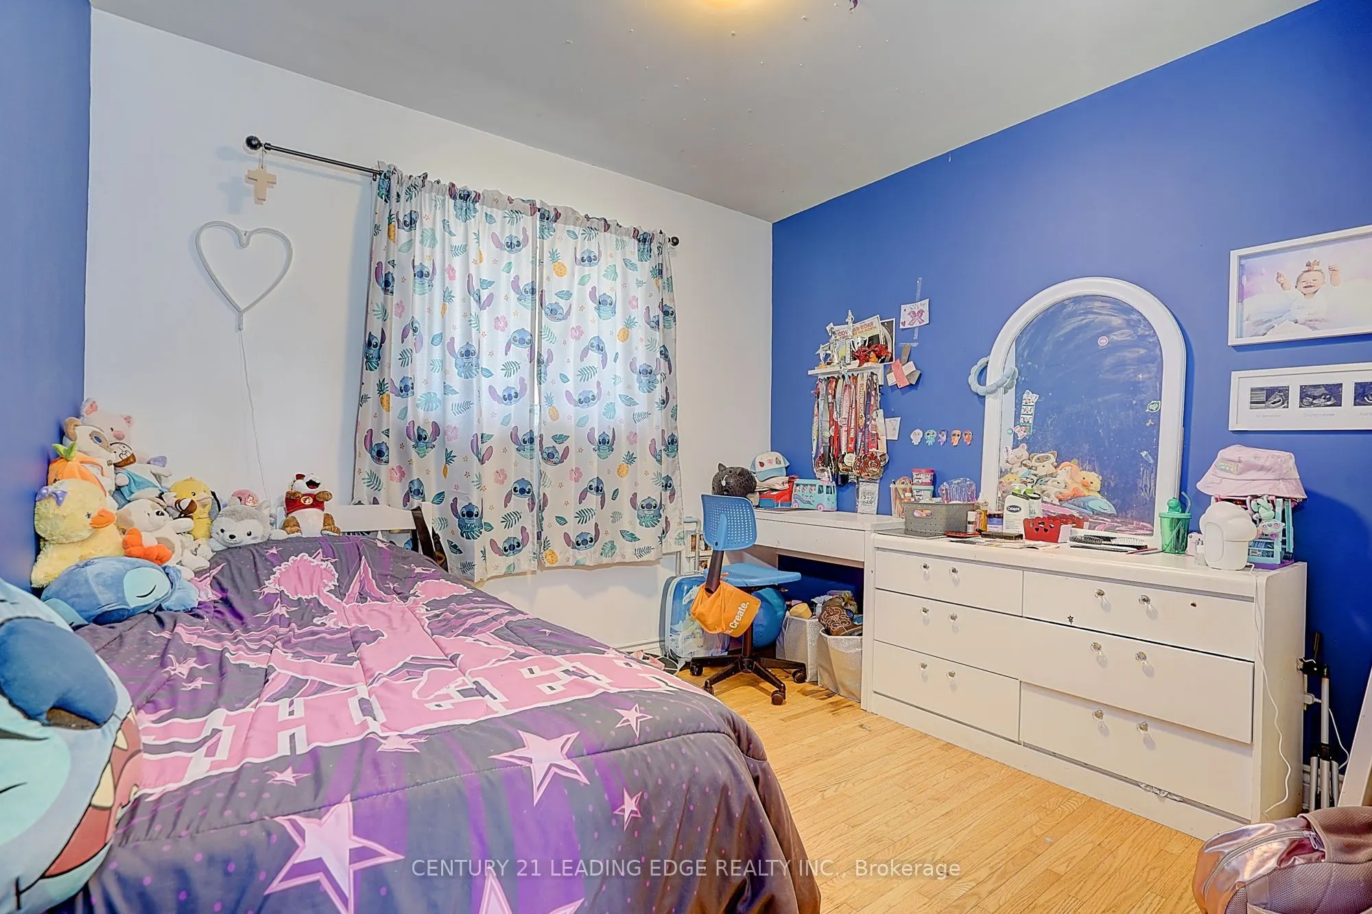
Bedroom 2
Window, Hardwood Floor
Dimensions 11.58 x 9.88 feet
114.41 sqft
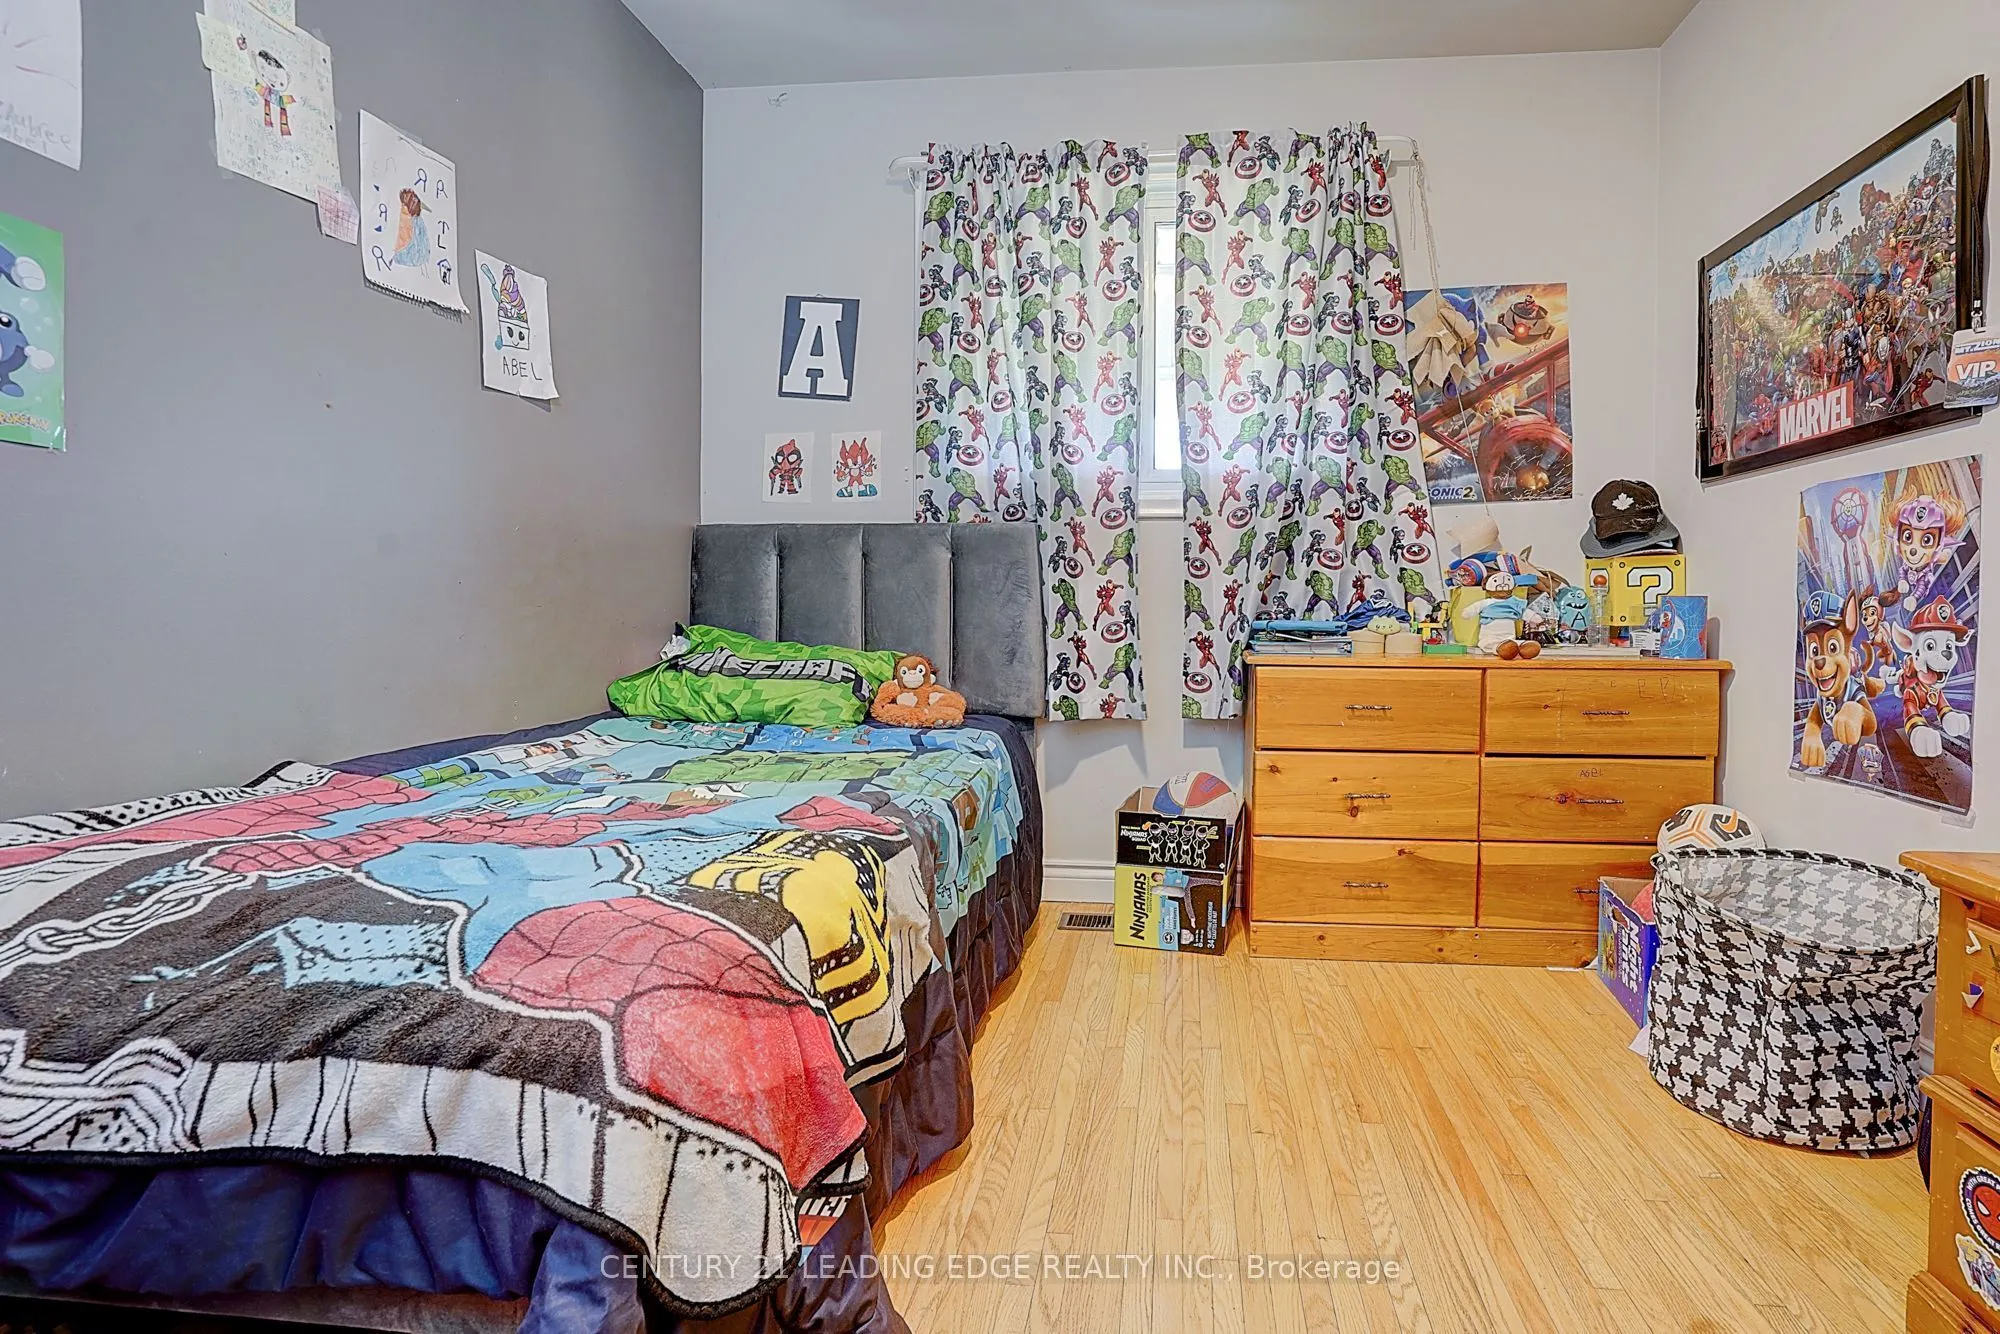
Bedroom 3
Window, Hardwood Floor
Dimensions 10.37 x 8.99 feet
93.23 sqft
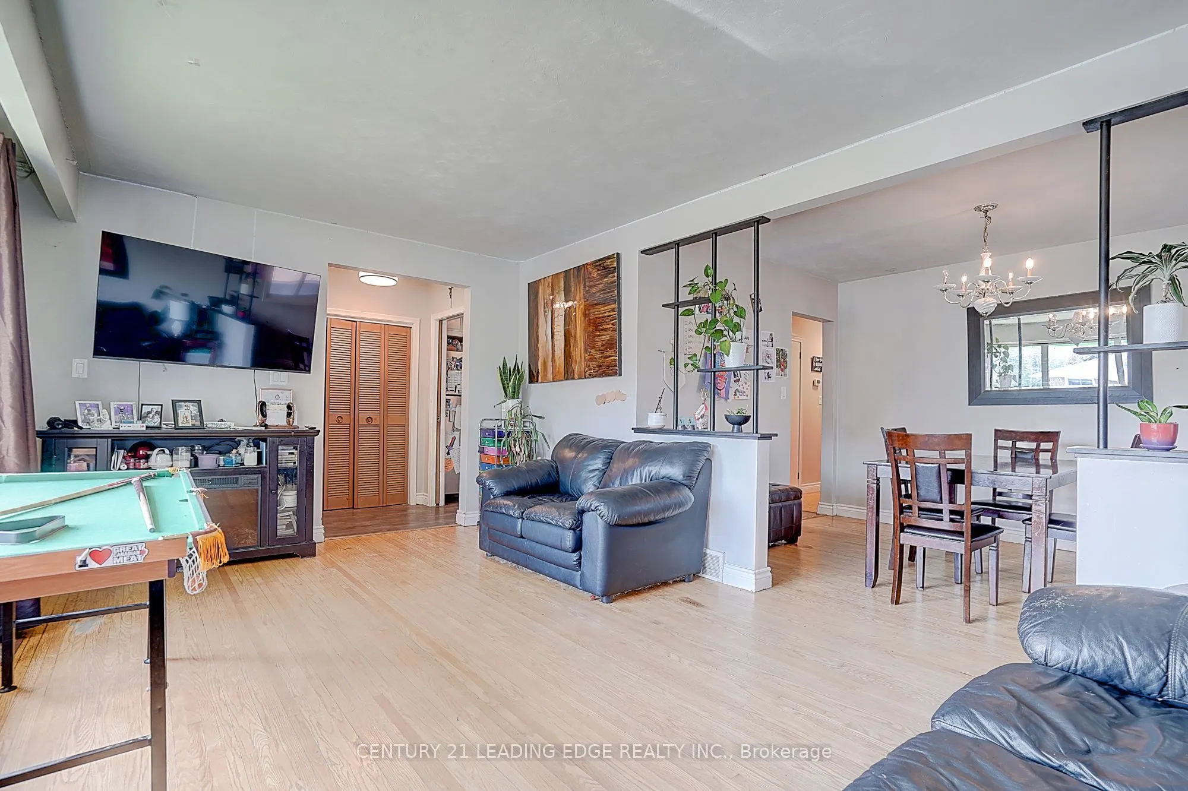
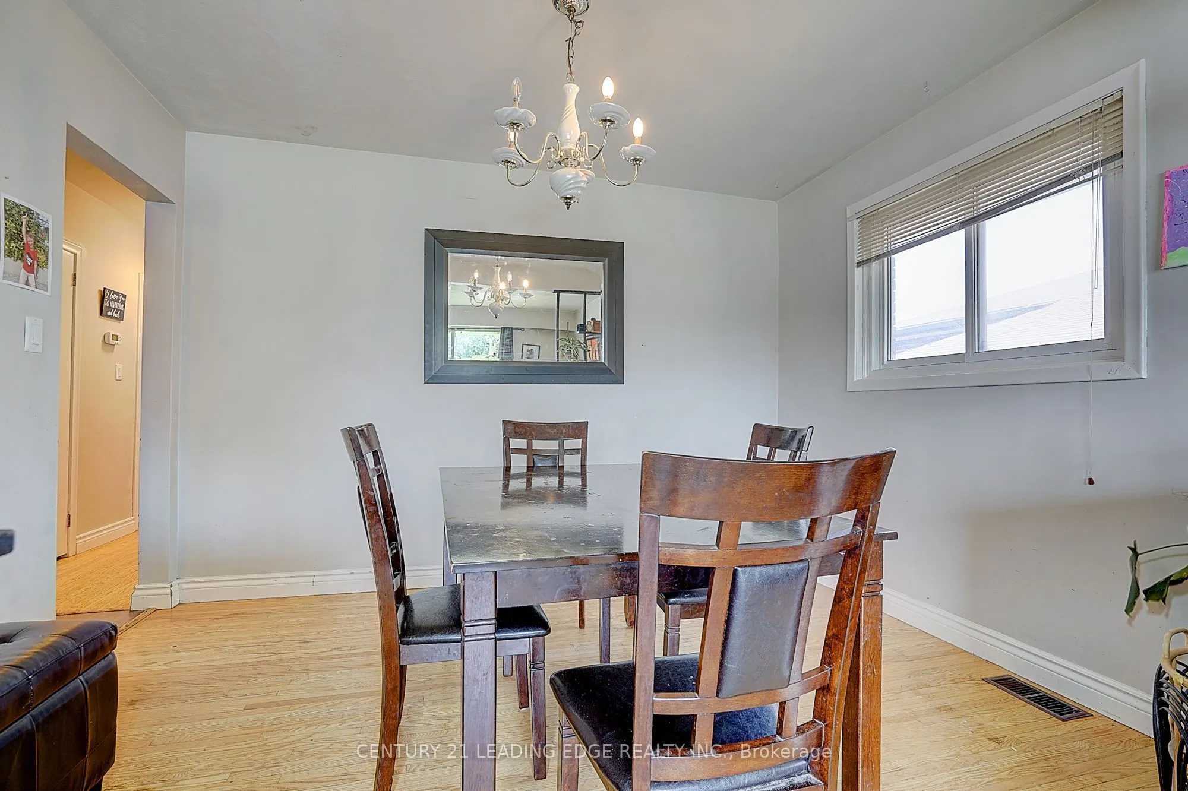
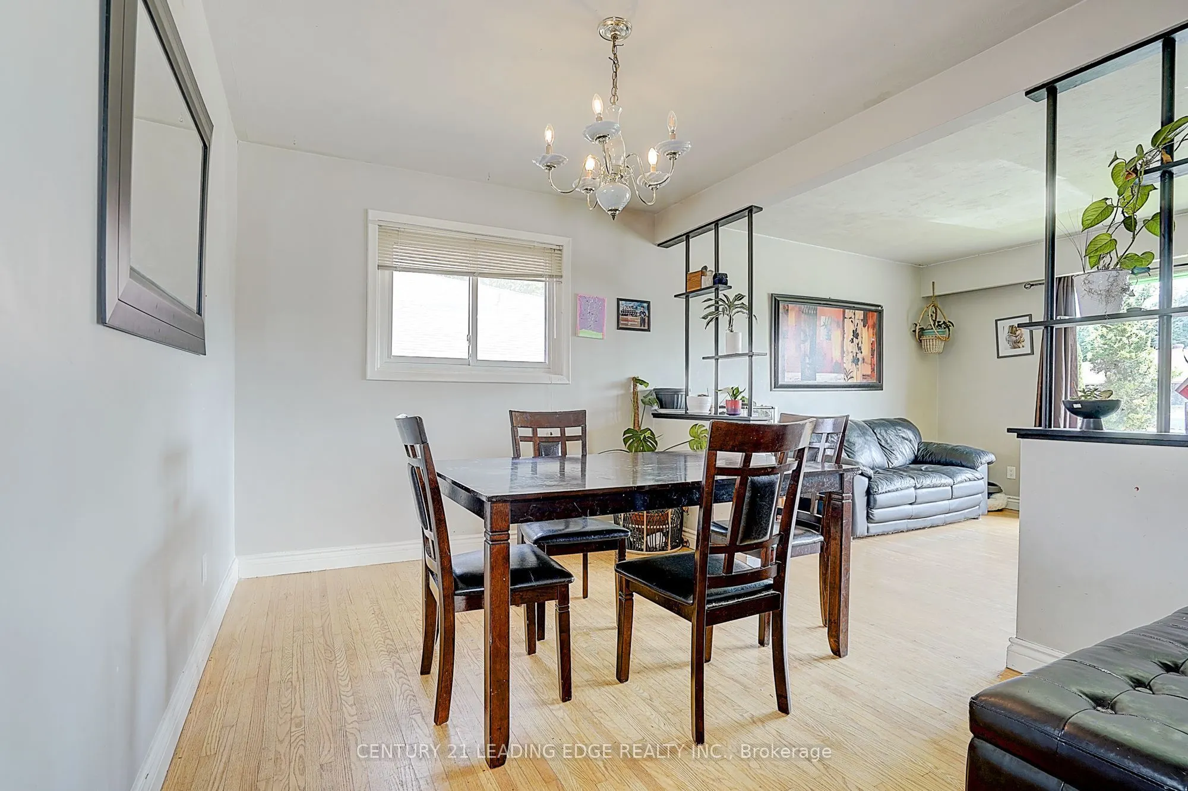
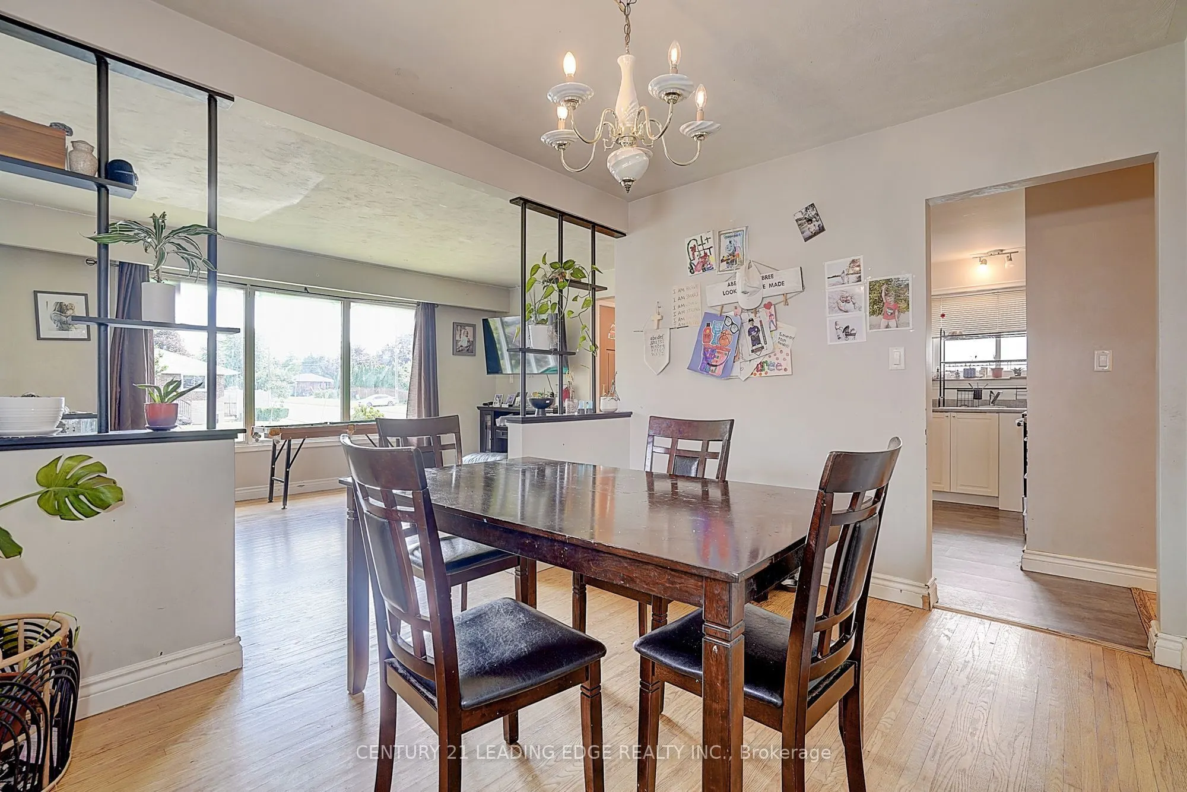
Dining Room
Combined w/Living
Dimensions 21.59 x 11.58 feet
250.01 sqft
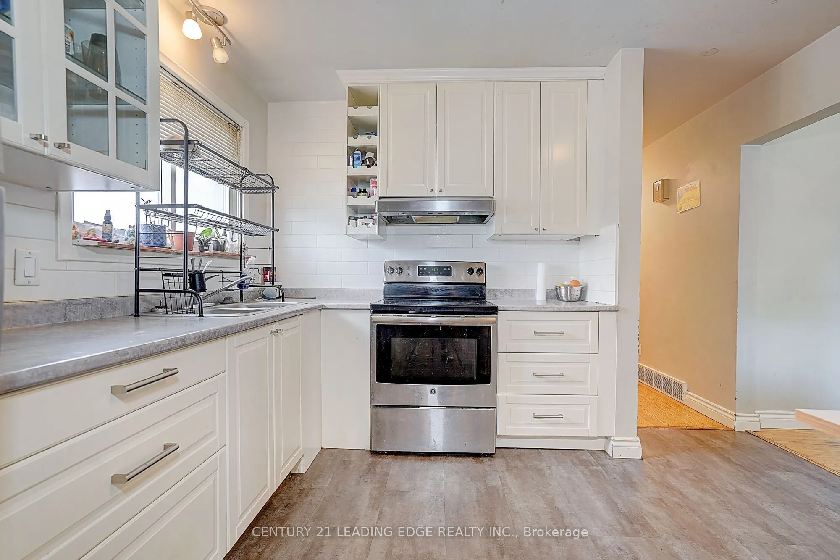
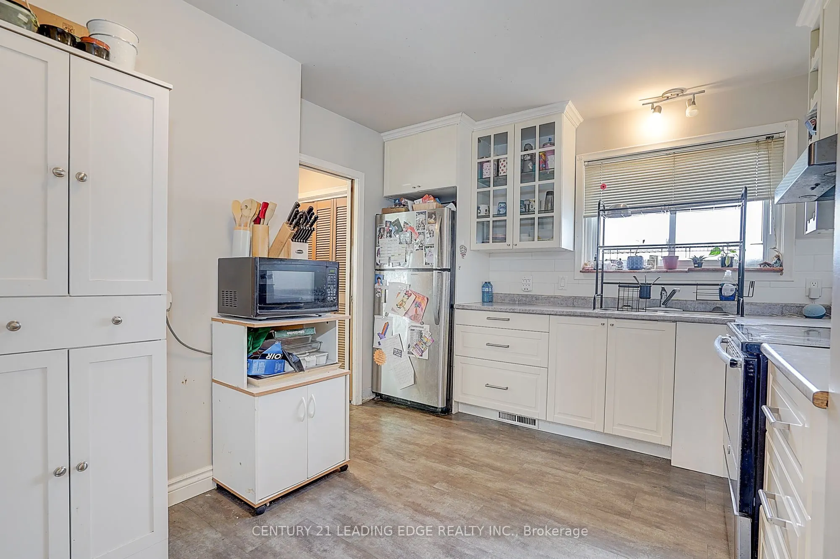
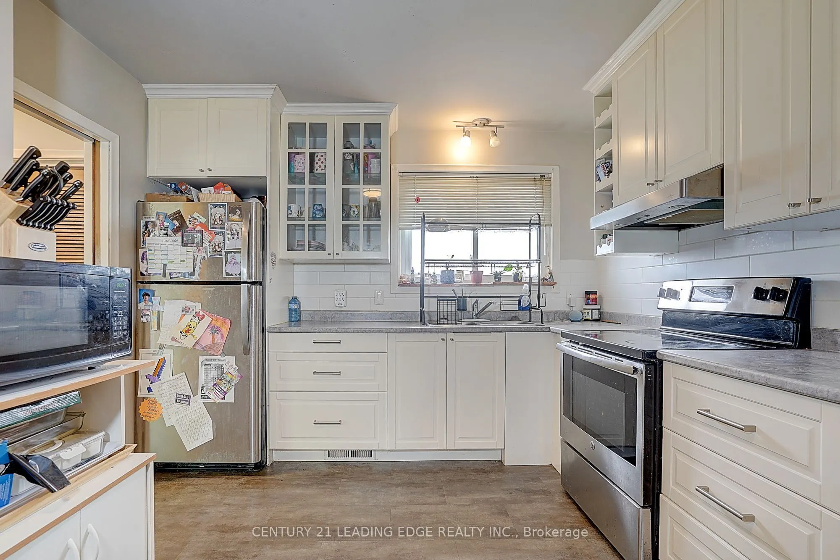
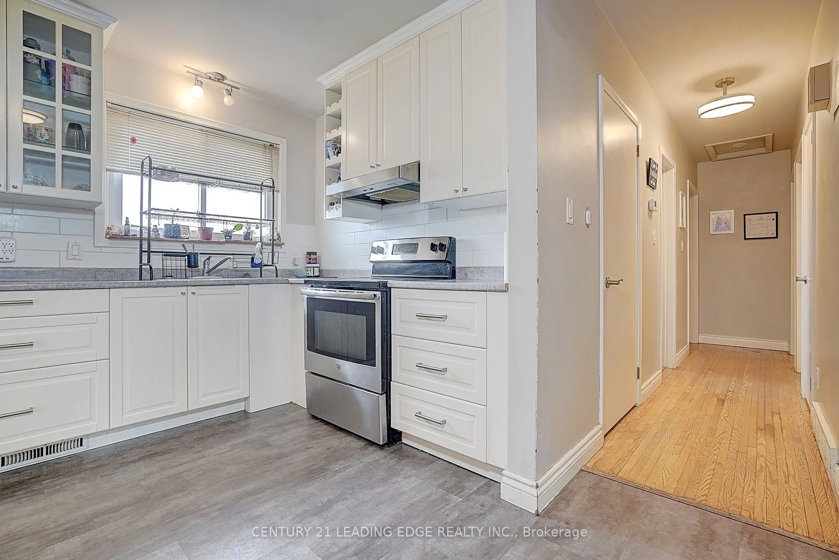
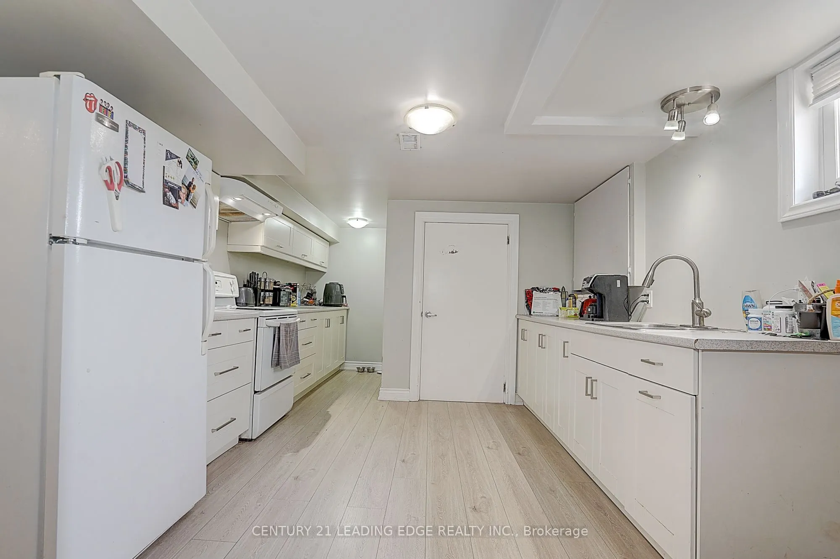
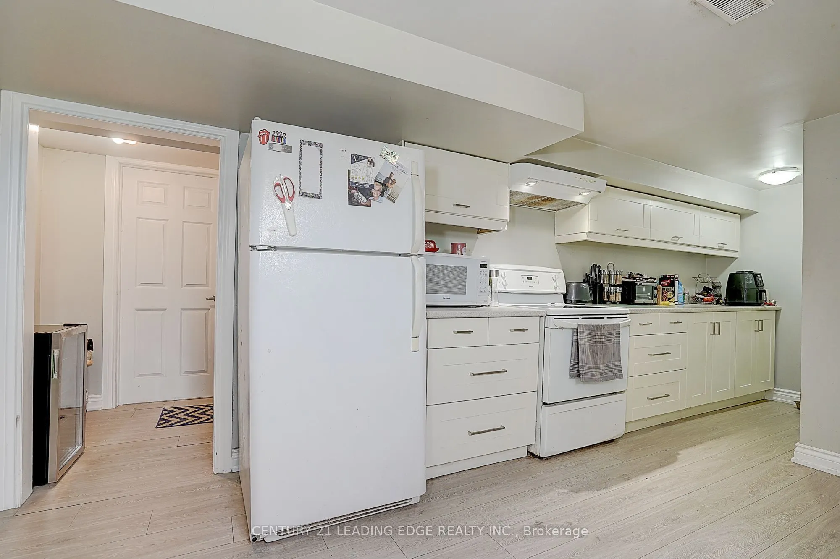
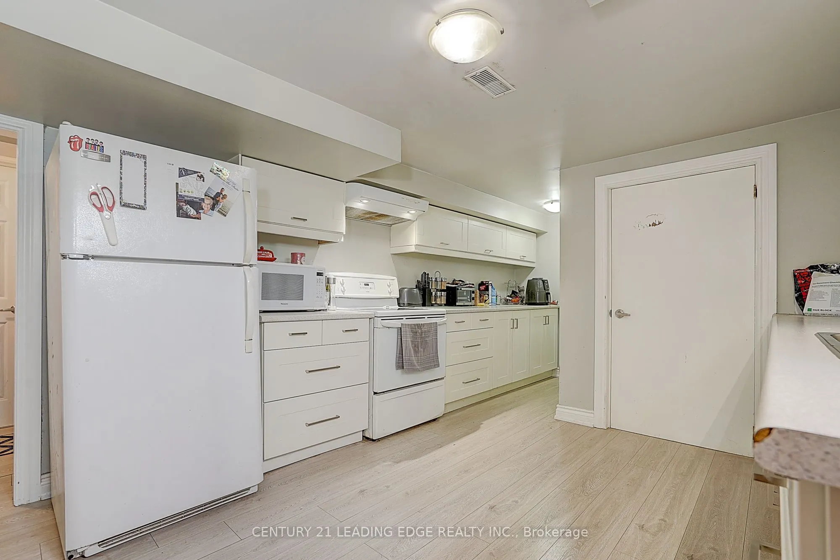
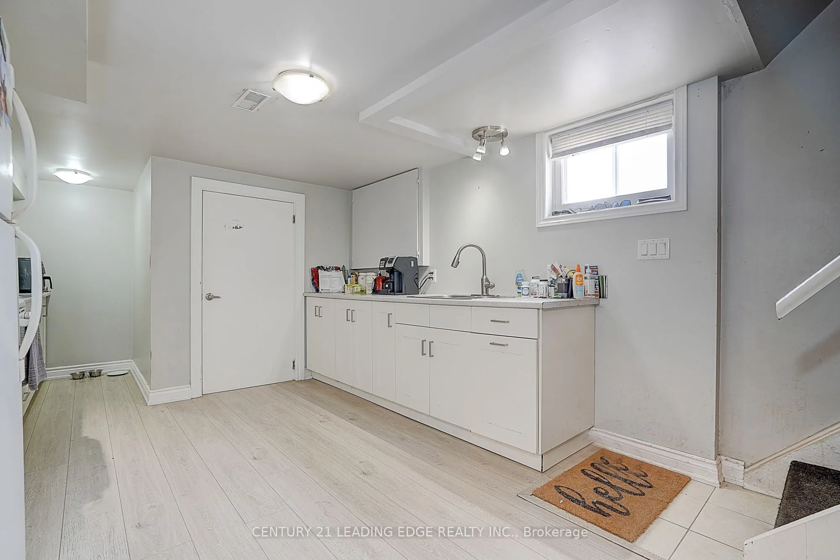
Kitchen
Ceramic Floor
Dimensions 11.58 x 9.97 feet
115.45 sqft
Kitchen
Ceramic Floor
Dimensions 11.98 x 11.58 feet
138.73 sqft
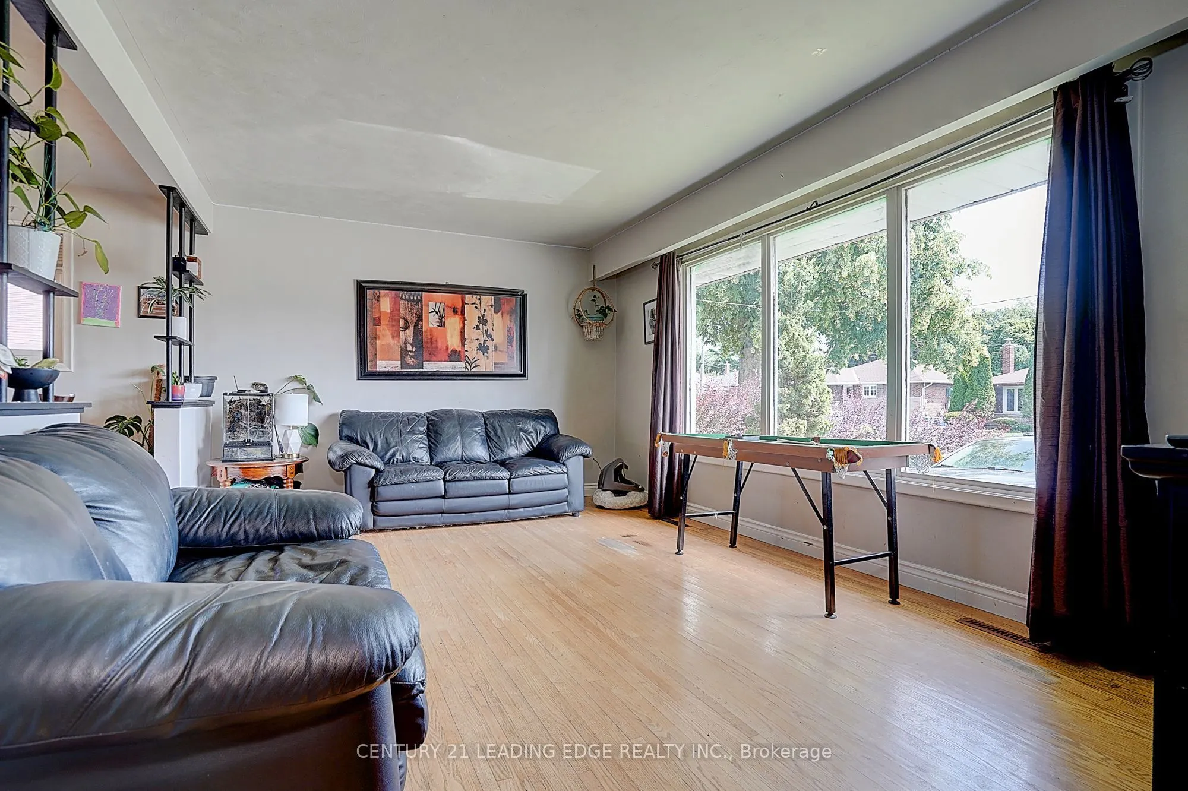
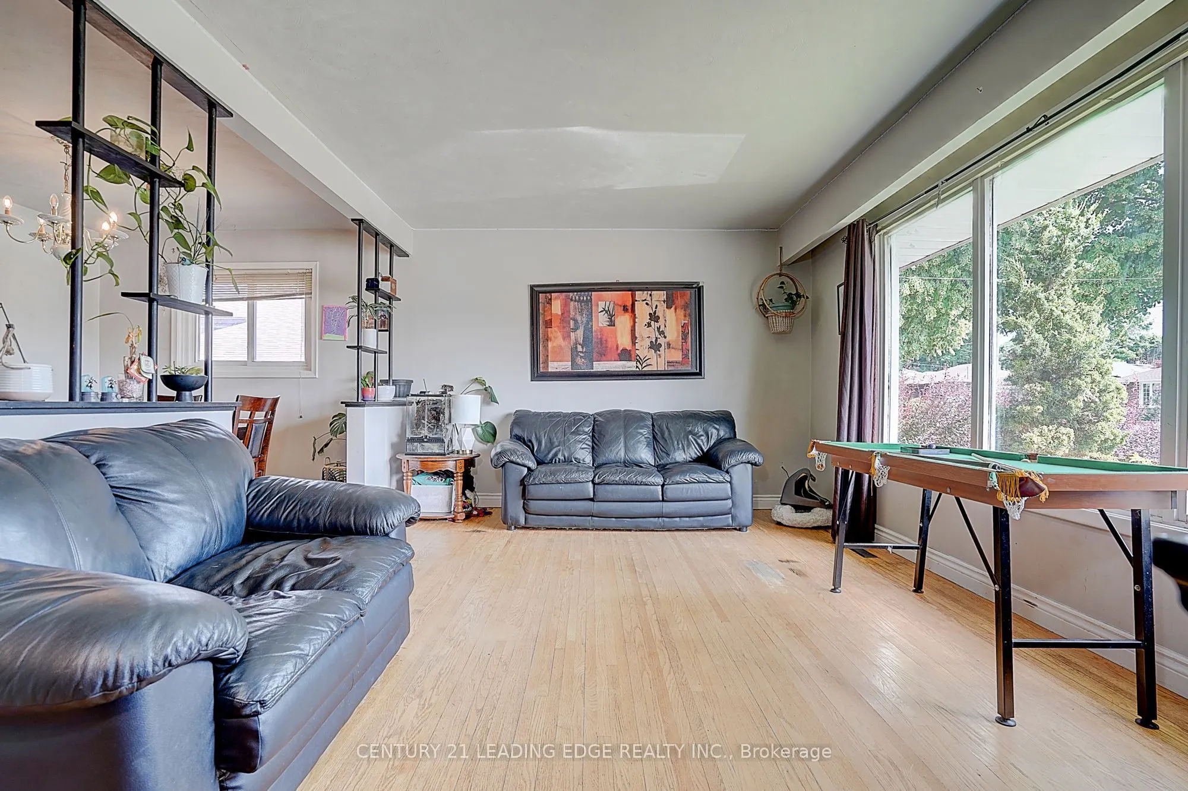
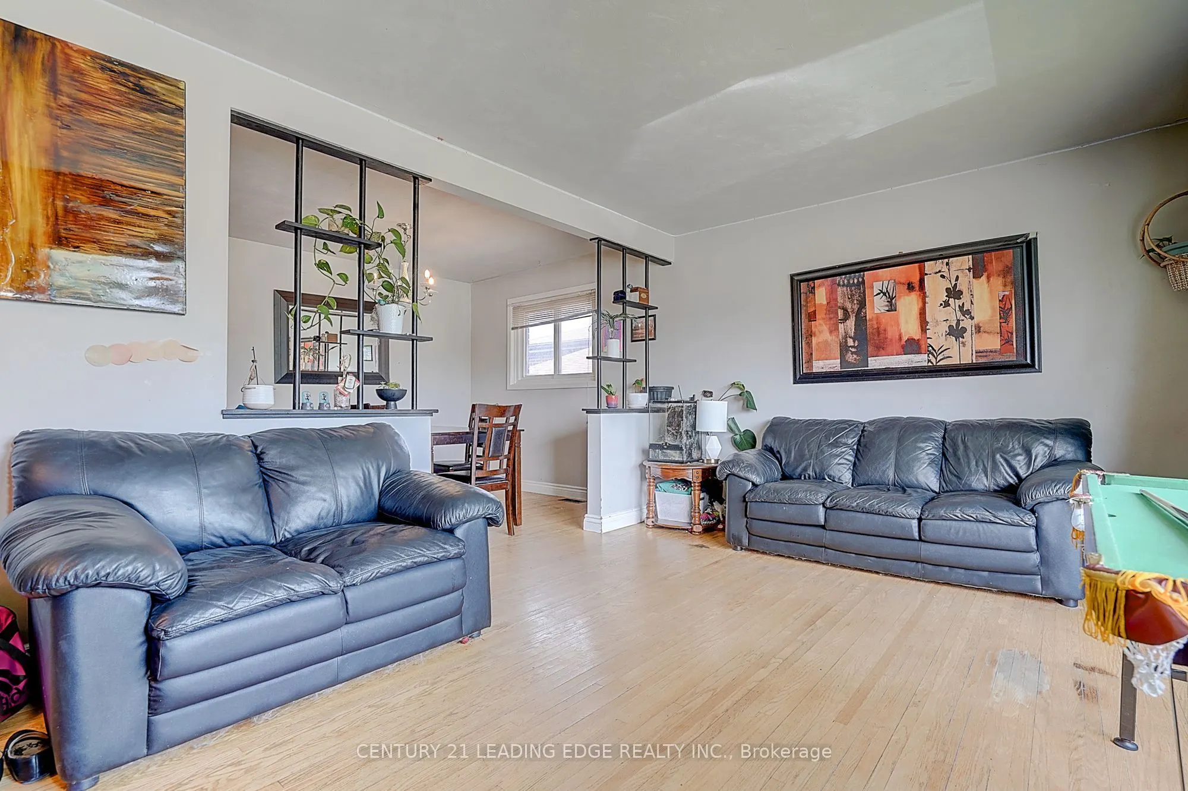
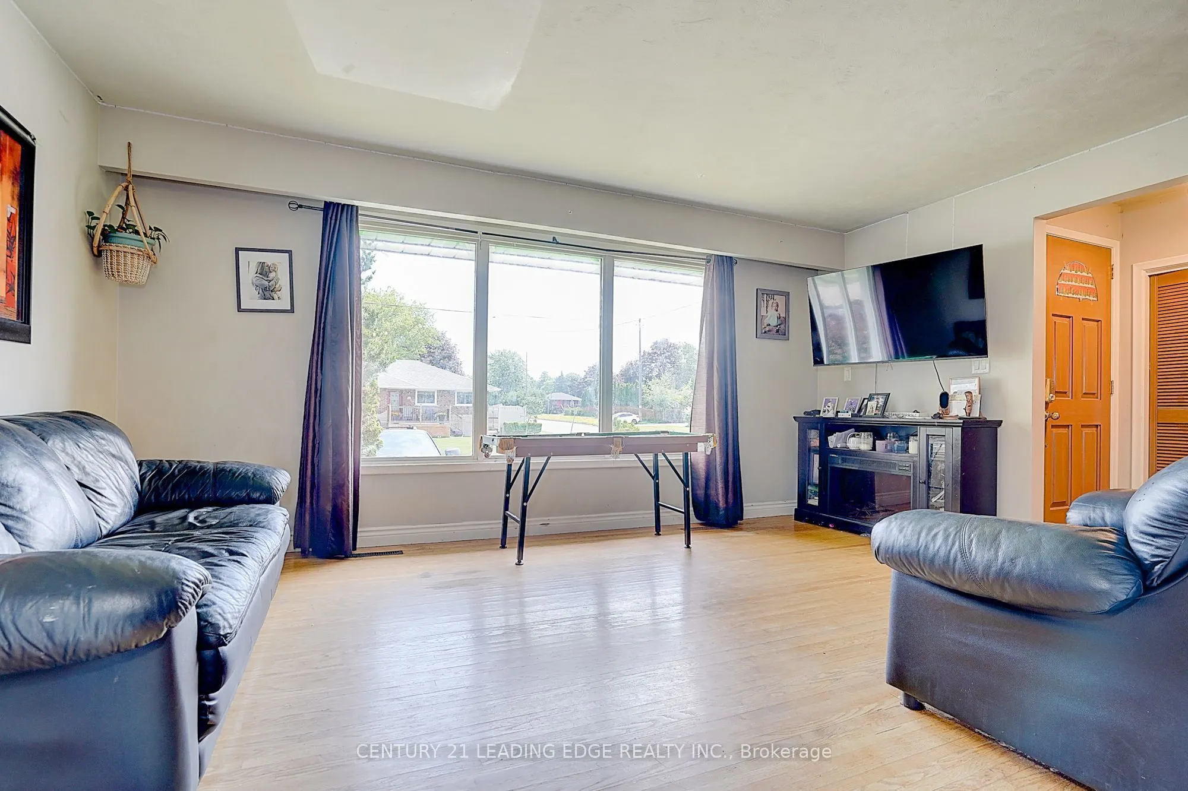
Living Room
Combined w/Dining
Dimensions 21.59 x 11.58 feet
250.01 sqft
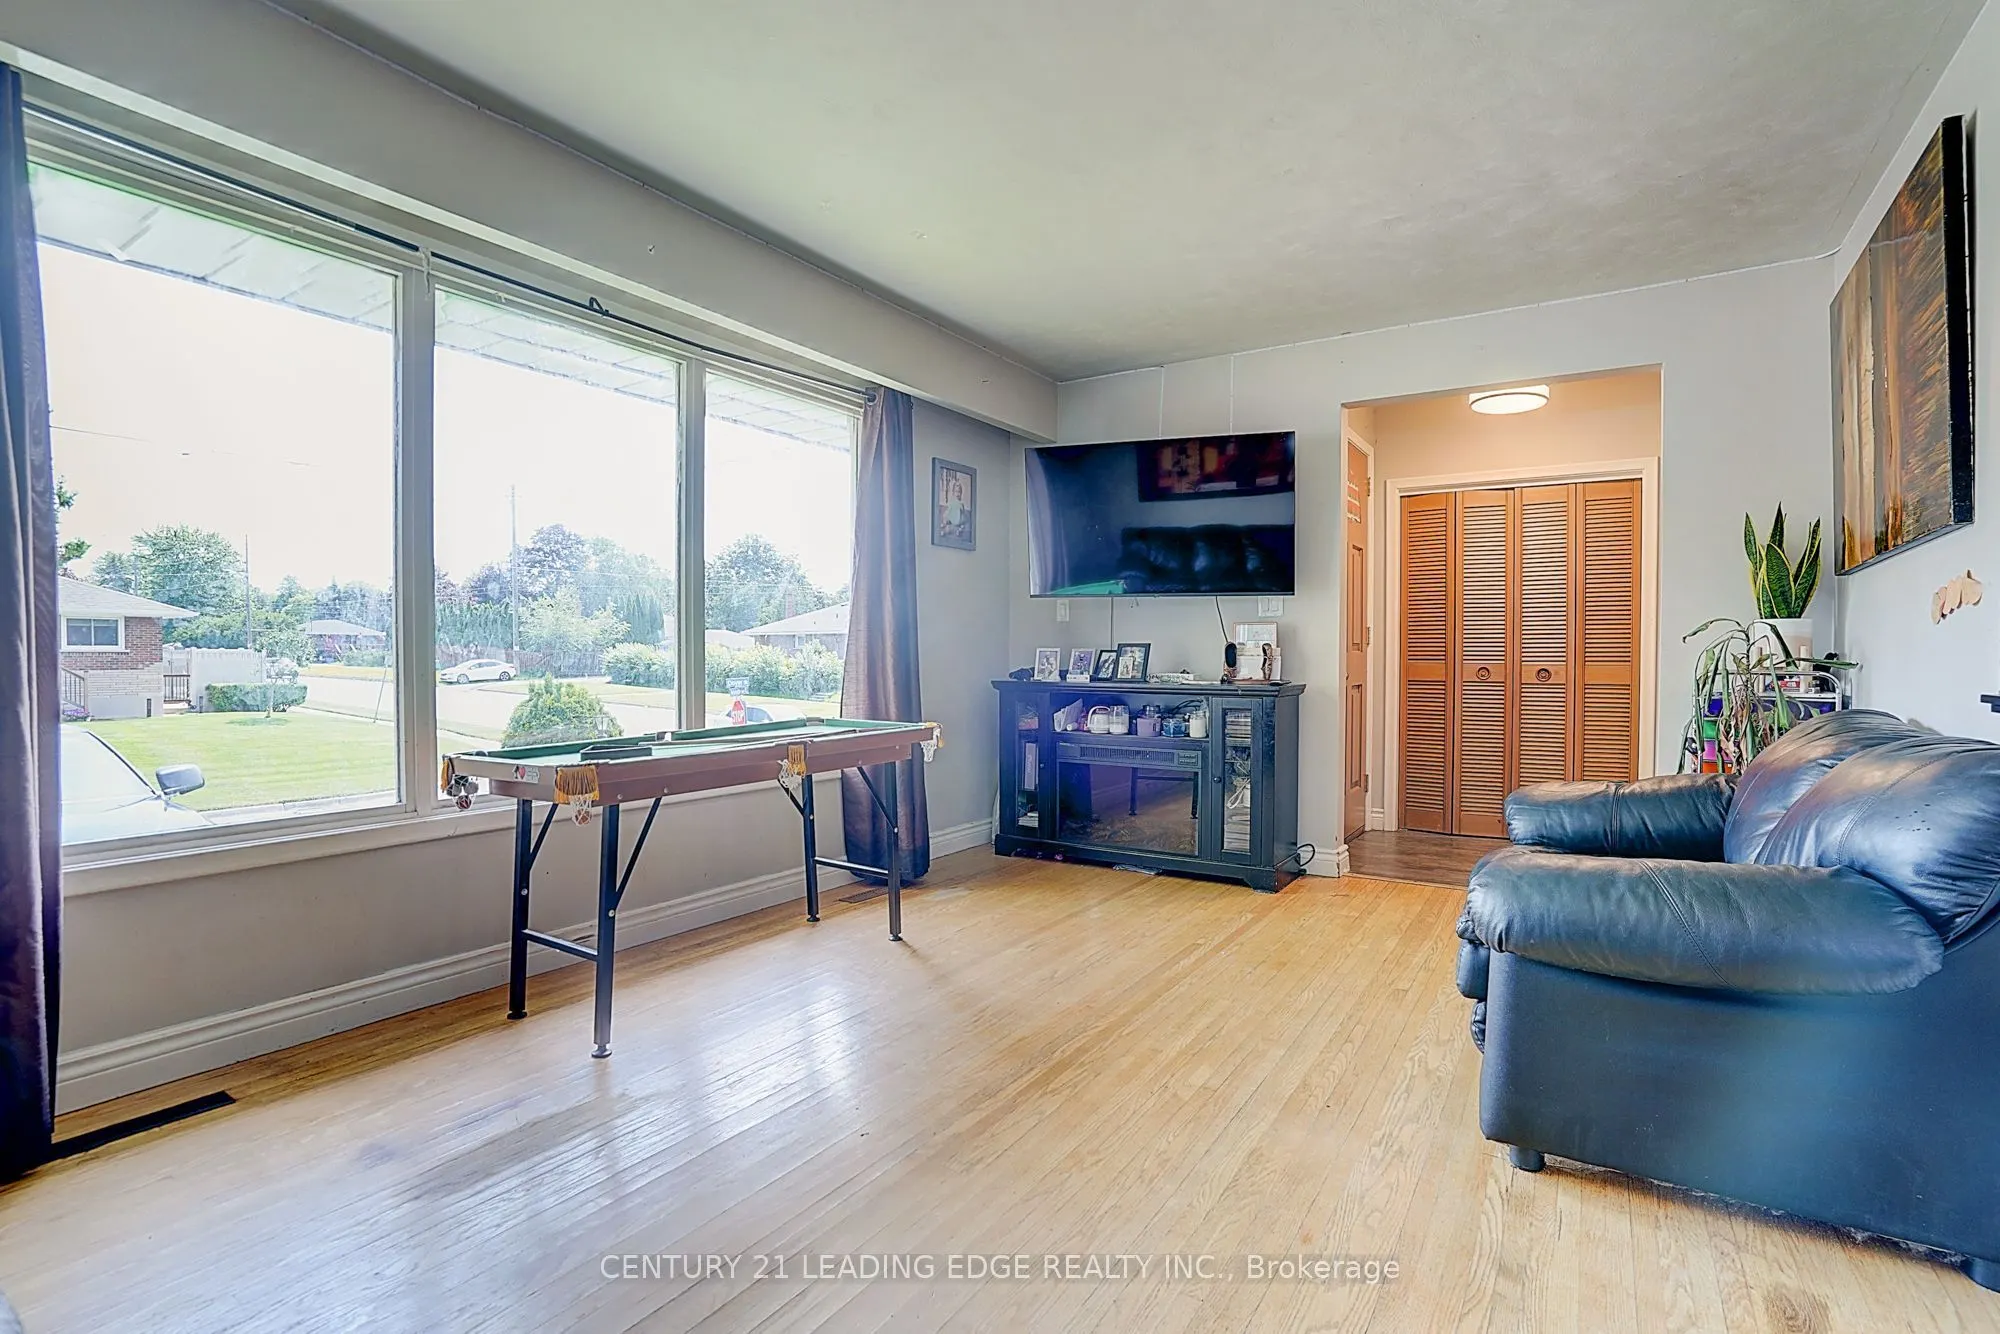
Living Room
Window, W/O To Yard
Dimensions 21.59 x 11.58 feet
250.01 sqft
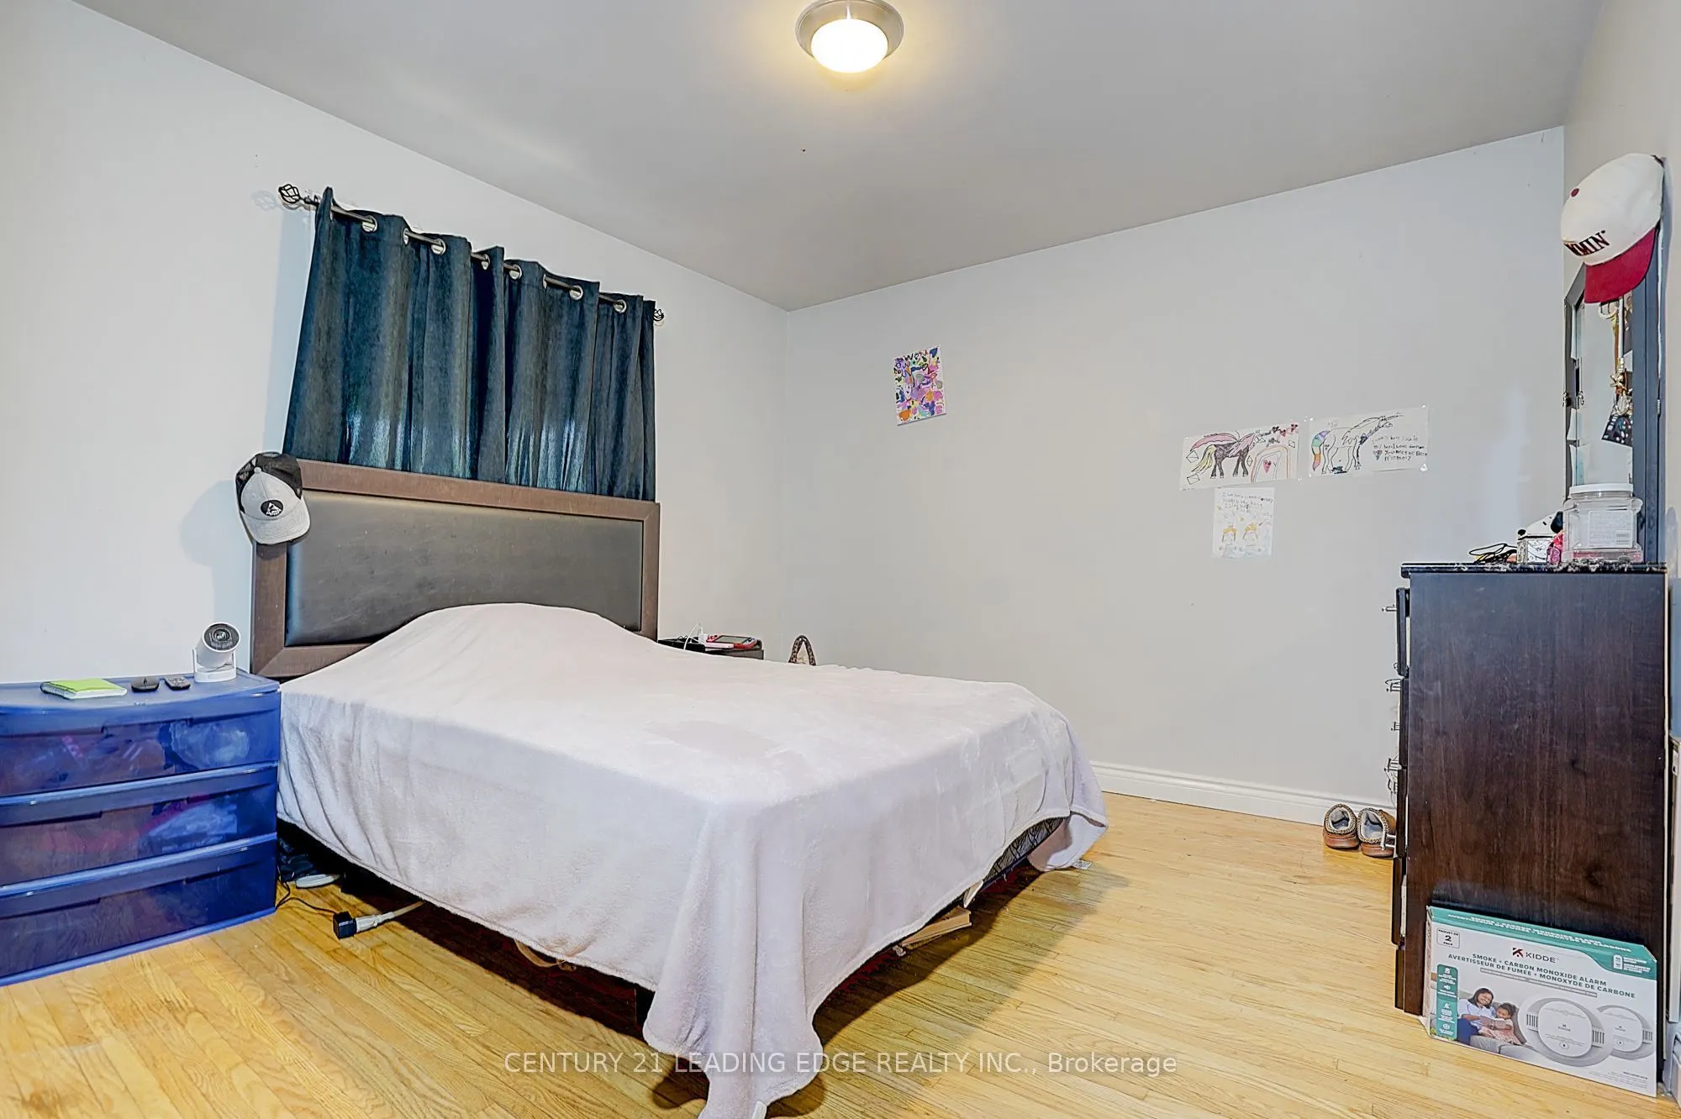
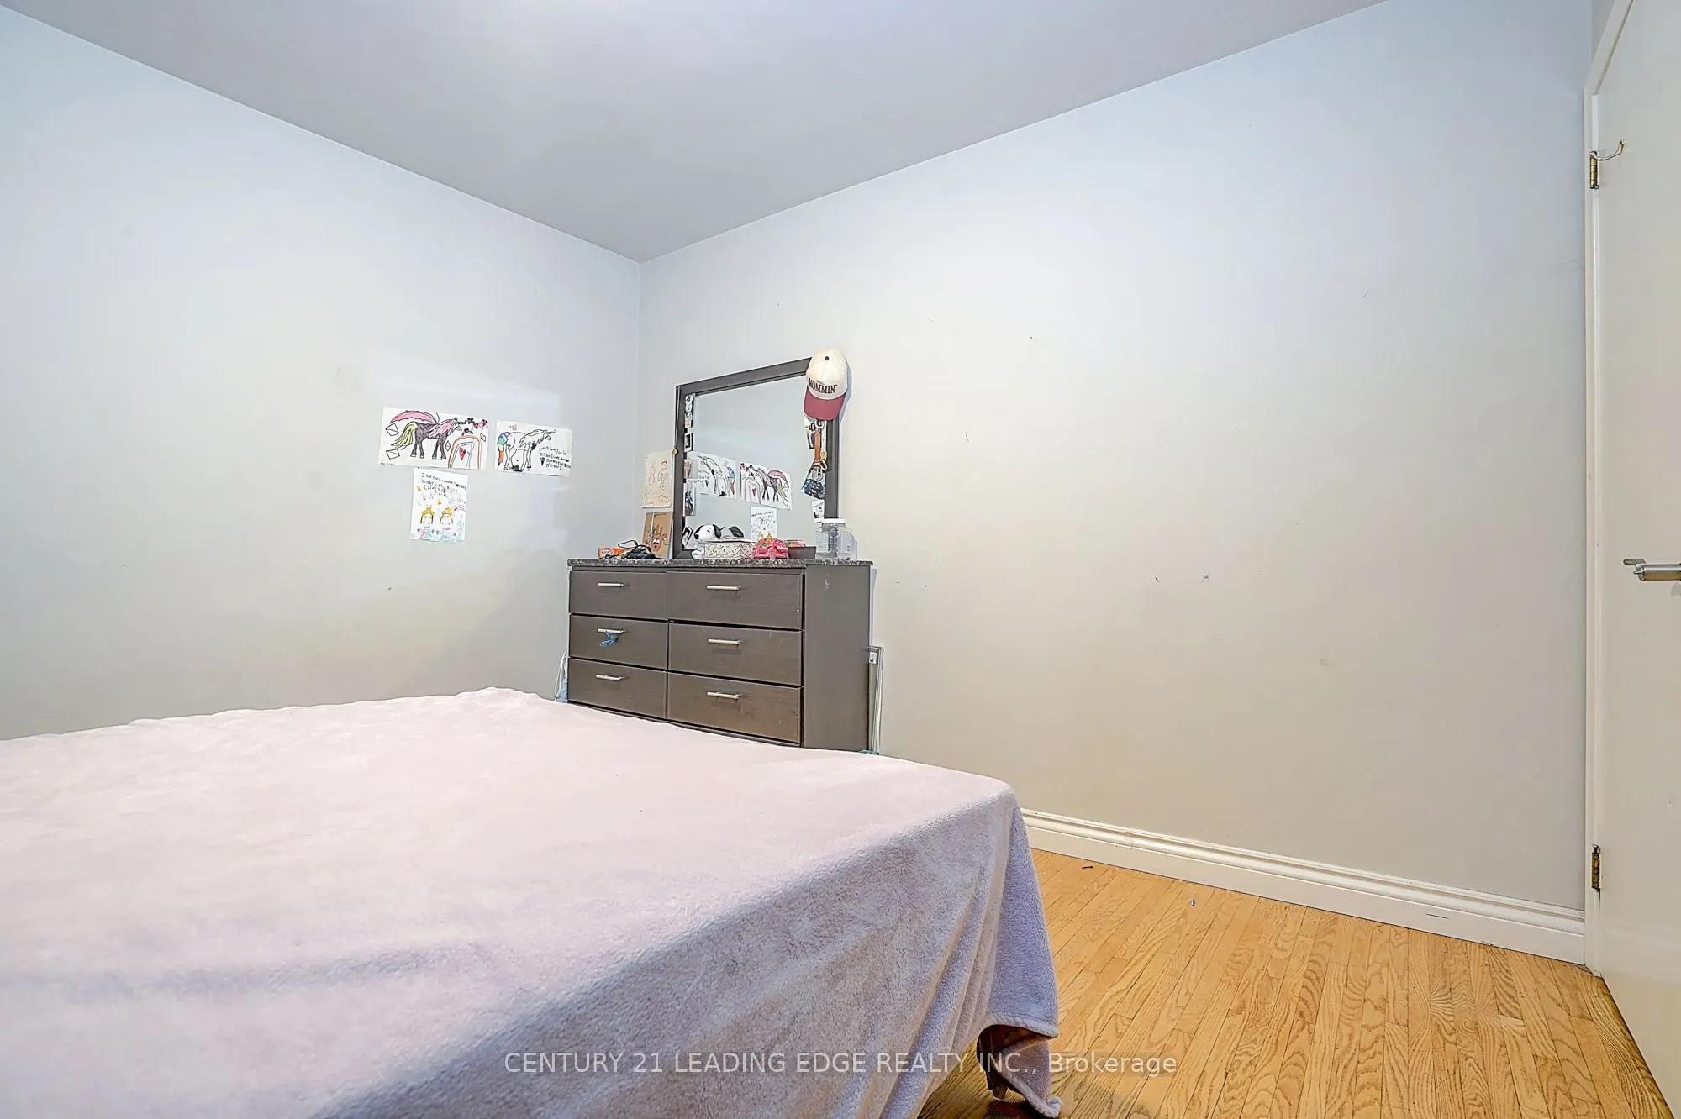
Primary Bedroom
Closet, Hardwood Floor, Window
Dimensions 11.58 x 10.07 feet
116.61 sqft
Similar Properties(No results)
Mortgage Calculator
Calculate your estimated monthly mortgage payment
Price
$749,900
$
%
%
Total cost of mortgage
$0
Monthly payment
By clicking Save, we will calculate your estimated mortgage for all properties using the saved values (down payment percentage, interest rate, and amortization).
The accuracy and applicability of this calculator are not guaranteed.