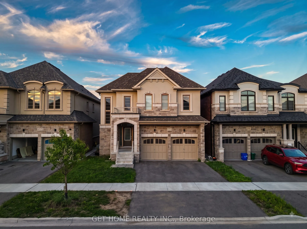
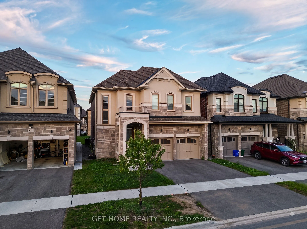
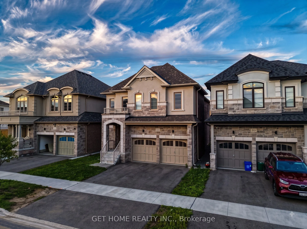
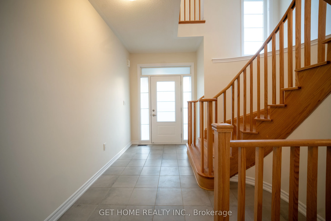
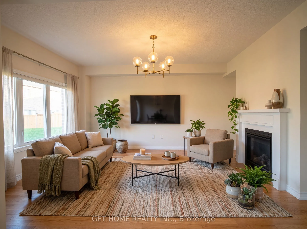
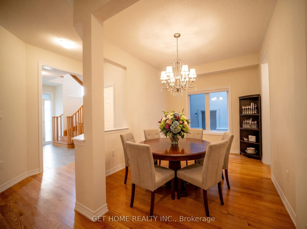
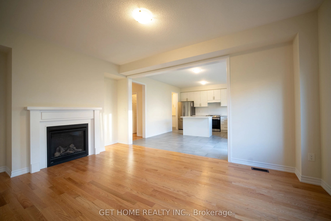
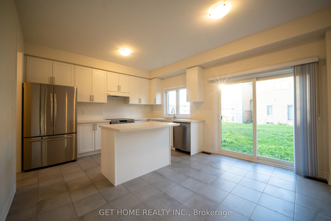
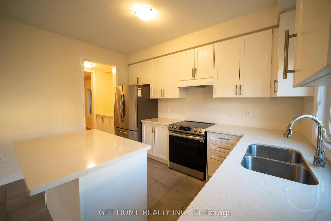
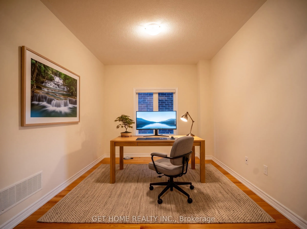
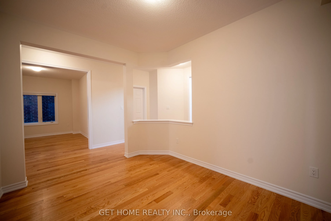
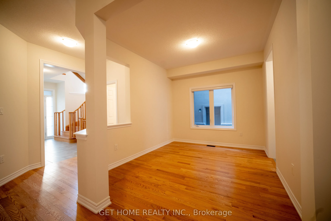
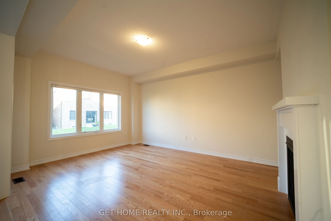
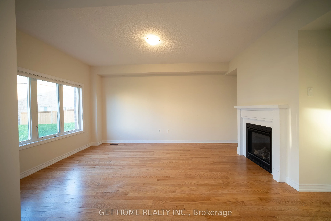
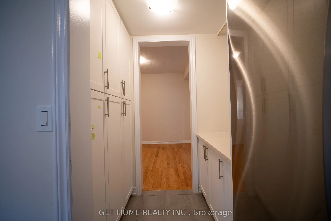
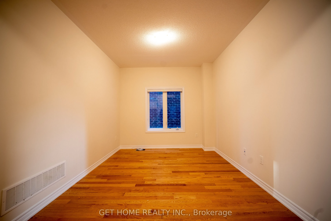
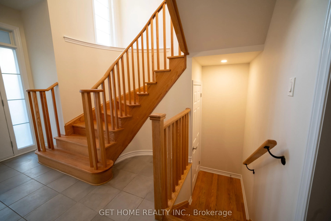
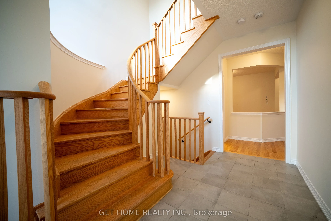
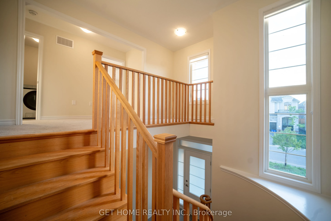
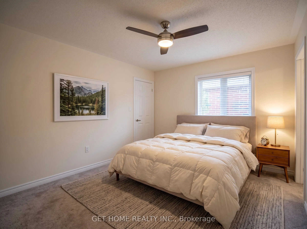
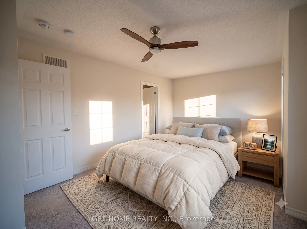
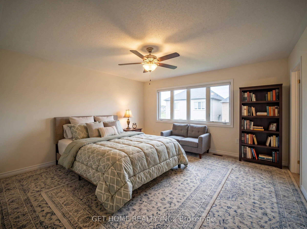
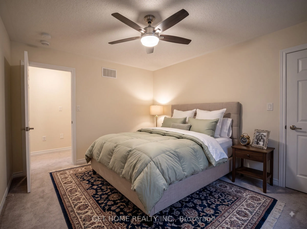
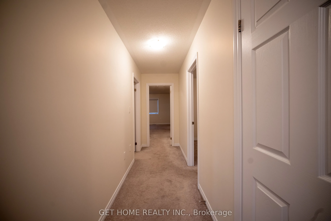
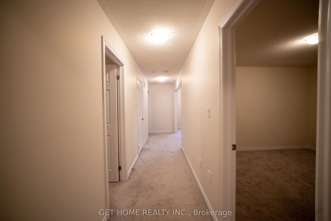
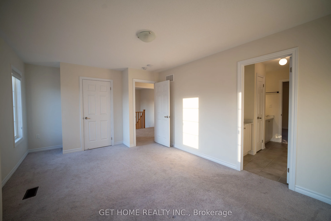
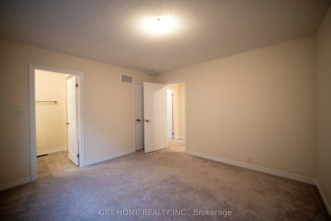
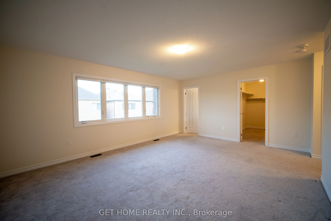
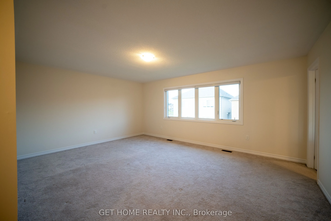
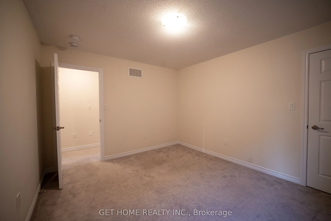
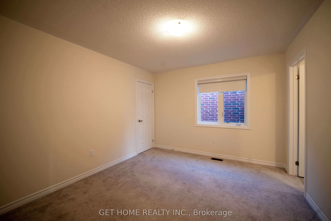
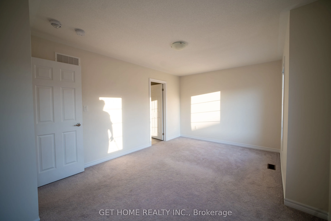
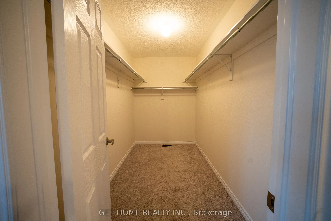
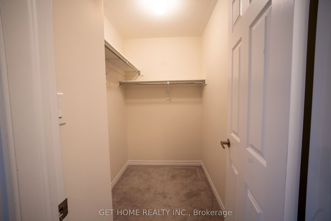
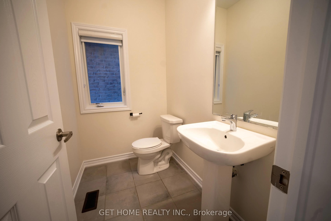
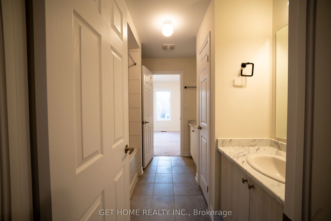
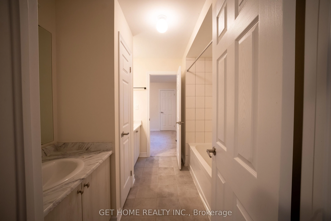
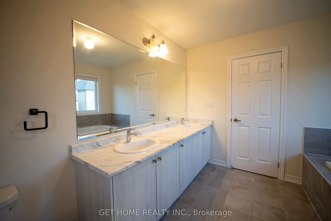
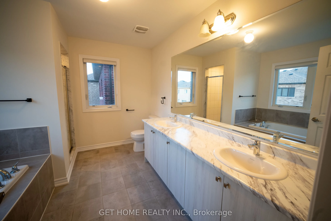
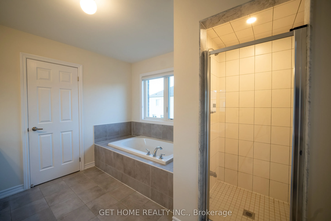
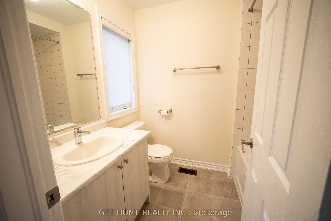
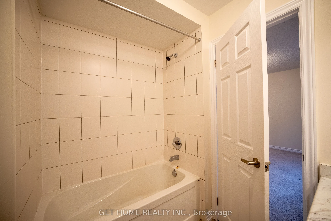
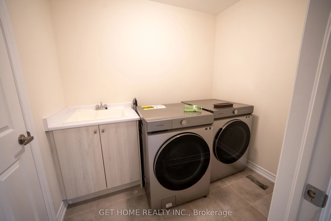
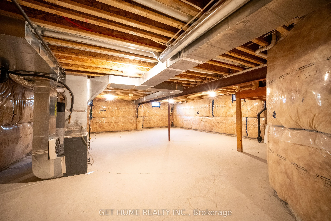
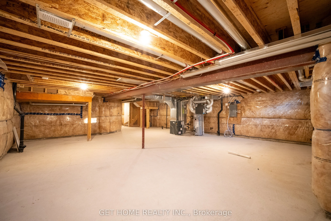
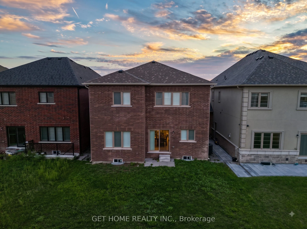
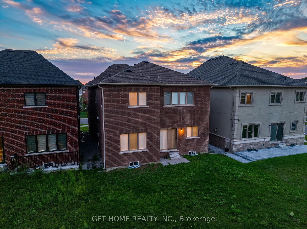
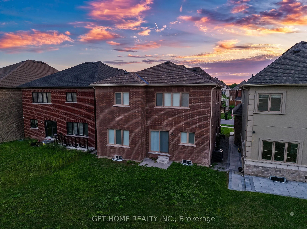
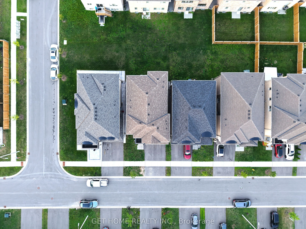
Welcome to this stunning two-storey Double Garage Detached home in Oshawa's sought-after Kings View Ridge, built by Treasure Hill Homes and under 3 year old. Offering approximately 2,886 sq ft of thoughtfully designed living space, the home opens with a grand entry into 9-ft smooth ceilings and rich... hardwood flooring throughout the main floor and staircase. The open-concept layout features a formal living and dining room, a separate family room with fireplace, and a gourmet kitchen with centre island and pantry & Survery. The breakfast area walks out to the deck, ideal for entertaining. Upstairs you'll find four generous bedrooms and the convenience of second-floor laundry. Perfectly positioned minutes from Harmony Road and Highway 401, with shopping centres, schools, banks, parks, plazas and libraries all close by. A rare opportunity to own a nearly new home in a quiet, family-friendly community.
Full Property Details
Interior
Bedrooms
4
Total Bedrooms
4
Washrooms
4
Square Footage
2500-3000 sqft
Basement
Full
Heating Source
Gas
Heating Fuel
Forced Air
Air Conditioning
Central Air
Family Room
Yes
Kitchens
1
Total Kitchens
1
Fireplace Features
Yes
Bedrooms
4
Total Bedrooms
4
Washrooms
4
Square Footage
2500-3000 sqft
Basement
Full
Heating Source
Gas
Heating Fuel
Forced Air
Air Conditioning
Central Air
Family Room
Yes
Kitchens
1
Total Kitchens
1
Fireplace Features
Yes
Exterior
Depth
110.0
Front
40.0
Acreage
< .50
Driveway
Private
Lot Size
40 x 110.0 ft
Pool
None
Parking Spaces
2
Total Parking Spaces
4.00
Parking Description
Attached
Garage Spaces
2
Zoning
R1-E(27) "h-16"
Depth
110.0
Front
40.0
Acreage
< .50
Driveway
Private
Lot Size
40 x 110.0 ft
Pool
None
Parking Spaces
2
Total Parking Spaces
4.00
Parking Description
Attached
Garage Spaces
2
Zoning
R1-E(27) "h-16"
Building Description
Style
2-Storey
Home Type
House
Subtype
Detached
Year Built
0-5
Property Orientation
East
Exterior Finish
Brick,Stone
Sewers
Sewers
Water Supply
Municipal
Possession Date
No Data
Style
2-Storey
Home Type
House
Subtype
Detached
Year Built
0-5
Property Orientation
East
Exterior Finish
Brick,Stone
Sewers
Sewers
Water Supply
Municipal
Possession Date
No Data
Community
Community
Eastdale
Community
Eastdale
Taxes & Fees
Taxes
$8,598 /yr
Tax Year
2025
Occupancy
Vacant
Taxes
$8,598 /yr
Tax Year
2025
Occupancy
Vacant
Room Types
Bedroom 2
-
Dimensions 12.6 x 10.99 feet
138.47 sqft
Bedroom 3
-
Dimensions 12.99 x 10.6 feet
137.69 sqft
Bedroom 4
-
Dimensions 12.01 x 12.8 feet
153.73 sqft
Breakfast
-
Dimensions 8.6 x 12.8 feet
110.08 sqft
Dining Room
-
Dimensions 12.01 x 10.01 feet
120.22 sqft
Family Room
-
Dimensions 12.01 x 16.99 feet
204.05 sqft
Kitchen
-
Dimensions 8.2 x 12.8 feet
104.96 sqft
Living Room
-
Dimensions 12.01 x 10.01 feet
120.22 sqft
Primary Bedroom
-
Dimensions 14.6 x 11.61 feet
169.51 sqft
Similar Properties(No results)
Mortgage Calculator
Calculate your estimated monthly mortgage payment
Price
$999,000
$
%
%
Total cost of mortgage
$0
Monthly payment
By clicking Save, we will calculate your estimated mortgage for all properties using the saved values (down payment percentage, interest rate, and amortization).
The accuracy and applicability of this calculator are not guaranteed.