34
$599,000 Sale
Listed 88 days ago
528 Gaylord Drive
· 3
· 2
· 0
· 1100-1500
Listing History
Buy/Sell/Terminated/Expired listing history for 528 Gaylord Drive
Key Facts
Key facts for 528 Gaylord Drive
Property Type
House, 2-Storey
Parking
None 0 garage, 2 parking
MLS #
E13643400
Size
1100-1500 sqft
Basement
Finished
Listed on
2026-08-05
Lot size
47 x 105.0
Tax
$3,887.42 /yr
Days on Market
89
Approximate Age
31-50
Maintenance Fee
-
Description
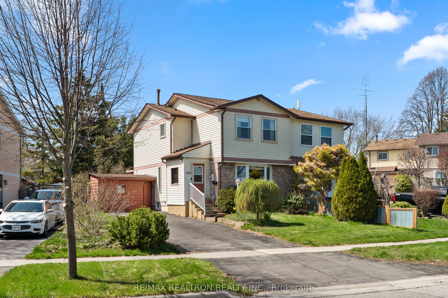
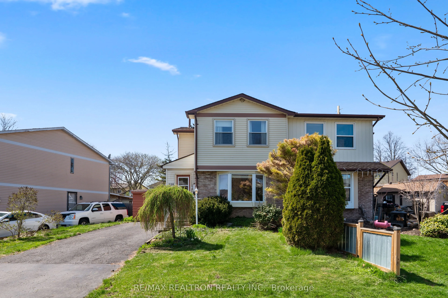
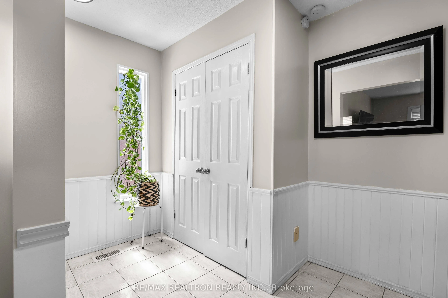
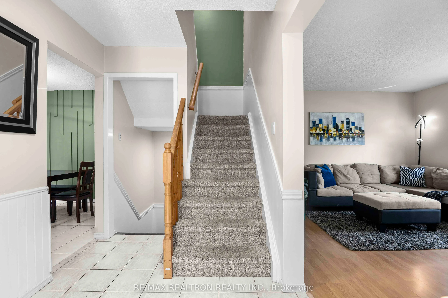
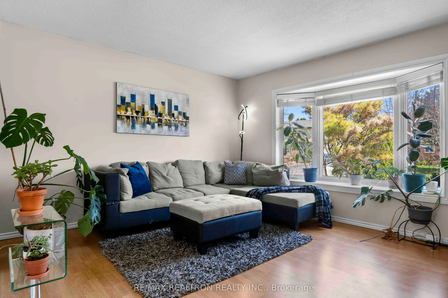
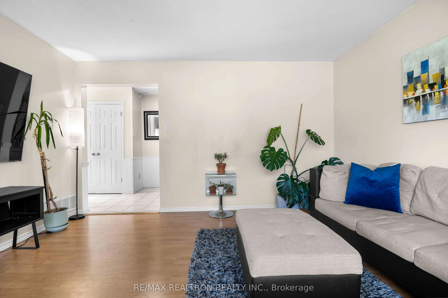
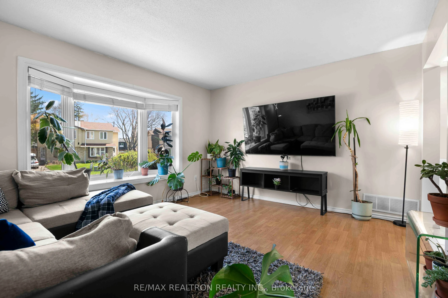
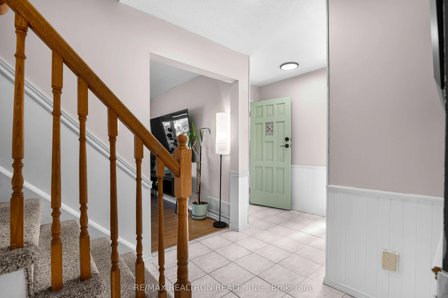
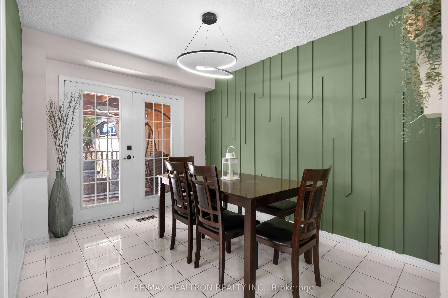
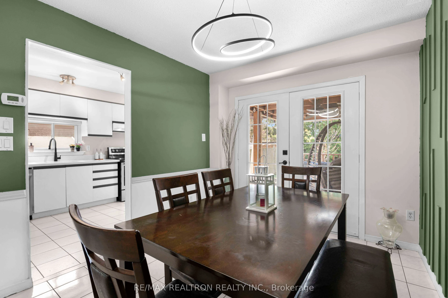
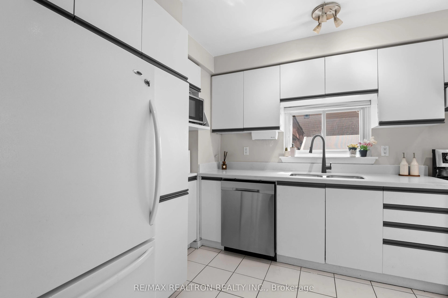
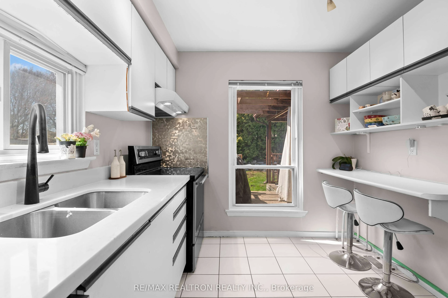
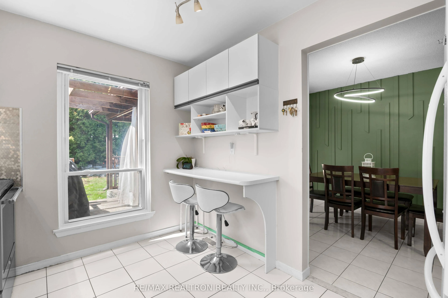
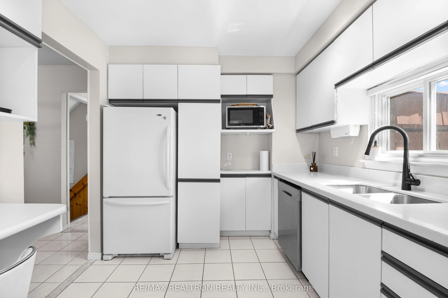
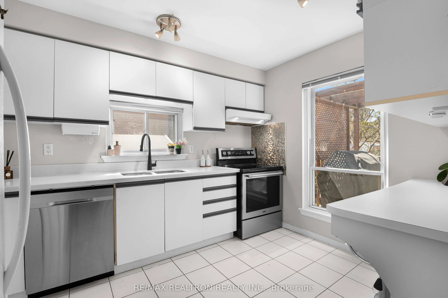
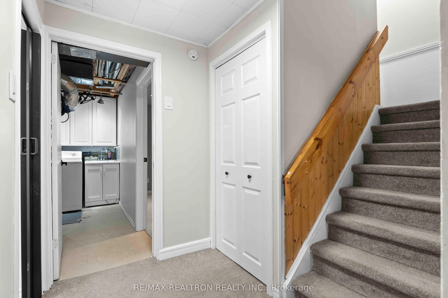
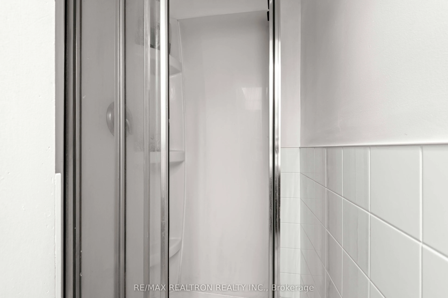
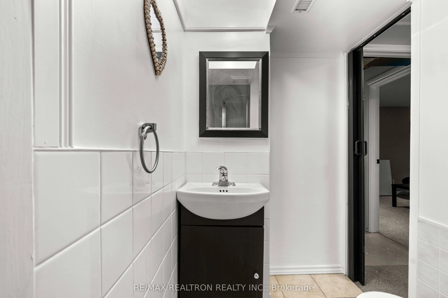
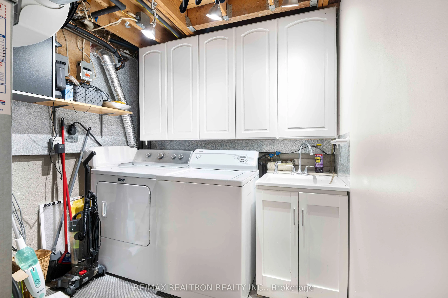
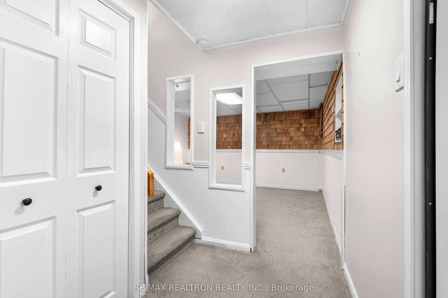
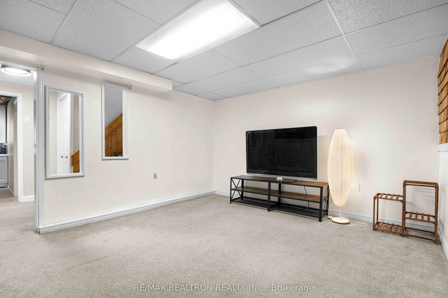
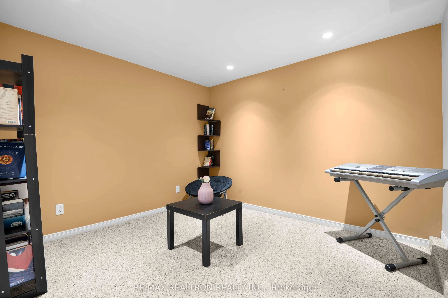
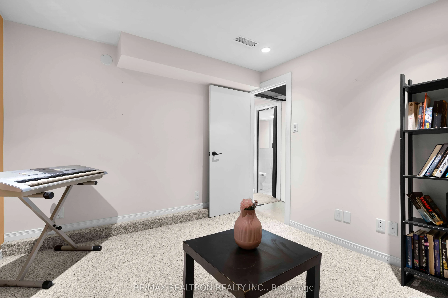
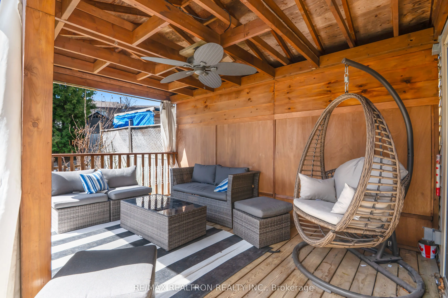
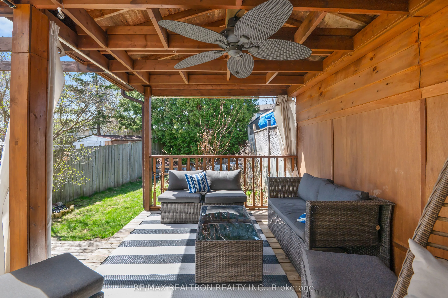
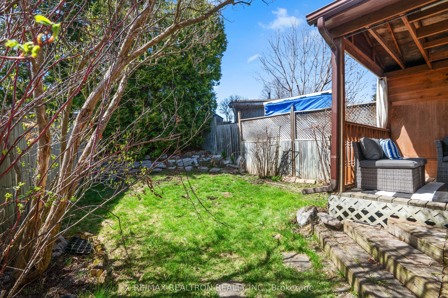
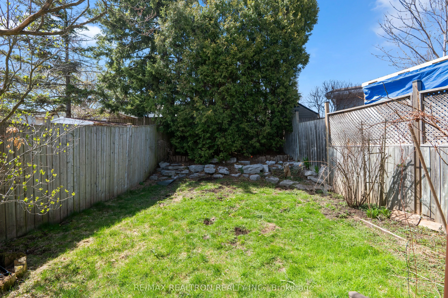
Spacious 3-bedroom semi-detached home on a generous 46.78 x 105 ft lot in Oshawa's Eastdale community. Bright living room with bay window, dining room with walkout to a large deck, functional kitchen with breakfast bar, and finished basement with rec room, office and 3 -piece bath. Close to schools,... parks, Harmony Valley trails, transit, Highway 401 and amenities. A/C & furnace (2016), roof (2013), backyard shed (2019)
Room Types
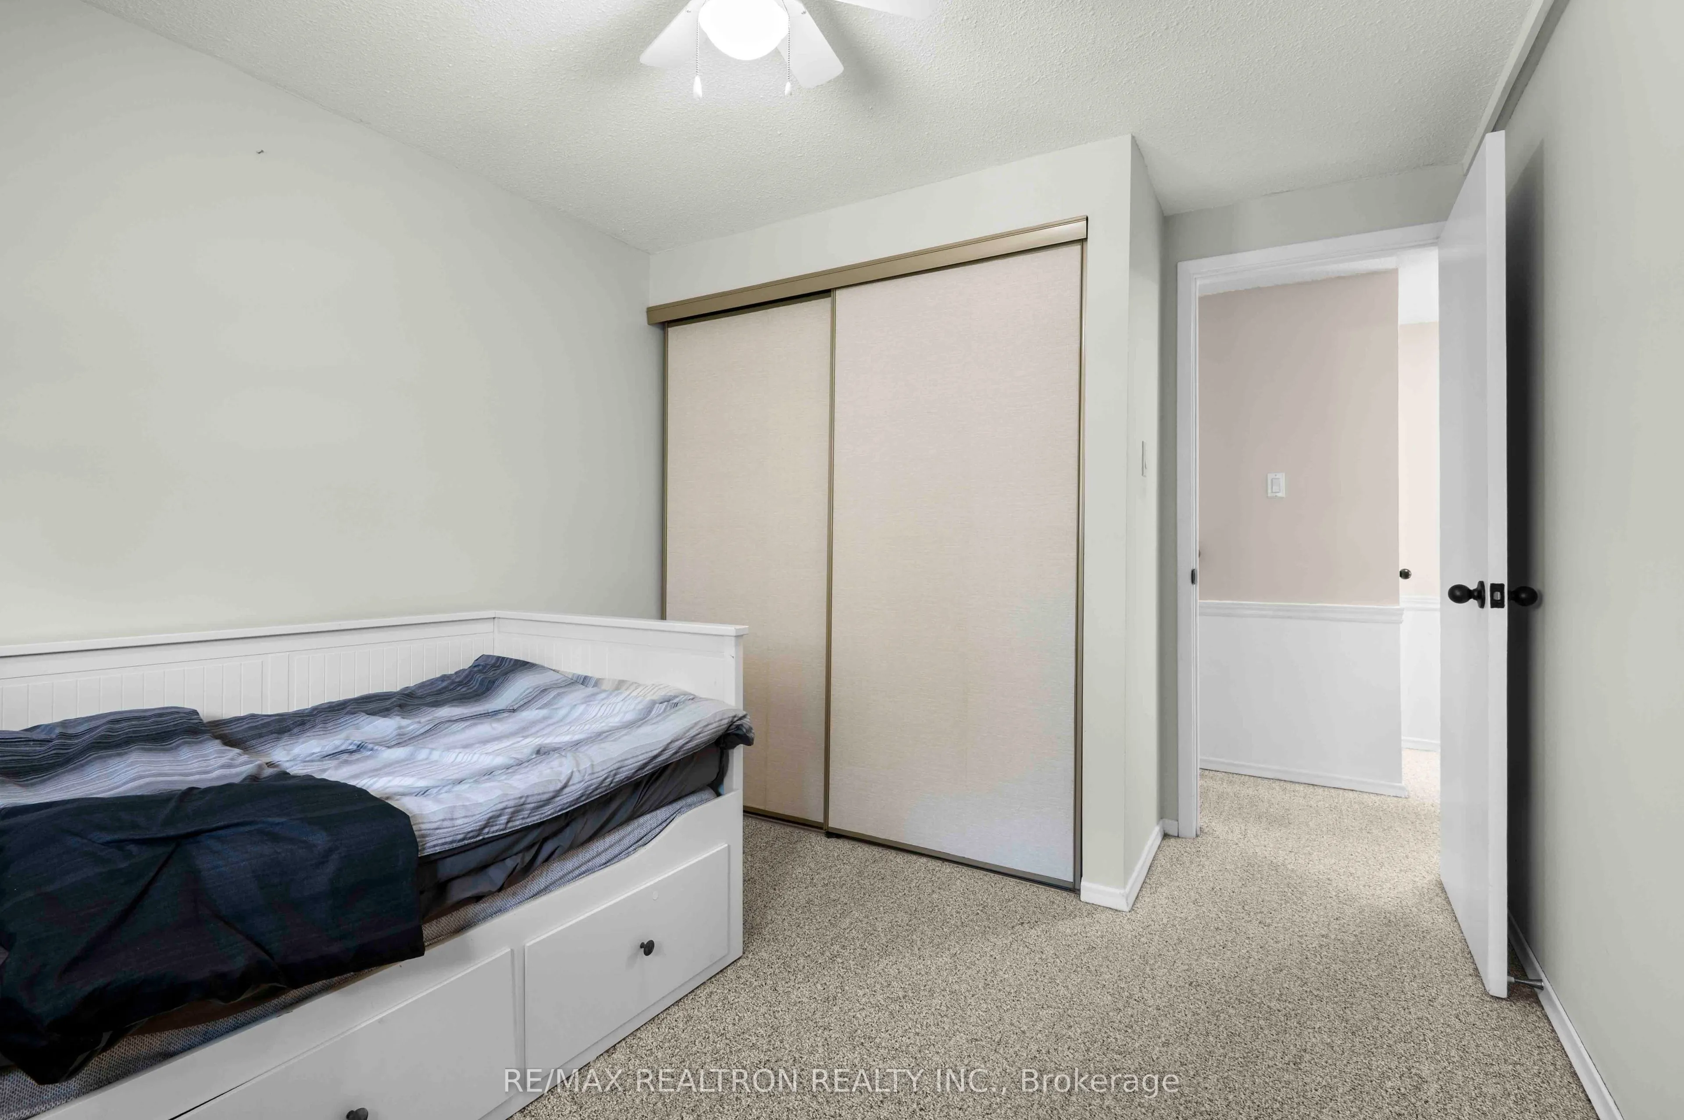
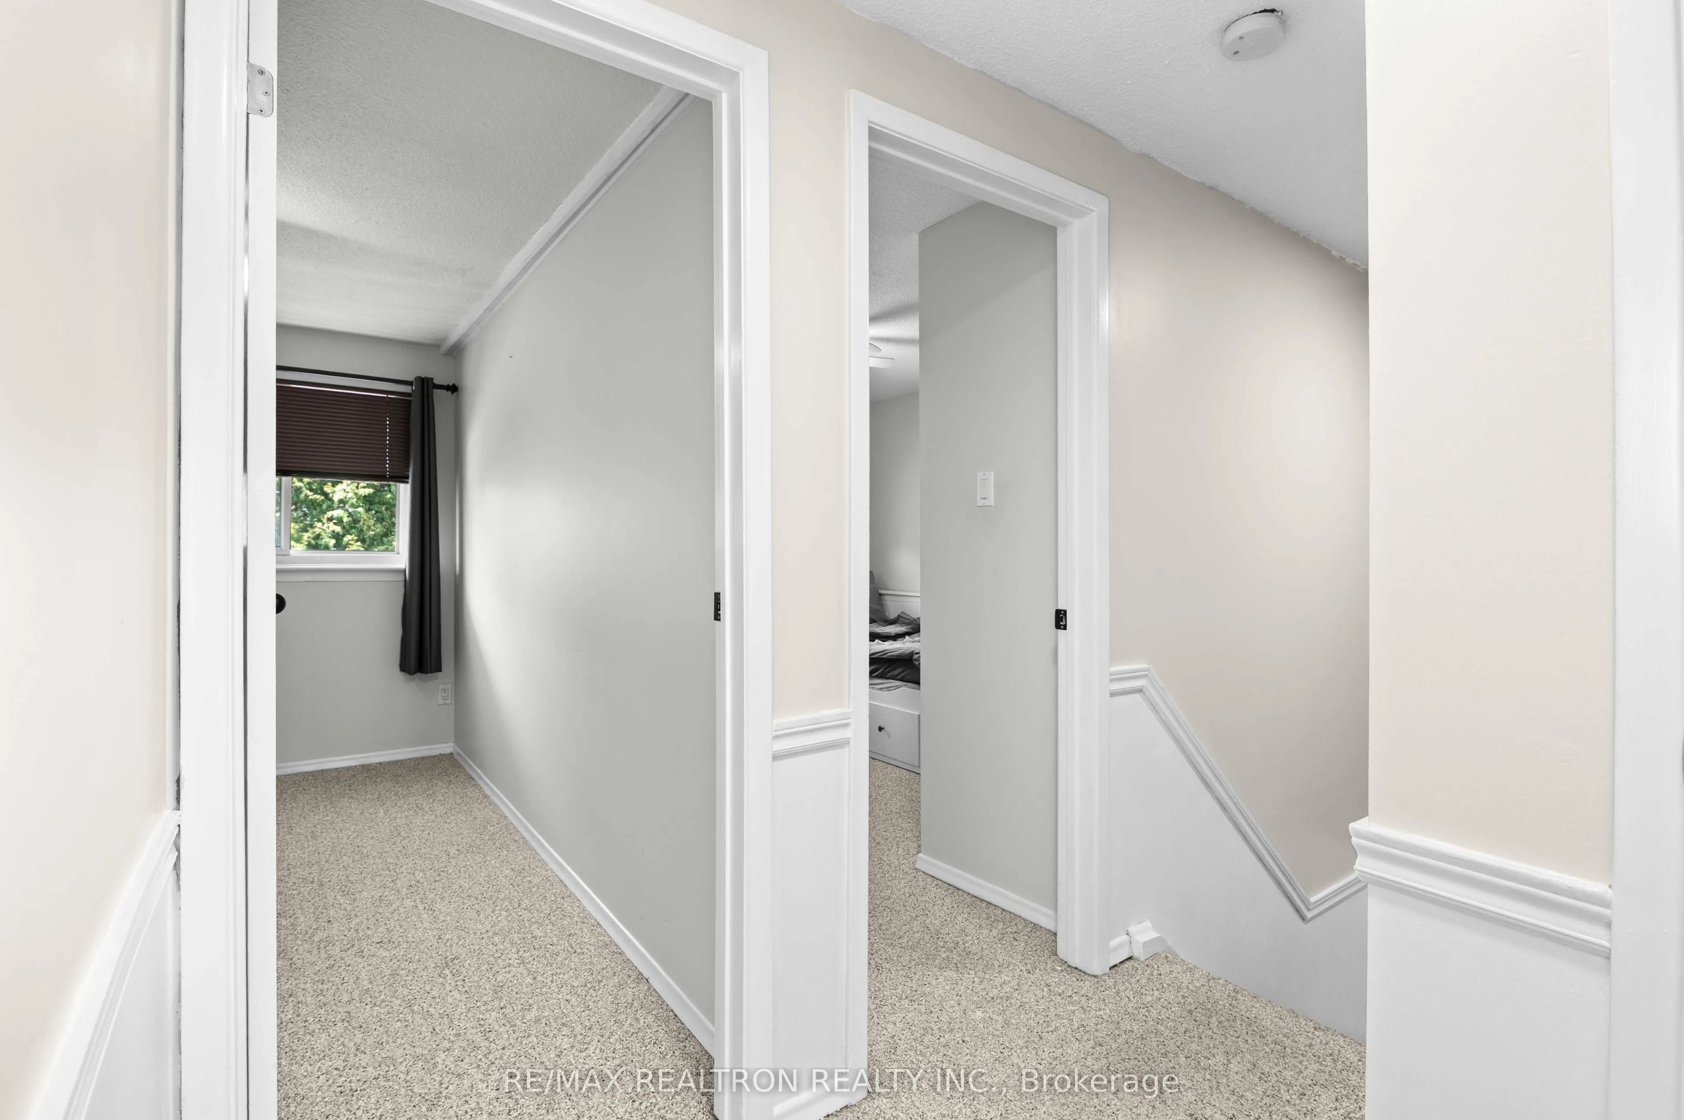
Bedroom 2
Broadloom, Closet
Dimensions 9.38 x 9.32 feet
87.42 sqft
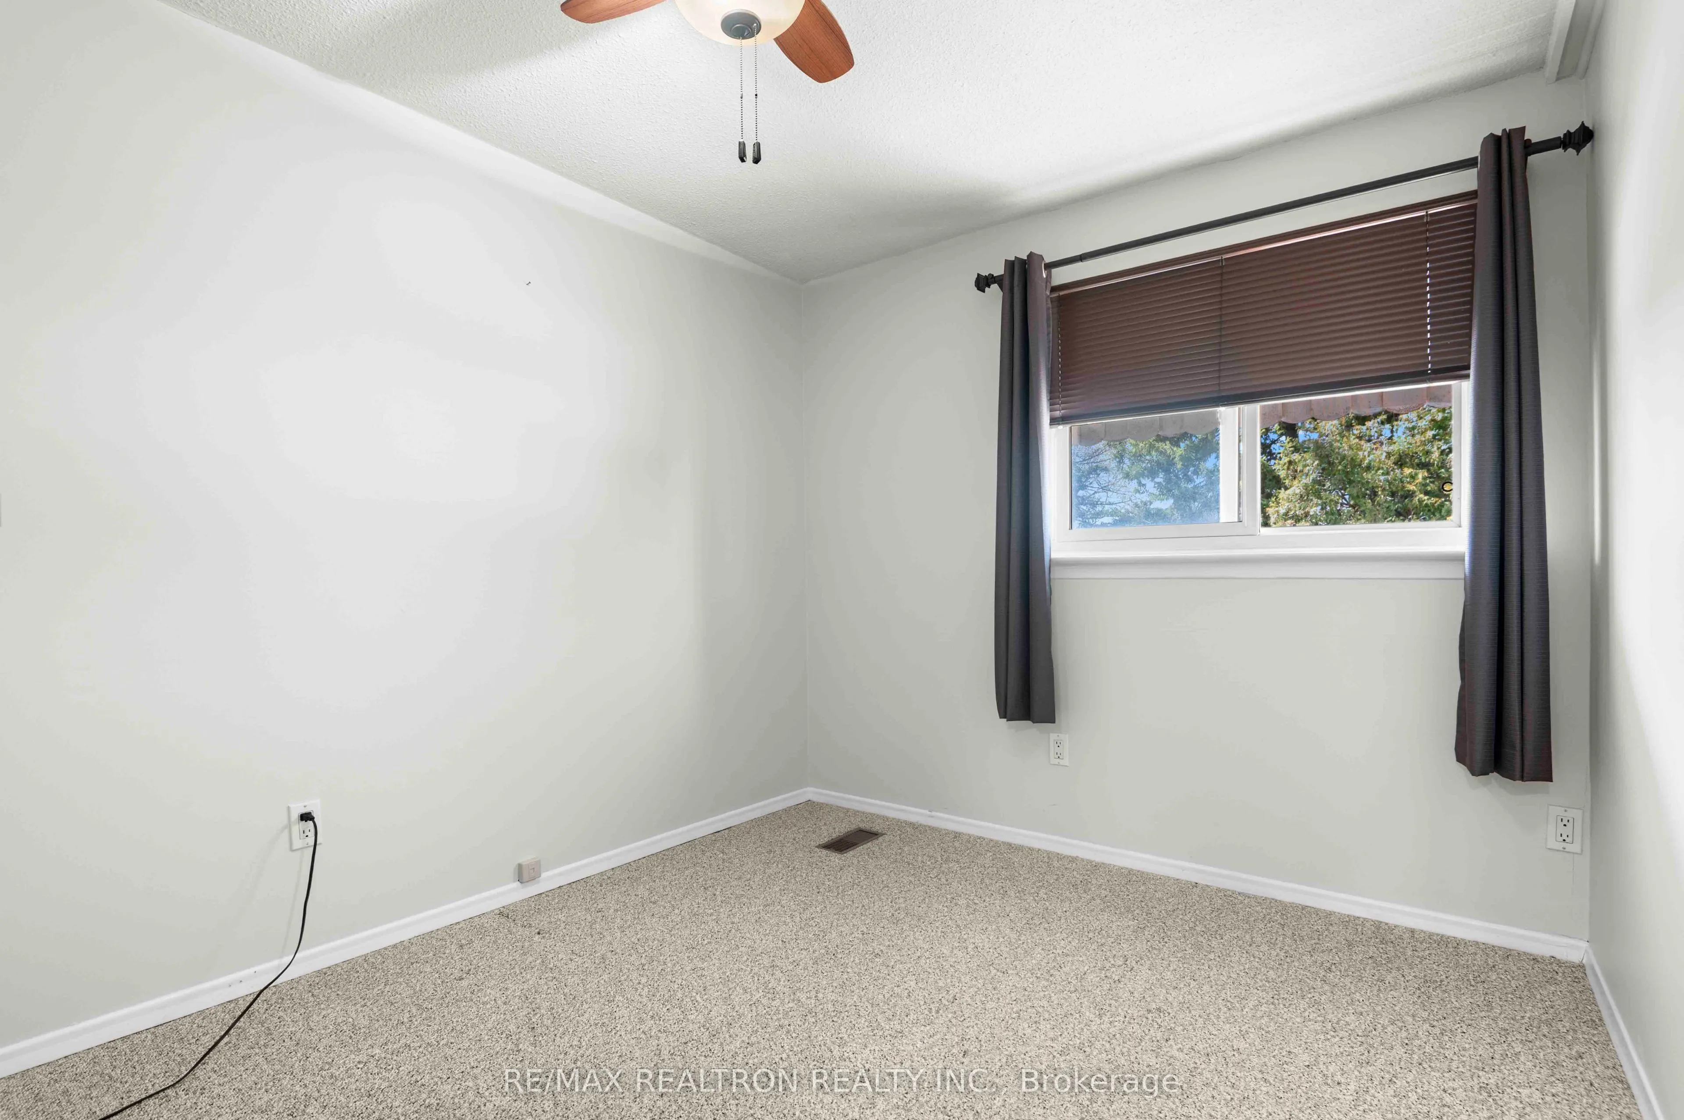
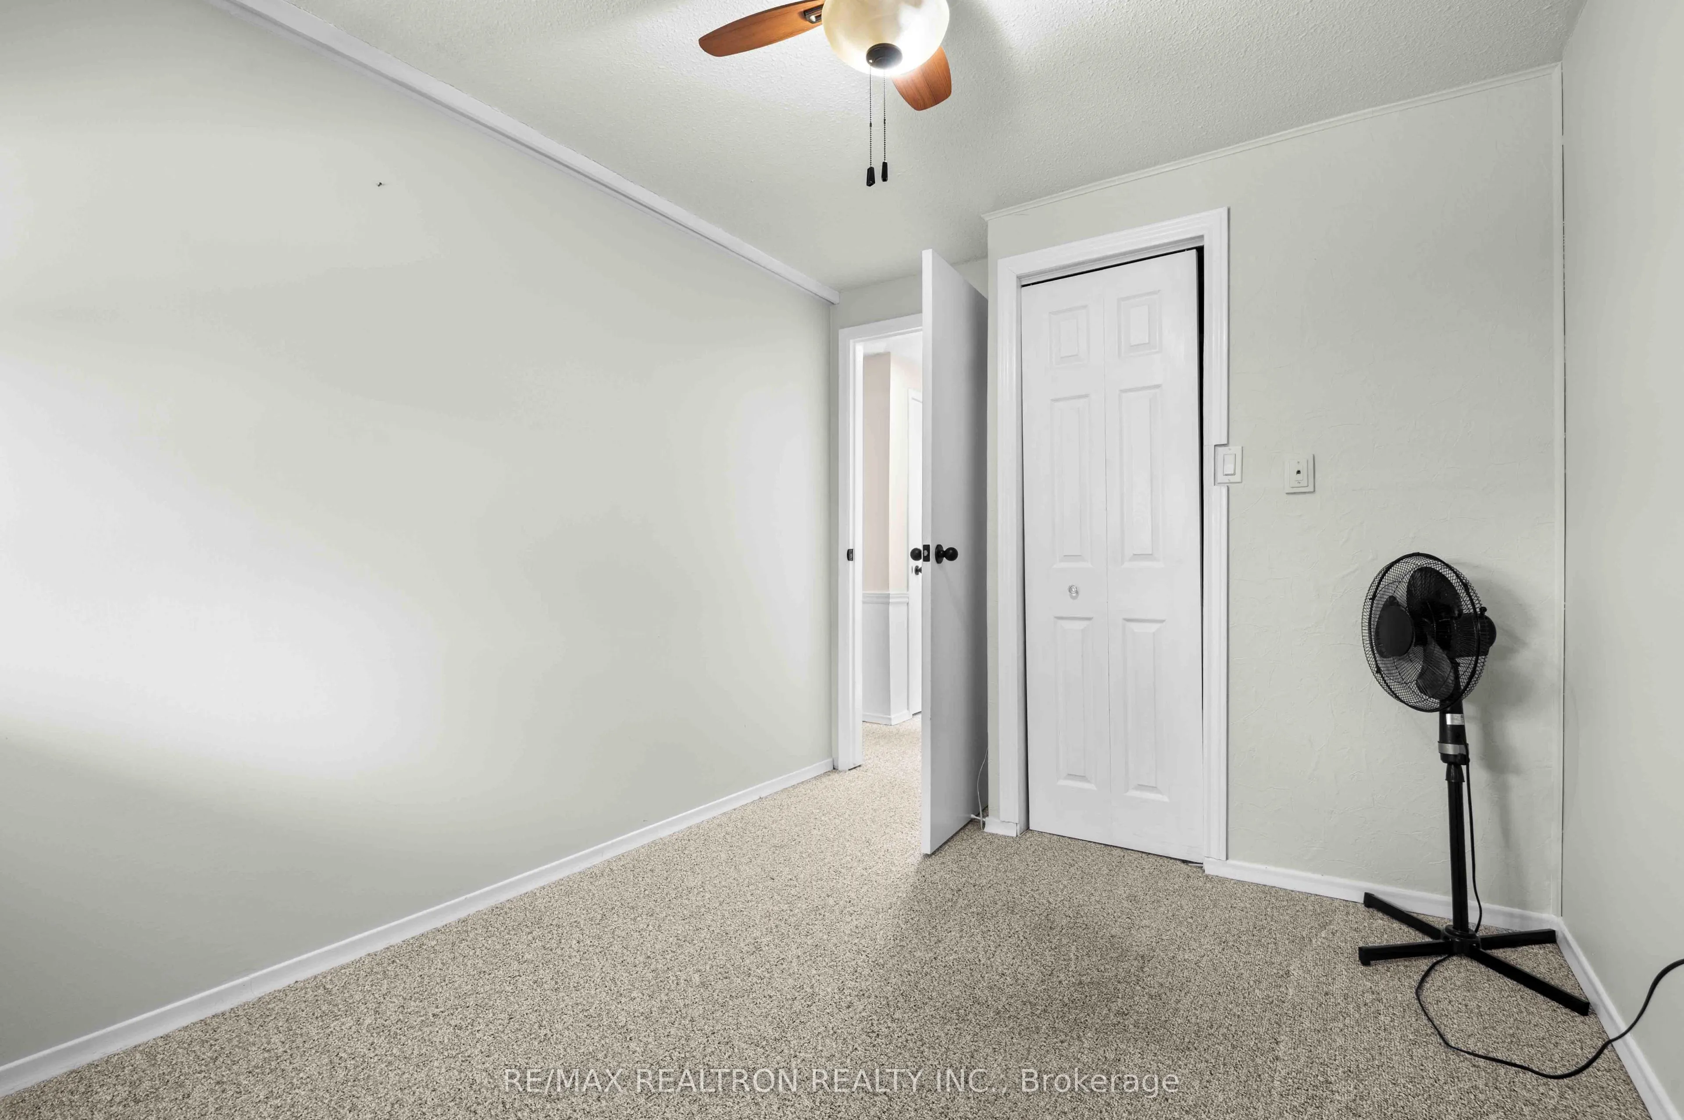
Bedroom 3
Broadloom, Closet
Dimensions 11.42 x 8.4 feet
95.93 sqft
Dining Room
Ceramic Floor, W/O To Yard
Dimensions 11.19 x 8.86 feet
99.14 sqft
Similar Properties (No results)
Courtesy of: RE/MAX REALTRON REALTY INC.