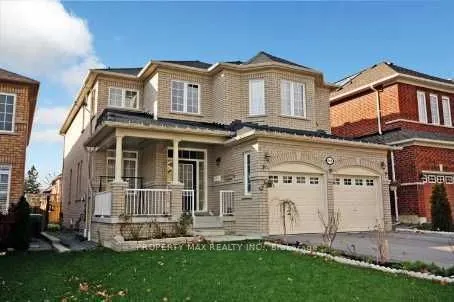
Welcome to this spacious and beautifully designed family home offering approximately 2,990 sq. ft. of thoughtfully planned living space. Featuring 4 generous bedrooms, 4 bathrooms, a main floor den, and convenient main floor laundry, this home boasts an exceptional open-concept layout ideal for mode...rn family living. The bright great room is highlighted by a cozy gas fireplace, while the upgraded eat-in kitchen offers a centre island, ample cabinetry, and a functional space for everyday living and entertaining. Elegant 9-foot ceilings, vaulted and coffered ceilings, decorative columns, pot lights, and a stunning oak staircase add character and sophistication throughout. The spacious primary suite serves as a private retreat, while quality construction features include Energy Star-rated casement windows, upgraded insulation, plywood subfloors, durable 25-year roof shingles, and Moen plumbing fixtures. A wonderful opportunity to own a well-built home in a desirable Oshawa neighbourhood close to schools, parks, shopping, transit, and major highways
Full Property Details
Interior
Bedrooms
4
Total Bedrooms
4
Washrooms
4
Square Footage
2500-3000 sqft
Basement
Full
Heating Source
Gas
Heating Fuel
Forced Air
Air Conditioning
Central Air
Family Room
Yes
Kitchens
1
Total Kitchens
1
Fireplace Features
Yes
Bedrooms
4
Total Bedrooms
4
Washrooms
4
Square Footage
2500-3000 sqft
Basement
Full
Heating Source
Gas
Heating Fuel
Forced Air
Air Conditioning
Central Air
Family Room
Yes
Kitchens
1
Total Kitchens
1
Fireplace Features
Yes
Exterior
Depth
110.93
Front
40.08
Driveway
Private
Lot Size
40 x 110.93 ft
Pool
None
Parking Spaces
4
Total Parking Spaces
4.00
Parking Description
Attached
Garage Spaces
2
Depth
110.93
Front
40.08
Driveway
Private
Lot Size
40 x 110.93 ft
Pool
None
Parking Spaces
4
Total Parking Spaces
4.00
Parking Description
Attached
Garage Spaces
2
Building Description
Style
2-Storey
Home Type
House
Subtype
Detached
Property Orientation
East
Exterior Finish
Brick
Sewers
Sewers
Water Supply
Municipal
Possession Date
9/15/2026
Style
2-Storey
Home Type
House
Subtype
Detached
Property Orientation
East
Exterior Finish
Brick
Sewers
Sewers
Water Supply
Municipal
Possession Date
9/15/2026
Community
Community
Eastdale
Community
Eastdale
Taxes & Fees
Taxes
$8,516.33 /yr
Tax Year
2025
Occupancy
Owner
Taxes
$8,516.33 /yr
Tax Year
2025
Occupancy
Owner
Room Types
Bedroom 2
Broadloom, 4 Pc Ensuite
Dimensions 14.99 x 12.93 feet
193.82 sqft
Bedroom 3
Broadloom, Semi Ensuite
Dimensions 13.09 x 14.11 feet
184.7 sqft
Bedroom 4
Broadloom, Semi Ensuite
Dimensions 13.09 x 11.58 feet
151.58 sqft
Den
Hardwood Floor
Dimensions 10.07 x 9.88 feet
99.49 sqft
Dining Room
Hardwood Floor
Dimensions 12.8 x 11.29 feet
144.51 sqft
Great Room
Hardwood Floor, Gas Fireplace
Dimensions 18.5 x 12.99 feet
240.32 sqft
Kitchen
Ceramic Floor, W/O To Yard
Dimensions 16.99 x 16.47 feet
279.83 sqft
Living Room
Hardwood Floor
Dimensions 12.99 x 11.12 feet
144.45 sqft
Primary Bedroom
Broadloom, 5 Pc Ensuite
Dimensions 21 x 17.19 feet
360.99 sqft
Similar Properties(No results)
Mortgage Calculator
Calculate your estimated monthly mortgage payment
Price
$1,299,000
$
%
%
Total cost of mortgage
$0
Monthly payment
By clicking Save, we will calculate your estimated mortgage for all properties using the saved values (down payment percentage, interest rate, and amortization).
The accuracy and applicability of this calculator are not guaranteed.