Sign In or Create a Free Account to see full details of this property
Key Facts
Key facts for 88 Donald Fleming Way
Property Type
Townhome, 2 1/2 Storey
Parking
Attached 1 garage, 2 parking
MLS #
E13490760
Size
2000-2500 sqft
Basement
Partially Finished
Listed on
2026-06-25
Lot size
20 x 90.0
Tax
$7,100 /yr
Days on Market
124
Approximate Age
-
Maintenance Fee
-
Description
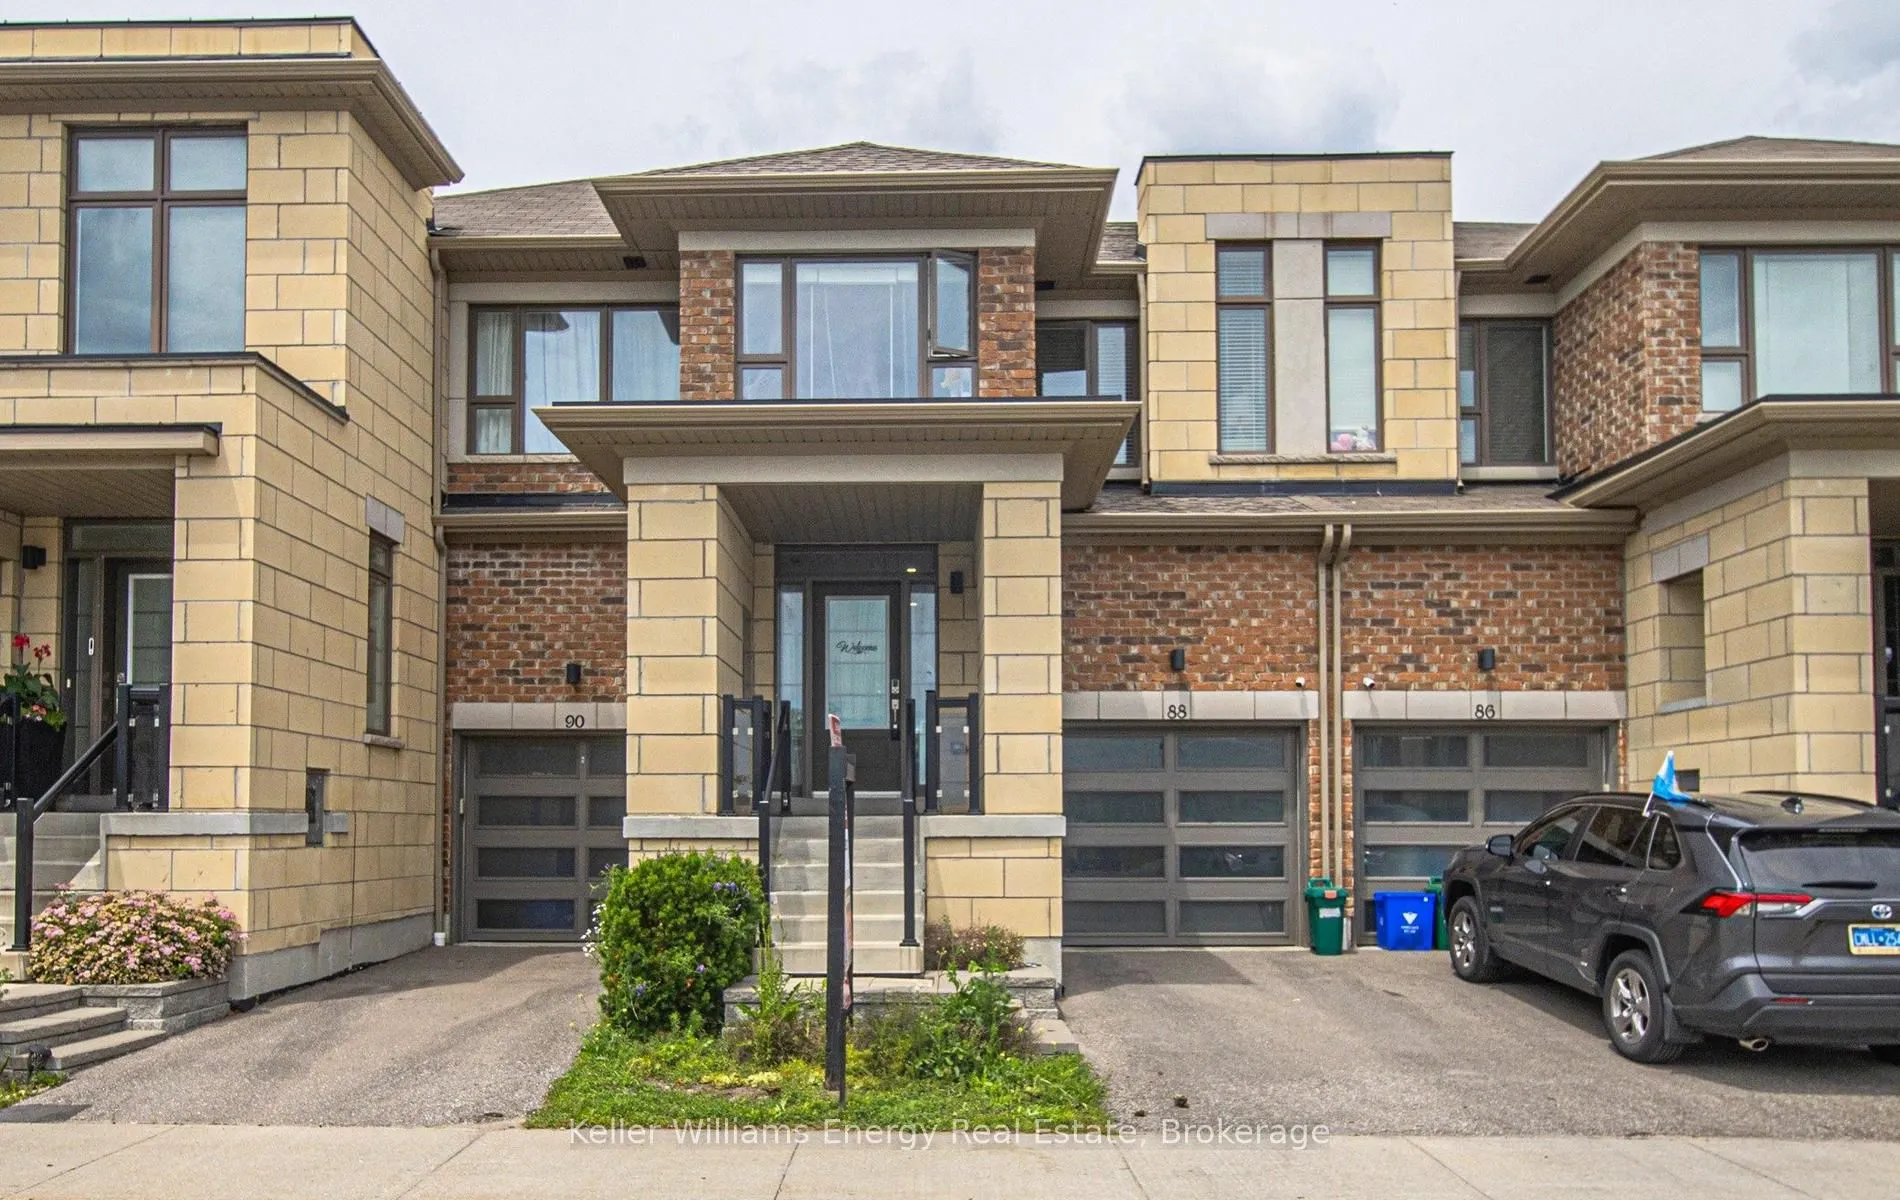
Welcome to this Newer Executive Luxury Townhome! Backing directly onto a park in Whitby's highly sought after Pringle Creek community. Offering over 2,000 sq ft of beautifully designed living space plus a partial basement, this 3 bedroom, 4 bathroom brick and stone home delivers the perfect blend of... style, comfort, and convenience.The bright open concept main floor features 9 ft ceilings, pot lights throughout, and a spacious Great Room ideal for entertaining. The modern kitchen showcases quartz countertops, ceramic flooring, a stylish backsplash, and a large centre island, flowing seamlessly into the dining area with a walkout to the backyard overlooking peaceful green space and the park beyond. A convenient 2 piece powder room completes the main level.Upstairs, the spacious primary retreat offers a large walk in closet and a luxurious 5 piece ensuite with his and hers sink.The lower level adds even more versatility with a partially finished basement complete with a 3 piece bathroom, ready for your finishing touches as a recreation room, home office, gym, or guest space.Featuring a private driveway and built in garage, this exceptional home is ideally located just steps to Rossland Rd E and Garden St, and minutes from Highways 407 and 412, shopping, schools, and everyday amenities. Enjoy nearby Carson Park, McQuay Park, and Heber Down Conservation Area for outdoor recreation and family adventures.