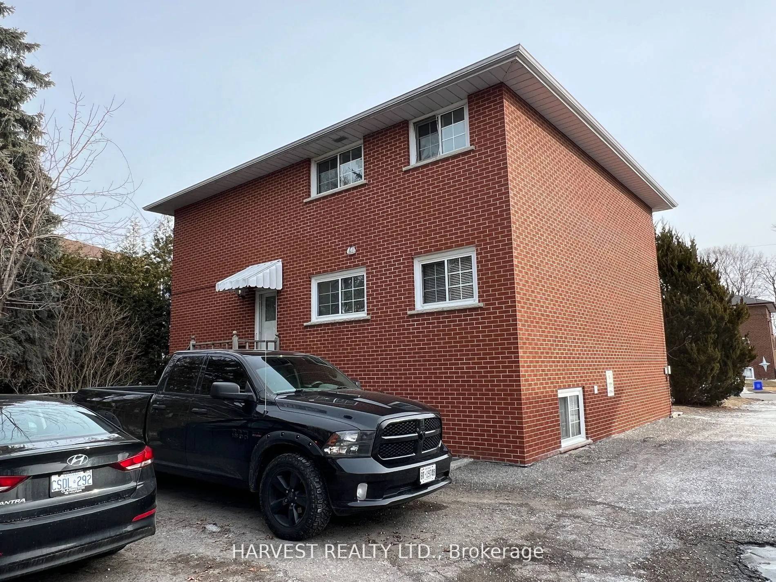
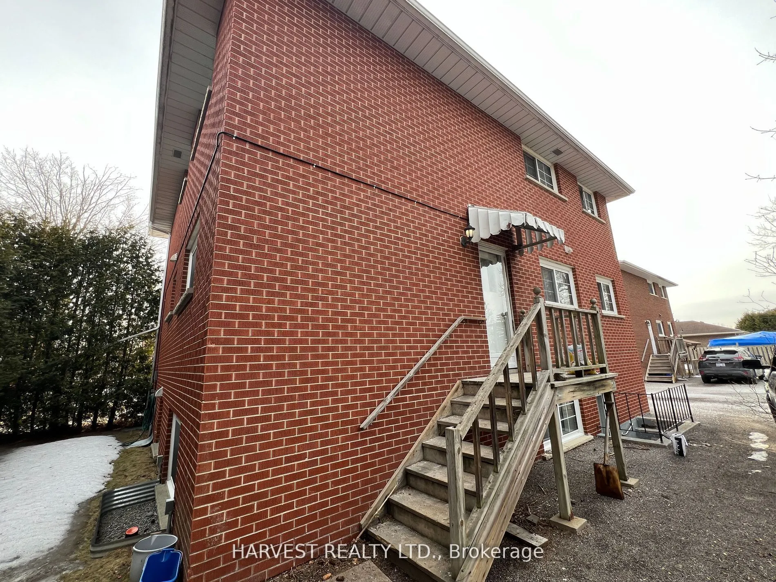
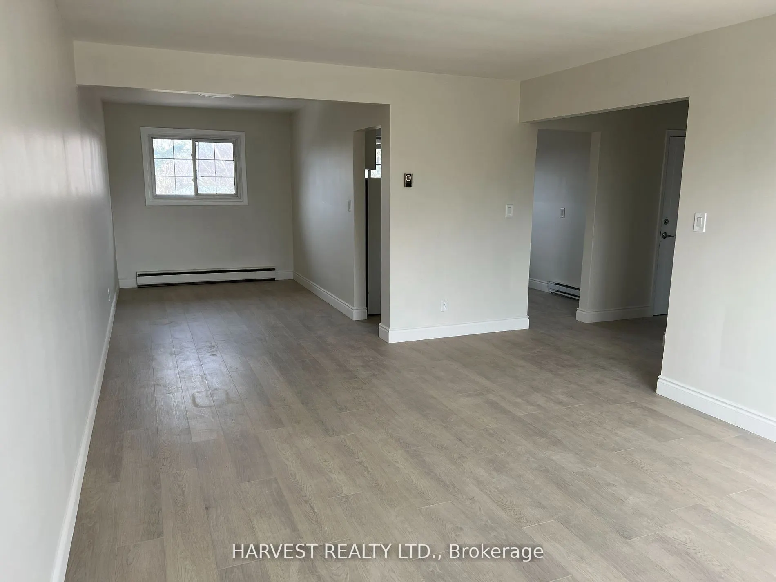
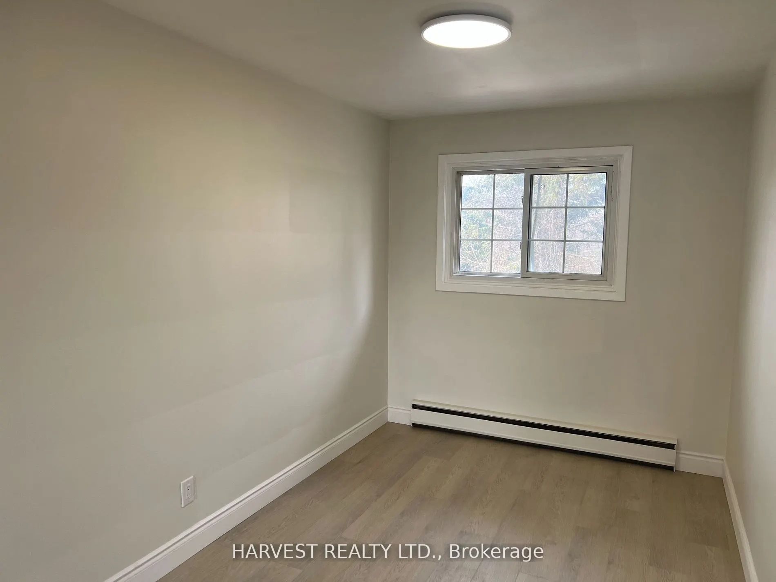
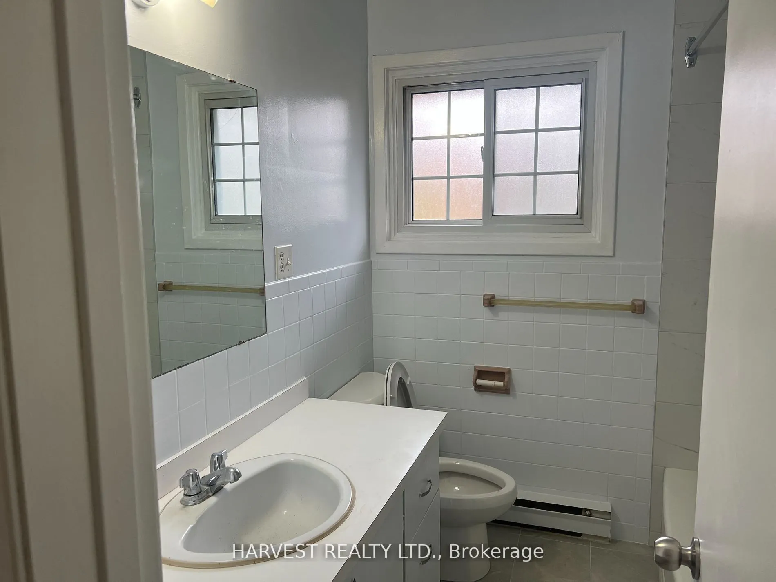
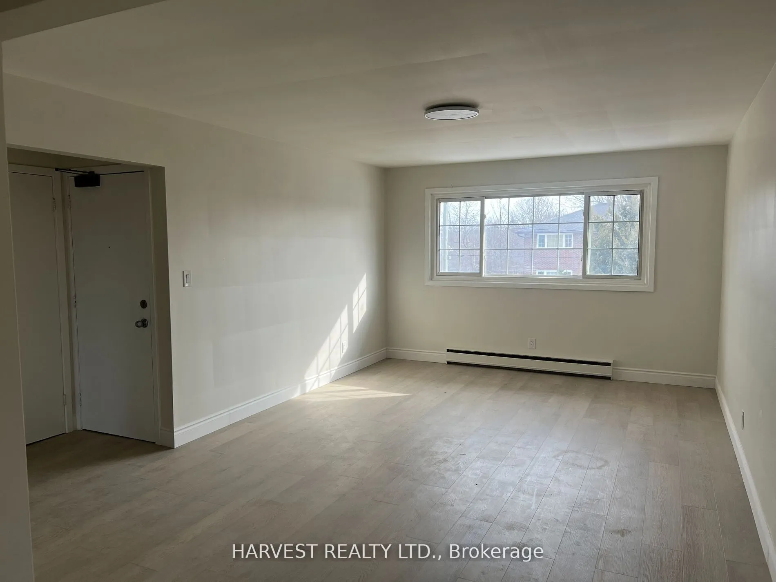
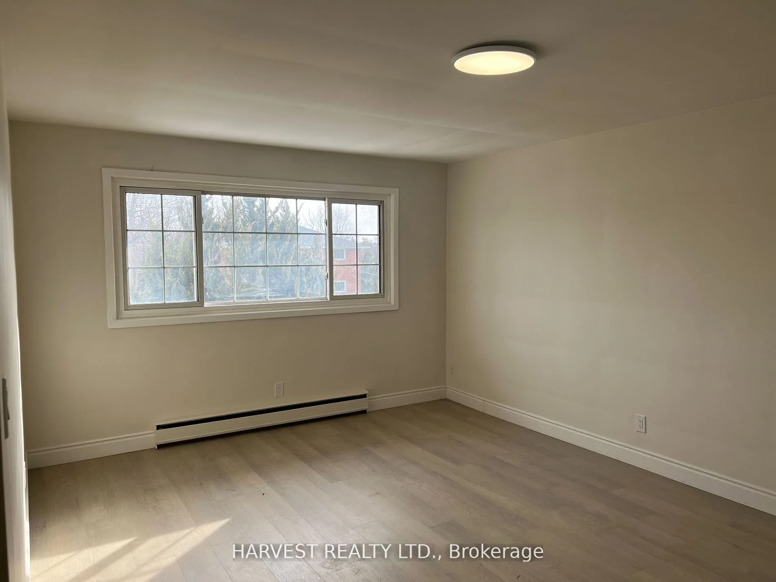
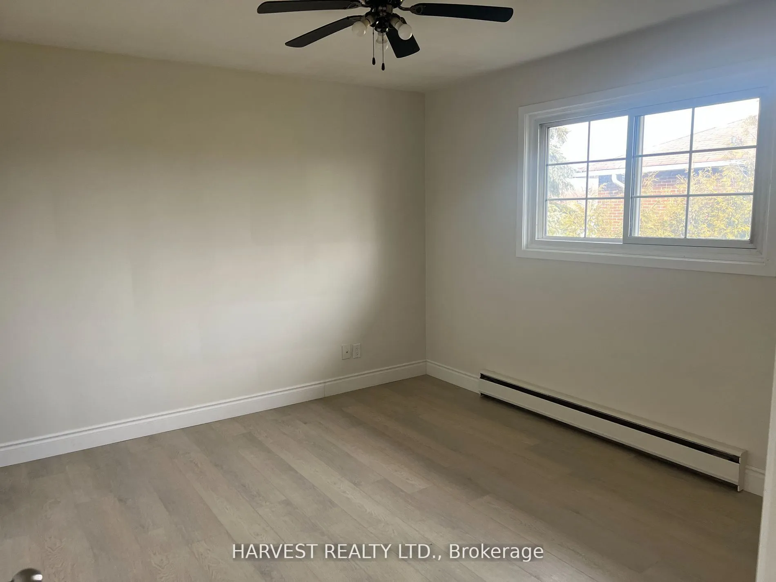
Sign In or Create a Free Account to see full details of this property
Key Facts
Key facts for 326 Surrey Drive
Property Type
Apartment, 2-Storey
Parking
None 0 garage, 3 parking
MLS #
E13427904
Size
2000-2500 sqft
Basement
Apartment
Listed on
2026-06-10
Lot size
66 x 130.0
Tax
$7,866.29 /yr
Days on Market
125
Approximate Age
-
Maintenance Fee
-
Description
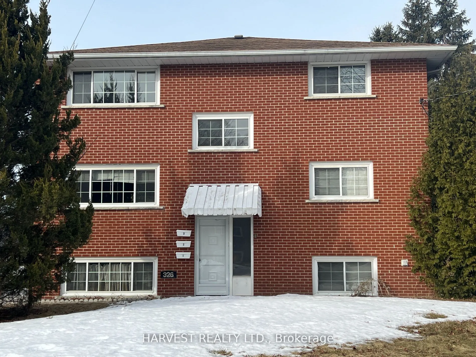
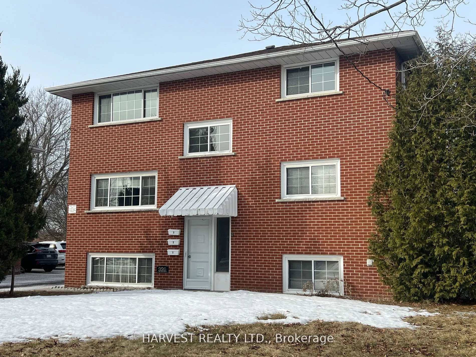
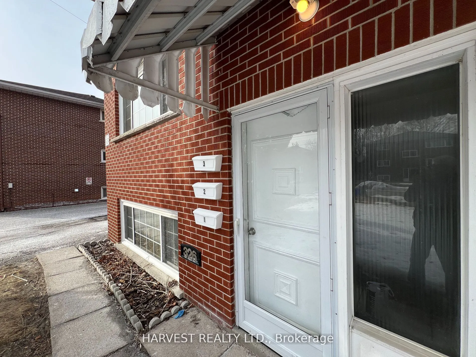
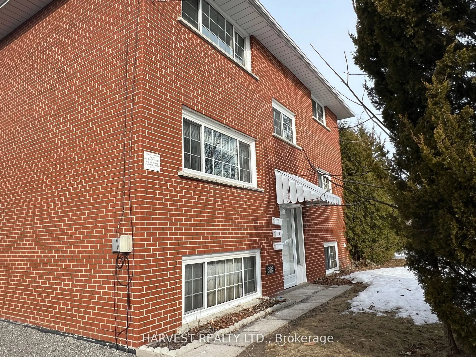
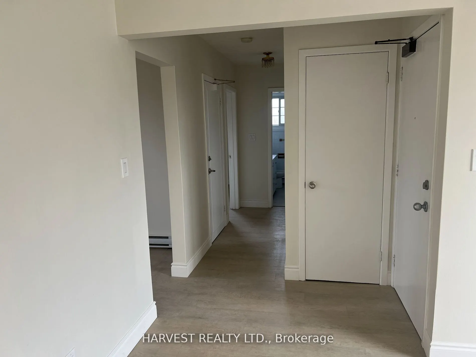
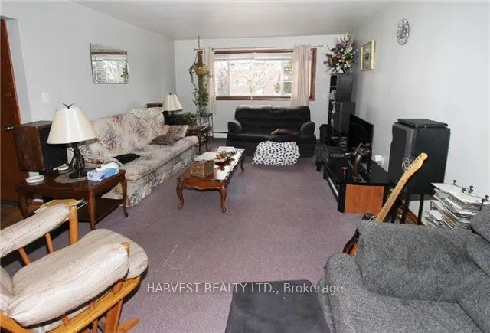
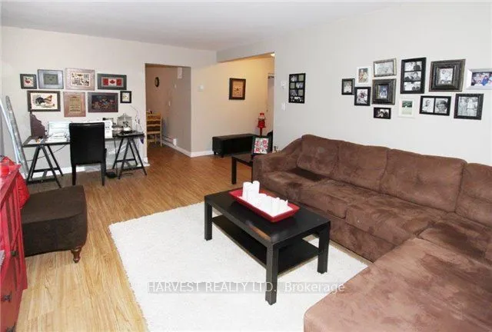
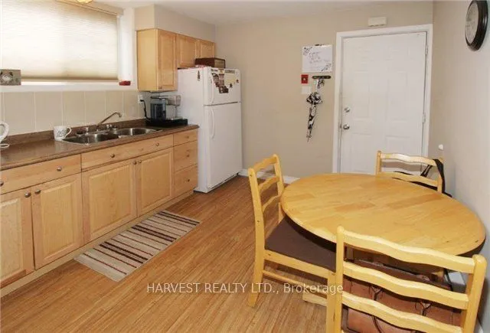
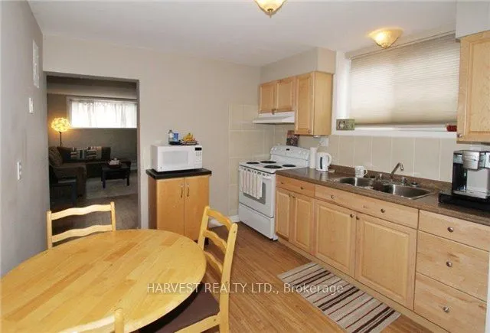
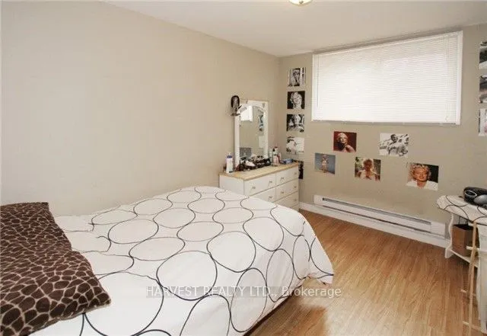
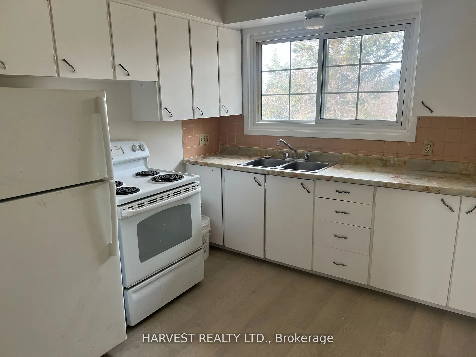
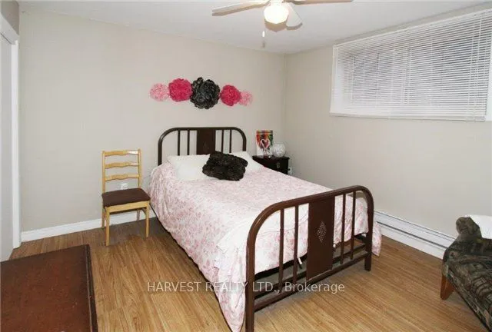
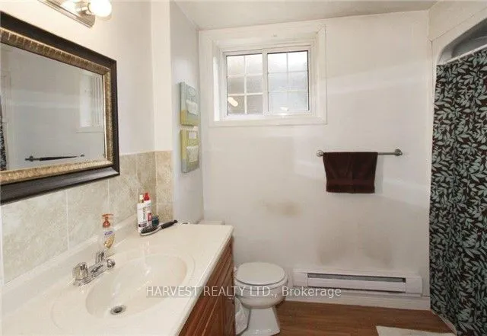
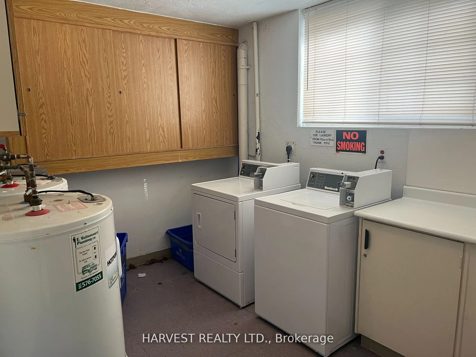
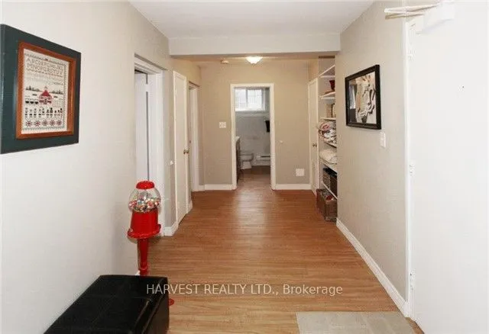
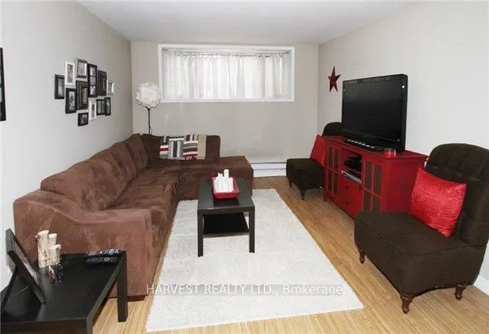
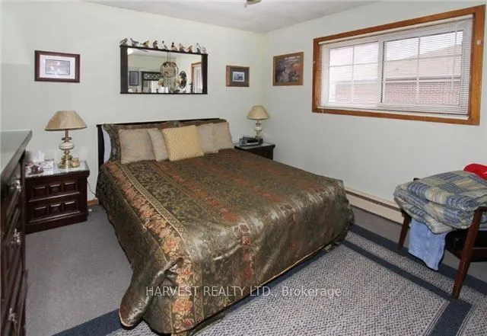
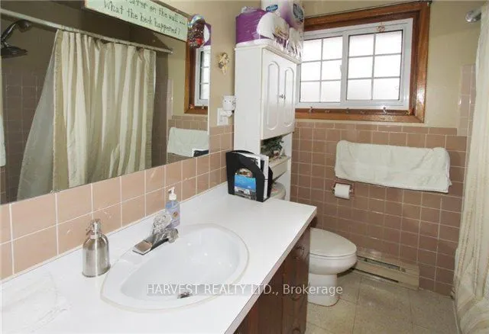
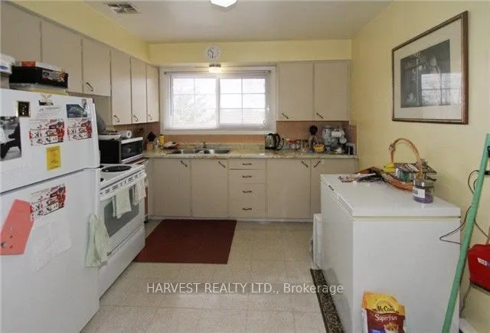
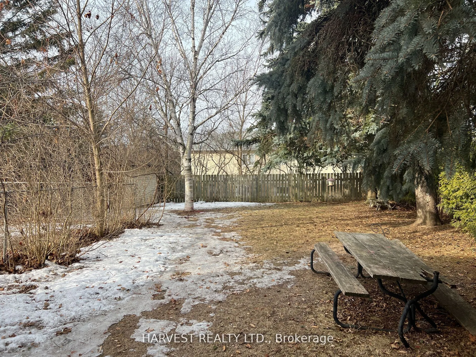
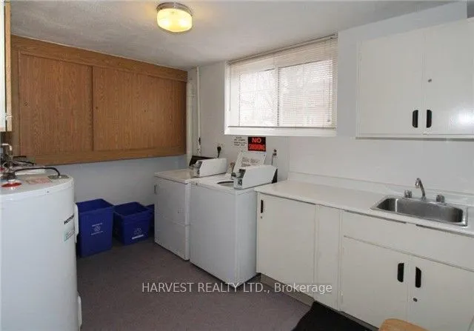
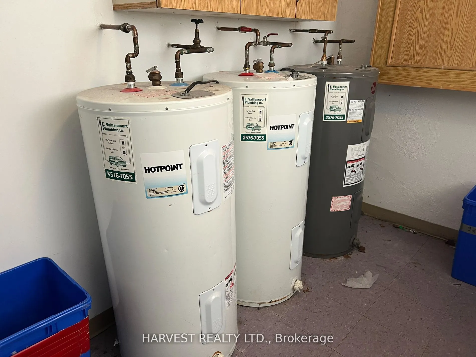
Look no further. Your search for investment property has just ended in this LEGAL TRIPLEX (CITY ZONING AVAILABLE). Nested on a quiet street and located in a prime location with easy access to 401, Costco, shopping, eateries, recreation and transit. ALL 3 UNITS ARE TENANTED. All 3 units are FULL 2 BE...DROOM unit, each unit is self-contained with individual kitchen, hot mater tank, bathroom, front and back entrance, providing privacy and comfort for all occupants. Incredible land value. All electricals have been upgraded to breakers with individual new panel in each unit. Basement coin-op laundry provide extra income. Tenants pay own hydro and heat. NO AC. 3 outdoor parking and 3 storage shed included.
Full Property Details
Interior
Bedrooms
4
Bedrooms Plus
2
Total Bedrooms
6
Washrooms
3
Square Footage
2000-2500 sqft
Basement
Apartment
Heating Source
Electric
Heating Fuel
Baseboard
Air Conditioning
None
Family Room
Yes
Kitchens
2
Kitchens Plus
1
Total Kitchens
3
Fireplace Features
No
Bedrooms
4
Bedrooms Plus
2
Total Bedrooms
6
Washrooms
3
Square Footage
2000-2500 sqft
Basement
Apartment
Heating Source
Electric
Heating Fuel
Baseboard
Air Conditioning
None
Family Room
Yes
Kitchens
2
Kitchens Plus
1
Total Kitchens
3
Fireplace Features
No
Exterior
Depth
130.0
Front
66.0
Driveway
Private
Lot Size
66 x 130.0 ft
Pool
None
Parking Spaces
3
Total Parking Spaces
3.00
Parking Description
None
Garage Spaces
0
Depth
130.0
Front
66.0
Driveway
Private
Lot Size
66 x 130.0 ft
Pool
None
Parking Spaces
3
Total Parking Spaces
3.00
Parking Description
None
Garage Spaces
0
Building Description
Style
2-Storey
Home Type
Apartment
Subtype
Triplex
Property Orientation
West
Exterior Finish
Brick
Sewers
Sewers
Water Supply
Municipal
Possession Date
9/1/2026
Style
2-Storey
Home Type
Apartment
Subtype
Triplex
Property Orientation
West
Exterior Finish
Brick
Sewers
Sewers
Water Supply
Municipal
Possession Date
9/1/2026
Community
Community
Eastdale
Community
Eastdale
Taxes & Fees
Taxes
$7,866.29 /yr
Tax Year
2025
Occupancy
Tenant
Taxes
$7,866.29 /yr
Tax Year
2025
Occupancy
Tenant
Room Types
Bedroom
-
Dimensions 12.27 x 10.99 feet
134.85 sqft
Bedroom
-
Dimensions 12.3 x 10.99 feet
135.18 sqft
Bedroom
-
Dimensions 13.06 x 10.99 feet
143.53 sqft
Bedroom
-
Dimensions 13.09 x 10.96 feet
143.47 sqft
Dining Room
-
Dimensions 12.6 x 7.94 feet
100.04 sqft
Dining Room
-
Dimensions 12.7 x 7.84 feet
99.57 sqft
Kitchen
-
Dimensions 11.52 x 9.51 feet
109.56 sqft
Kitchen
-
Dimensions 12.27 x 9.58 feet
117.55 sqft
Living Room
-
Dimensions 17.78 x 11.45 feet
203.58 sqft
Living Room
-
Dimensions 18.14 x 12.27 feet
222.58 sqft
Similar Properties(No results)
Mortgage Calculator
Calculate your estimated monthly mortgage payment
Price
$870,000
$
%
%
Total cost of mortgage
$0
Monthly payment
By clicking Save, we will calculate your estimated mortgage for all properties using the saved values (down payment percentage, interest rate, and amortization).
The accuracy and applicability of this calculator are not guaranteed.