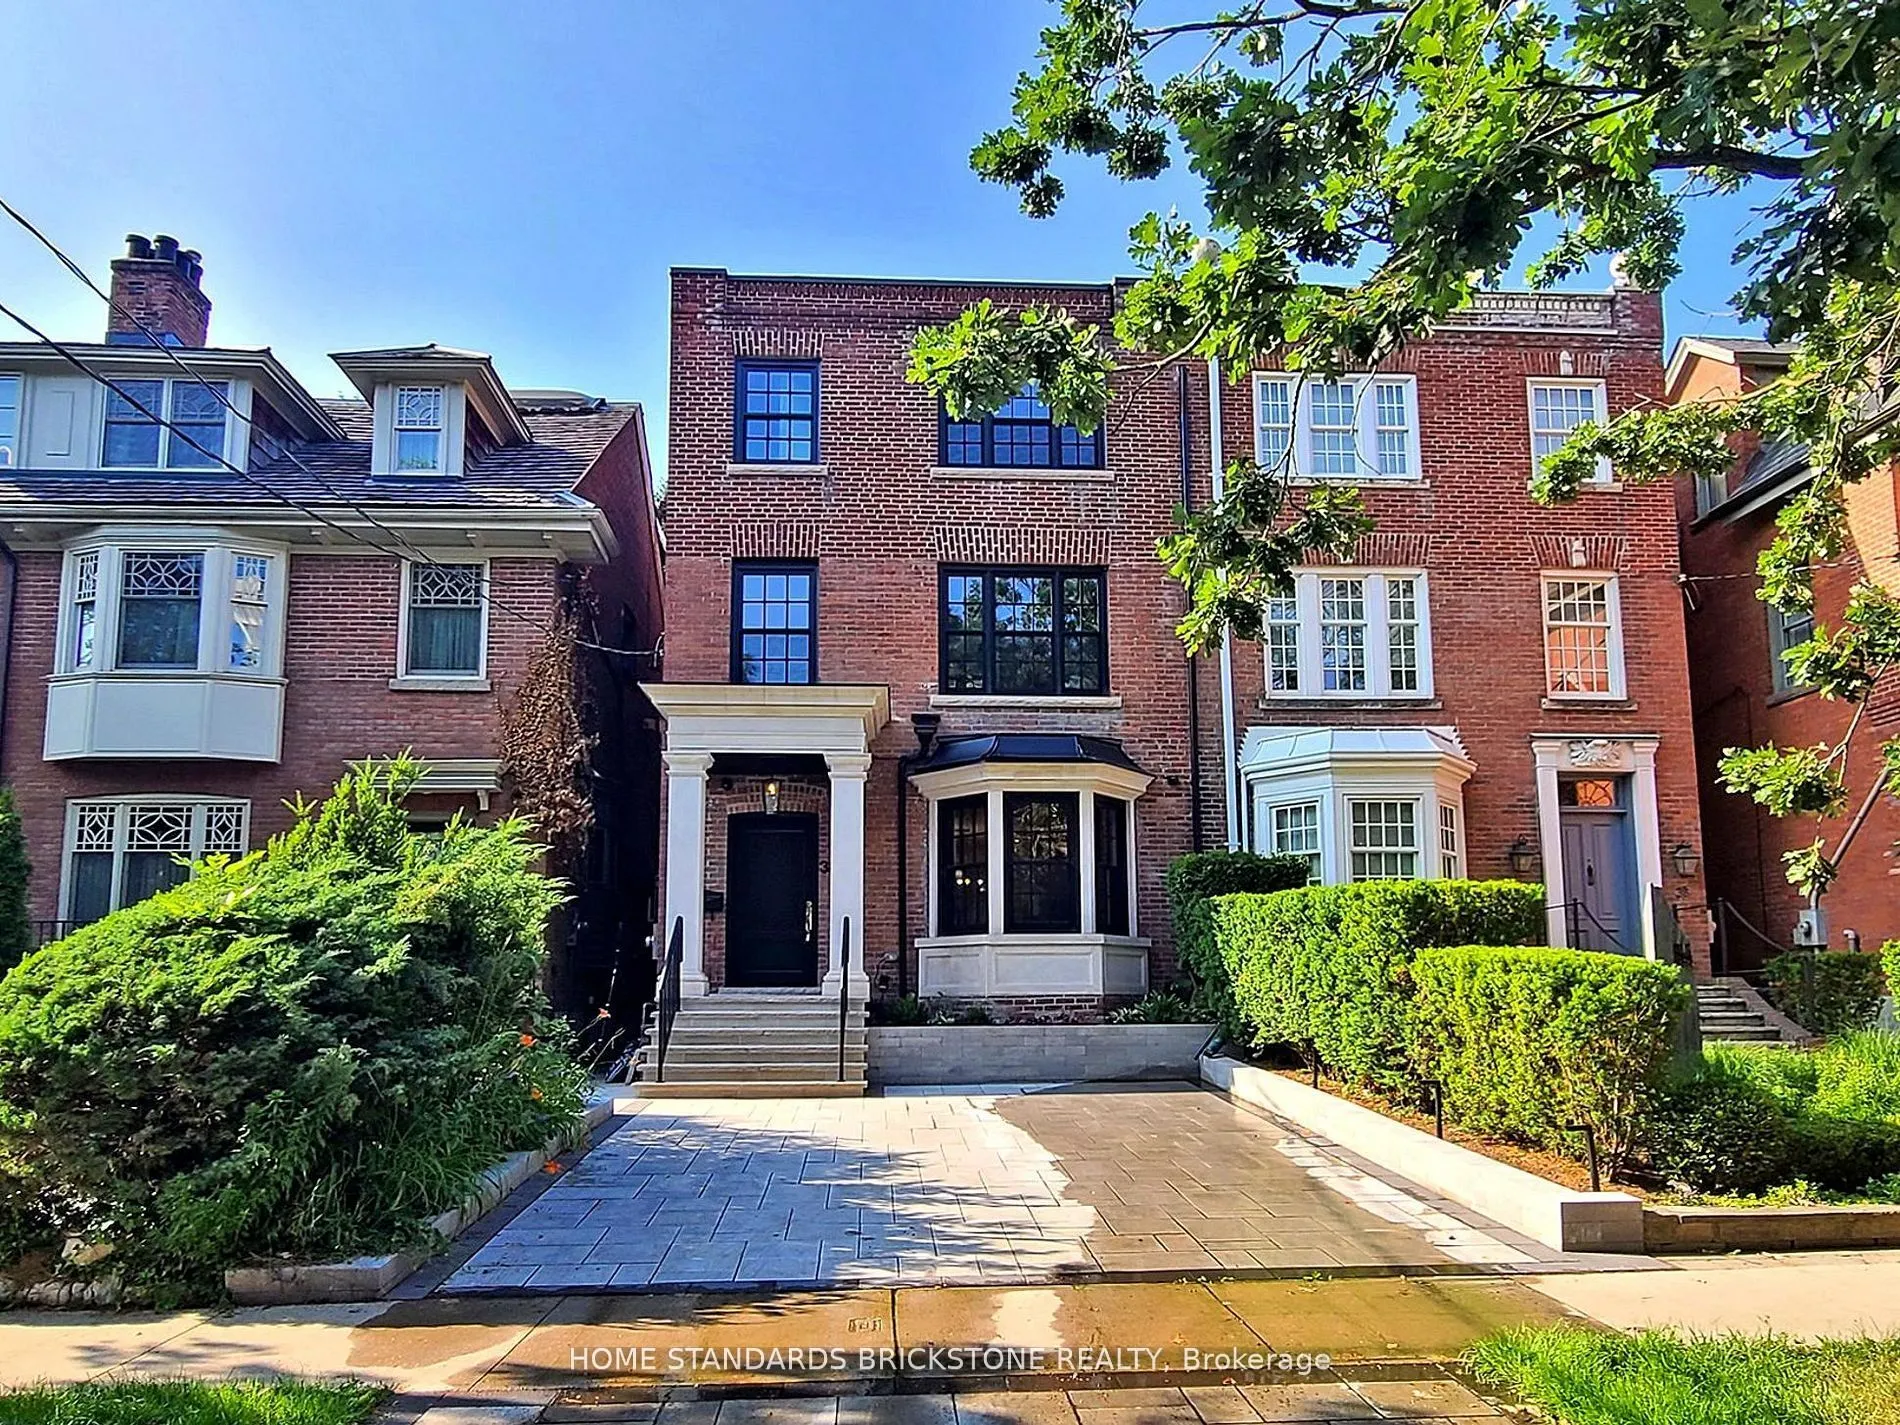
Sign In or Create a Free Account to see full details of this property
Key Facts
Key facts for 38 Elgin Avenue
Property Type
House, 2-Storey
Parking
None 0 garage, 1 parking
MLS #
C14147910
Size
3500-5000 sqft
Basement
Finished
Listed on
2026-11-04
Lot size
24 x 136.0
Tax
$29,198 /yr
Days on Market
0
Approximate Age
-
Maintenance Fee
-
Description
Welcome to this truly exceptional, fully renovated residence located in one of Toronto's most prestigious neighbourhood's. Just moments from the heart of Yorkville, this home offers the perfect blend of refined design, upscale finishes, and urban convenience. Completely transformed by a professional... designer, the interior features a seamless open-concept layout filled with natural light and timeless elegance. The custom kitchen is a true showpiece, featuring high-end appliances, bespoke cabinetry, and a striking marble countertop island perfect for both everyday living and entertaining. Upstairs, you'll find spacious bedrooms with custom closets and spa-inspired bathrooms featuring luxurious materials and premium fixtures. The primary suite offers a tranquil escape, complete with a walk-in closet and a beautifully appointed ensuite. Located just steps from Yorkville's world-class shopping, fine dining, cultural destinations, and transit, this home delivers designer living in one of the city's most desirable locations. Fully Smart Home, Control 4.
Full Property Details
Interior
Bedrooms
3
Total Bedrooms
3
Washrooms
5
Square Footage
3500-5000 sqft
Basement
Finished
Heating Source
Gas
Heating Fuel
Forced Air
Air Conditioning
Central Air
Family Room
Yes
Kitchens
1
Total Kitchens
1
Fireplace Features
Yes
Bedrooms
3
Total Bedrooms
3
Washrooms
5
Square Footage
3500-5000 sqft
Basement
Finished
Heating Source
Gas
Heating Fuel
Forced Air
Air Conditioning
Central Air
Family Room
Yes
Kitchens
1
Total Kitchens
1
Fireplace Features
Yes
Exterior
Depth
136.0
Front
23.5
Driveway
Front Yard Parking
Lot Size
24 x 136.0 ft
Pool
None
Parking Spaces
1
Total Parking Spaces
1.00
Parking Description
None
Garage Spaces
0
Depth
136.0
Front
23.5
Driveway
Front Yard Parking
Lot Size
24 x 136.0 ft
Pool
None
Parking Spaces
1
Total Parking Spaces
1.00
Parking Description
None
Garage Spaces
0
Building Description
Style
2-Storey
Home Type
House
Subtype
Semi-Detached
Property Orientation
North
Exterior Finish
Brick,Stone
Sewers
Sewers
Water Supply
Municipal
Possession Date
11/30/2026
Style
2-Storey
Home Type
House
Subtype
Semi-Detached
Property Orientation
North
Exterior Finish
Brick,Stone
Sewers
Sewers
Water Supply
Municipal
Possession Date
11/30/2026
Community
Community
Annex
Community
Annex
Taxes & Fees
Taxes
$29,198 /yr
Tax Year
2025
Occupancy
Vacant
Taxes
$29,198 /yr
Tax Year
2025
Occupancy
Vacant
Room Types
Bedroom 2
Hardwood Floor, 4 Pc Ensuite, Walk-In Closet(s)
Dimensions 18.34 x 13.58 feet
249.06 sqft
Bedroom 3
Hardwood Floor, 4 Pc Ensuite, Walk-In Closet(s)
Dimensions 13.91 x 13.91 feet
193.49 sqft
Dining Room
Hardwood Floor, Pot Lights, Overlooks Living
Dimensions 15.06 x 9.48 feet
142.77 sqft
Family Room
Hardwood Floor, Skylight, Pot Lights
Dimensions 14.6 x 10.66 feet
155.64 sqft
Kitchen
B/I Appliances, Centre Island, Marble Counter
Dimensions 13.48 x 8.99 feet
121.19 sqft
Living Room
Gas Fireplace, Pot Lights, Hardwood Floor
Dimensions 13.94 x 8.99 feet
125.32 sqft
Primary Bedroom
6 Pc Ensuite, Walk-In Closet(s), Fireplace
Dimensions 18.83 x 16.08 feet
302.79 sqft
Recreation
Heated Floor, Built-in Speakers, Ceramic Floor
Dimensions 31.96 x 17.49 feet
558.98 sqft
Similar Properties(No results)
Mortgage Calculator
Calculate your estimated monthly mortgage payment
Price
$6,180,000
$
%
%
Monthly payment
By clicking Save, we will calculate your estimated mortgage for all properties using the saved values (down payment percentage, interest rate, and amortization).
The accuracy and applicability of this calculator are not guaranteed.