Sign In or Create a Free Account to see full details of this property
Key Facts
Key facts for 250 Townline Rd N
Property Type
Townhome, 3-Storey
Parking
Built-In 2 garage, 4 parking
MLS #
E9390977
Size
1500-2000 sqft
Basement
None
Listed on
2024-10-10
Lot size
76 x 24.50
Tax
$4,810 /yr
Days on Market
88
Approximate Age
New
Maintenance Fee
-
Description
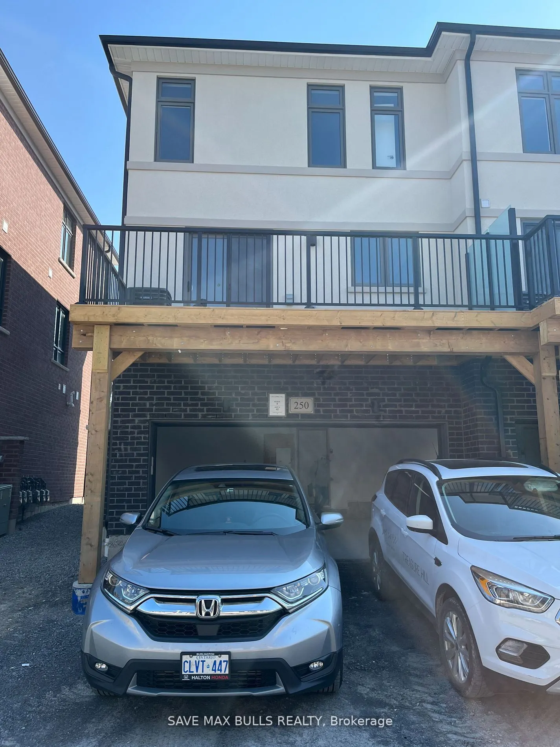
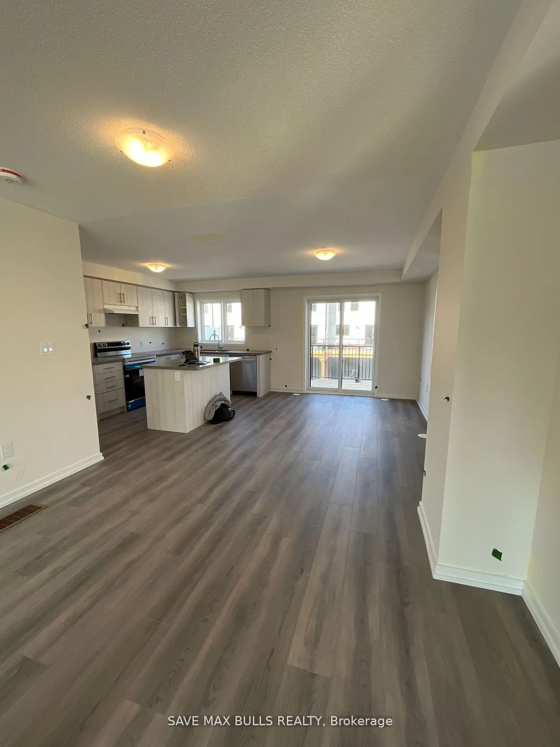
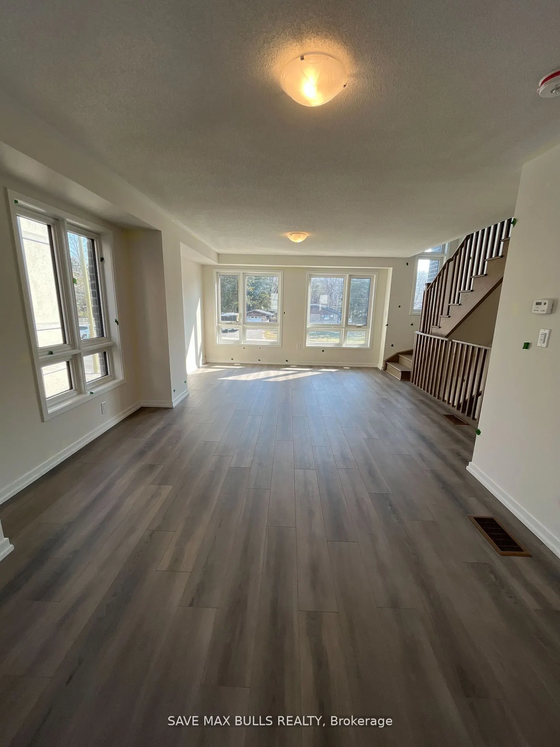
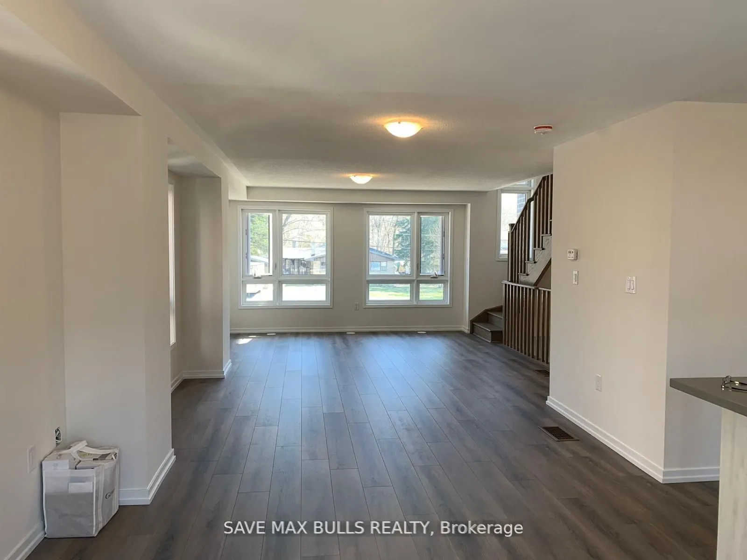
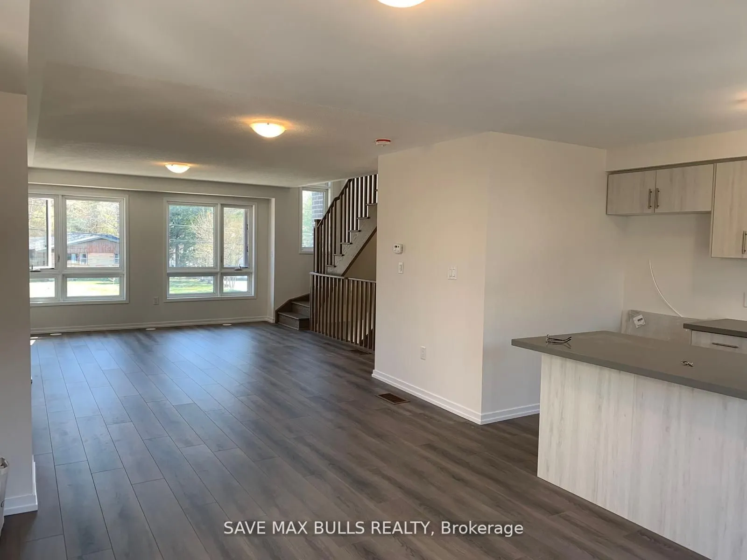
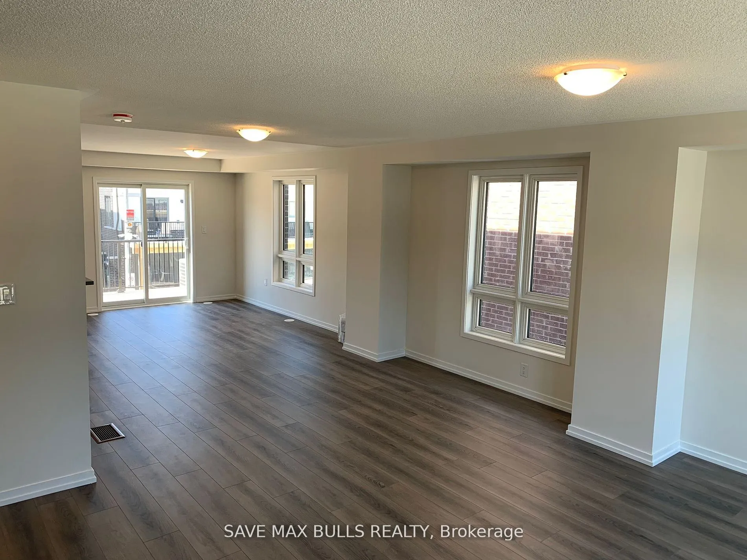
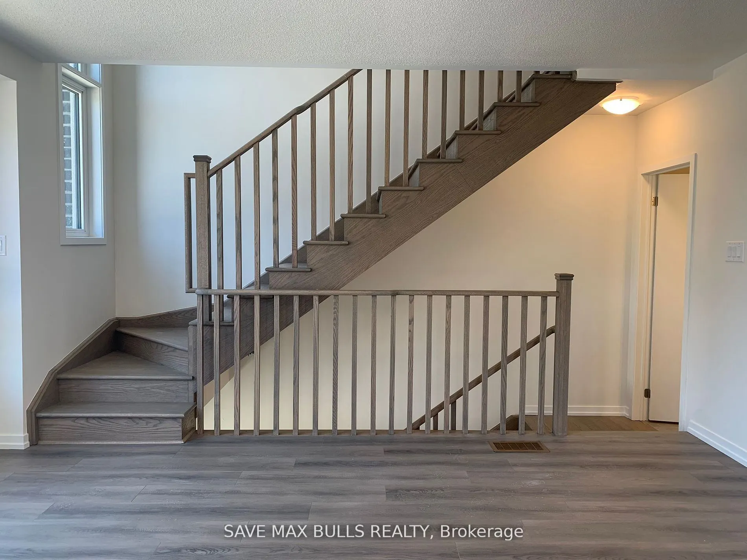
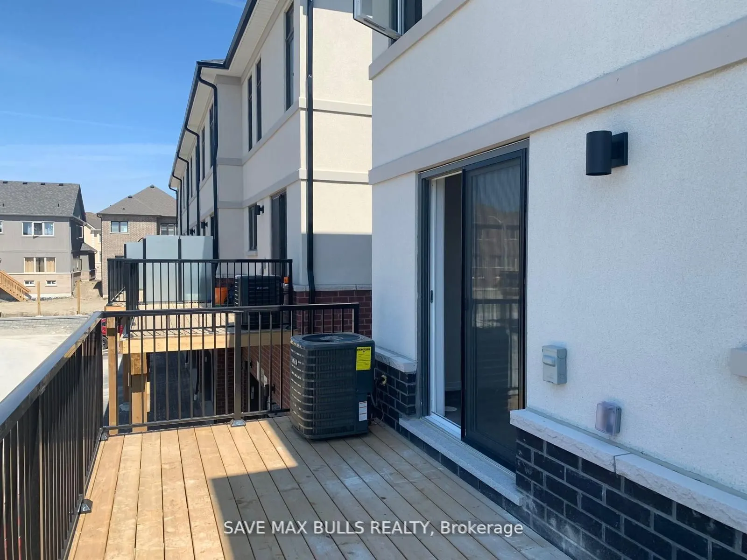
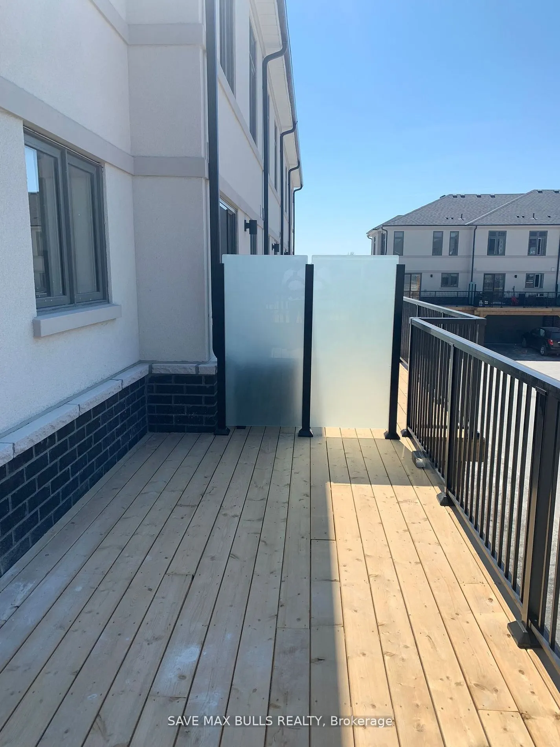
Immaculate condition 3-Storey ~1900 Sq ft Bright end-Unit Townhome Built By Treasure Hill In A Very Desirable Neighbourhood! Open Concept Layout W/ 3 Bedrooms + Study/office & 3 Bathrooms!. Master bedroom features ensuite bathroom and a walk in close tSpacious sun deck ,open concept living Double Ca...r Garage W/ 2 Parking Spaces on Driveway! POTL/130 Lot Of Upgrades Throughout Home! Located Within A Newly Developed Family-Friendly Neighbourhood Close To Major Roads, 30 Min To Downtown Toronto! Close To All Amenities Including Malls, Shops, Go Station, Schools, Libraries, Major Roads, Easy access to Highway 401, 412, 418, 407 , Banks. Public transportation on door step. Smart Home W/ Treasure Hill Genius Package, Laminate Flooring On Ground & Upper Floors, Upgraded Kitchen Cabinets, Caesarstone Countertops In Kitchen & All Bathrooms, Natural Oak Staircase, Kitchen Appliances, Washer And Dryer, & A/C Install. Offers accepted anytime.
Full Property Details
Interior
Bedrooms
3
Total Bedrooms
3
Washrooms
3
Square Footage
1500-2000 sqft
Basement
None
Heating Source
Gas
Heating Fuel
Forced Air
Air Conditioning
Central Air
Family Room
Yes
Kitchens
1
Total Kitchens
1
Fireplace Features
No
Bedrooms
3
Total Bedrooms
3
Washrooms
3
Square Footage
1500-2000 sqft
Basement
None
Heating Source
Gas
Heating Fuel
Forced Air
Air Conditioning
Central Air
Family Room
Yes
Kitchens
1
Total Kitchens
1
Fireplace Features
No
Exterior
Depth
24.50
Front
75.57
Driveway
Private
Lot Size
76 x 24.50 ft
Pool
None
Parking Spaces
4
Total Parking Spaces
4.00
Parking Description
Built-In
Garage Spaces
2.0
Depth
24.50
Front
75.57
Driveway
Private
Lot Size
76 x 24.50 ft
Pool
None
Parking Spaces
4
Total Parking Spaces
4.00
Parking Description
Built-In
Garage Spaces
2.0
Building Description
Style
3-Storey
Home Type
Townhome
Subtype
Att/Row/Townhouse
Year Built
New
Property Orientation
West
Exterior Finish
Brick
Sewers
Sewers
Water Supply
Municipal
Possession Date
No Data
Style
3-Storey
Home Type
Townhome
Subtype
Att/Row/Townhouse
Year Built
New
Property Orientation
West
Exterior Finish
Brick
Sewers
Sewers
Water Supply
Municipal
Possession Date
No Data
Community
Community
Eastdale
Area Code
10
Community
Eastdale
Area Code
10
Taxes & Fees
Taxes
$4,810 /yr
Tax Year
2023
Taxes
$4,810 /yr
Tax Year
2023
Room Types
2nd Br
Broadloom
Dimensions 8.99 x 8.86 feet
79.65 sqft
3rd Br
Broadloom
Dimensions 12.14 x 8.99 feet
109.14 sqft
Breakfast
Sliding Doors
Dimensions 9.97 x 12.99 feet
129.51 sqft
Common Rm
Laminate
Dimensions 14.76 x 9.97 feet
147.16 sqft
Dining
Laminate, Combined W/Living
Dimensions 14.83 x 21 feet
311.43 sqft
Kitchen
Centre Island
Dimensions 7.97 x 12.99 feet
103.53 sqft
Living
Laminate, Combined W/Dining
Dimensions 14.83 x 21 feet
311.43 sqft
Prim Bdrm
Broadloom, W/I Closet, 3 Pc Ensuite
Dimensions 12.47 x 10.66 feet
132.93 sqft
Similar Properties(No results)
Mortgage Calculator
Calculate your estimated monthly mortgage payment
Price
$810,000
$
%
%
Total cost of mortgage
$0
Monthly payment
By clicking Save, we will calculate your estimated mortgage for all properties using the saved values (down payment percentage, interest rate, and amortization).
The accuracy and applicability of this calculator are not guaranteed.